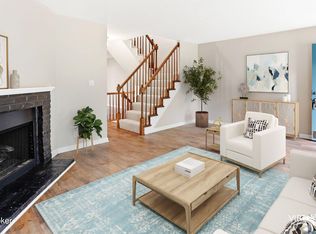
Welcome home to this absolutely adorable, meticulously maintained 3-bedroom, 3-full-bath home that has been truly loved and cared for. From the moment you walk in, you'll notice the fresh neutral paint, abundant natural light, vaulted ceiling, and spacious, well-designed floor plan. The inviting family room features beautiful wood flooring and flows easily into the kitchen with crisp white cabinetry and plenty of space for everyday living. Wood flooring also continues through the hallway. The bedrooms are generously sized, including a comfortable primary suite with its own private full bath. One of the highlights of the home is the wonderful sunroom, a bright, relaxing space perfect for morning coffee, unwinding at the end of the day, or entertaining family and friends while enjoying views of the beautifully manicured and private backyard. The finished basement adds even more living space with a large second family room, another full bath, and a versatile bonus room that would make a great home office, exercise room, hobby space, or guest area. A large unfinished storage area provides plenty of room for everything you want to keep organized. A 2-car garage, spacious rooms, abundant natural light, and a beautifully maintained yard complete this special home. The pride of ownership is evident throughout! This is a home that has been thoughtfully cared for, and it shows. All of this is in a fantastic, convenient location close to shopping, restaurants, expressways, and everything you need. A truly charming home with a great floor plan, spacious living areas, and wonderful features throughout.
Pending
Price increase: $900 (10/3)
$299,900
3106 Freys Hill Rd, Louisville, KY 40241
3beds
2,048sqft
Single Family Residence
Built in 1985
8,276 Square Feet Lot
$295,200 Zestimate®
$146/sqft
$130/mo HOA
What's special
Beautifully maintained yardLarge unfinished storage areaBright relaxing spaceFresh neutral paintSpacious well-designed floor planWonderful sunroomVersatile bonus room
- 48 days
- 104
- 3
Zillow last checked:
Listing updated:
Listed by:
The Gapen Team 502-639-0789,
Local Realty LLC
Source: Metro Search Inc. LLC DBA Apex MLS,MLS#: 1730596
Facts & features
Interior
Bedrooms & bathrooms
- Bedrooms: 3
- Bathrooms: 3
- Full bathrooms: 3
Primary bedroom
- Level: First
Bedroom
- Level: First
Bedroom
- Level: First
Primary bathroom
- Level: First
Full bathroom
- Level: First
Dining area
- Level: First
Family room
- Level: Basement
Great room
- Level: First
Kitchen
- Level: First
Laundry
- Level: Basement
Office
- Level: Basement
Sun room
- Level: First
Heating
- Forced Air, Natural Gas
Cooling
- Central Air
Features
- Basement: Partially Finished
- Number of fireplaces: 1
Interior area
- Total structure area: 1,243
- Total interior livable area: 2,048 sqft
- Finished area above ground: 1,243
- Finished area below ground: 805
Property
Parking
- Total spaces: 2
- Parking features: Detached, Entry Rear, See Remarks, Driveway
- Garage spaces: 2
- Has uncovered spaces: Yes
Features
- Stories: 1
- Fencing: Privacy,Partial
Lot
- Size: 8,276 Square Feet
- Features: See Remarks
Details
- Parcel number: 001301800000
Construction
Type & style
- Home type: SingleFamily
- Architectural style: Ranch,Traditional
- Property subtype: Single Family Residence
Materials
- Vinyl Siding
- Foundation: Concrete Perimeter
- Roof: Shingle
Condition
- Year built: 1985
Utilities & green energy
- Sewer: Public Sewer
- Water: Public
- Utilities for property: Electricity Connected, Natural Gas Connected
Community & HOA
Community
- Subdivision: Park Place
HOA
- Has HOA: Yes
- HOA fee: $1,560 annually
Location
- Region: Louisville
Financial & listing details
- Price per square foot: $146/sqft
- Tax assessed value: $217,660
- Annual tax amount: $1,881
- Date on market: 10/1/2026
- Electric utility on property: Yes
Estimated market value
$295,200
$280,000 - $310,000
$2,386/mo
Price history
| Date | Event | Price |
|---|---|---|
| 11/11/2026 | Pending sale | $299,900$146/sqft |
Source:  Metro Search Inc. LLC DBA Apex MLS #1730596 Report a problem | ||
| 10/4/2026 | Contingent | $299,900$146/sqft |
Source: Metro Search Inc. LLC DBA Apex MLS #1730596 Report a problem | ||
| 10/3/2026 | Price change | $299,900+0.3%$146/sqft |
Source: Metro Search Inc. LLC DBA Apex MLS #1730596 Report a problem | ||
| 10/1/2026 | Listed for sale | $299,000$146/sqft |
Source: Metro Search Inc. LLC DBA Apex MLS #1730596 Report a problem | ||
Public tax history
| Year | Property taxes | Tax assessment |
|---|---|---|
| 2025 | $1,881 -3.5% | $217,660 |
| 2024 | $1,950 -1.7% | $217,660 |
| 2023 | $1,984 -3.6% | $217,660 |
| 2022 | $2,059 +46.7% | $217,660 +42.9% |
| 2021 | $1,404 +7.8% | $152,310 |
| 2020 | $1,302 | $152,310 |
| 2019 | $1,302 +6% | $152,310 |
| 2018 | $1,228 | $152,310 |
| 2017 | $1,228 -0.7% | $152,310 +23.2% |
| 2013 | $1,236 | $123,640 |
| 2011 | $1,236 | $123,640 |
| 2010 | $1,236 | $123,640 |
| 2009 | $1,236 | $123,640 |
| 2007 | -- | $123,640 +8.2% |
| 2006 | -- | $114,310 |
| 2005 | -- | $114,310 |
| 2004 | -- | $114,310 |
Find assessor info on the county website
Monthly payment
Est. payment
Payment breakdown
Explore the cost of this home by adjusting the details. Changes won't be saved.Climate risks
Neighborhood: 40241
- $289,800-- bd1 ba1.4k sqft3104 Freys Hill Rd, Louisville, KY 40241Off Market
- $295,900-- bd2 ba1.4k sqft3108 Freys Hill Rd, Louisville, KY 40241Off Market
- $295,000-- bd2 ba1.3k sqft3110 Freys Hill Rd, Louisville, KY 40241Off Market
- $321,3003 bd3 ba2.4k sqft3102 Freys Hill Rd, Louisville, KY 40241Off Market
Similar homes
- $344,0002 bd3 ba1.8k sqft3021 Bushmill Park, Louisville, KY 40241For Sale
 MLS ID #1734791, Caitlin S Griffee, White Picket Real Estate. Metro Search Inc. LLC DBA Apex MLS
- $324,9003 bd2 ba1.6k sqft10604 Melchester Pl, Louisville, KY 40241For Sale
 MLS ID #1723574, Candace Bornstein, Segrest Flaherty Realtors LLC. Metro Search Inc. LLC DBA Apex MLS
- $365,0004 bd3 ba2.2k sqft408 Taurus Pl, Middletown, KY 40243For Sale
 MLS ID #1734907, Angie Tonini-Rogers, Homepage Realty. Metro Search Inc. LLC DBA Apex MLS
- $275,0003 bd2 ba1.4k sqft9904 Phoenix Trl, Louisville, KY 40223For Sale
 MLS ID #1732235, Tyler Cecil, Weichert Realtors - ABG. Metro Search Inc. LLC DBA Apex MLS
- $339,0004 bd2 ba2.1k sqft319 N Watterson Trl, Middletown, KY 40243For SaleMLS ID #1733961, Jessica J Bourne, Polo Real Estate Group LLC. Metro Search Inc. LLC DBA Apex MLS
- $264,9003 bd2 ba1.4k sqft9509 Meadowgate Ct, Louisville, KY 40223For SaleMLS ID #1732323, Peggy Heckert, Semonin Realtors. Metro Search Inc. LLC DBA Apex MLS
- $369,0003 bd2 ba2.1k sqft2301 Langdon Dr, Rolling Hills, KY 40242For SaleMLS ID #1732184, Ellen Thimme, Thimme Company. Metro Search Inc. LLC DBA Apex MLS
- $375,0003 bd2 ba2.4k sqft11503 Halifax Dr, Louisville, KY 40245For SaleMLS ID #1724878, Noor M Ghazawi, EXP Realty LLC. Metro Search Inc. LLC DBA Apex MLS
- $300,0004 bd2 ba2.2k sqft9416 Fairground Rd, Louisville, KY 40291For SaleMLS ID #1731096, Tiffany S Stout, White Picket Real Estate. Metro Search Inc. LLC DBA Apex MLS
- $249,9003 bd2 ba1.2k sqft3906 Hillbrook Dr, Louisville, KY 40220For SaleMLS ID #1734911, Leia Nazar Spickard, White Picket Real Estate. Metro Search Inc. LLC DBA Apex MLS
- $300,0003 bd1 ba1.4k sqft2902 Cambridge Rd, Cambridge, KY 40220For SaleMLS ID #1730580, Scott Hack, Finish Line Realty LLC. Metro Search Inc. LLC DBA Apex MLS
- $319,9004 bd2 ba2.2k sqft2709 Cranston Dr, Jeffersontown, KY 40299For SaleMLS ID #1733817, Emily Sackella, United Real Estate Louisville. Metro Search Inc. LLC DBA Apex MLS
- $315,0003 bd3 ba1.8k sqft7820 Lariat Rd, Louisville, KY 40219For SaleMLS ID #1734614, Mollie Younger Noe, EXP Realty LLC. Metro Search Inc. LLC DBA Apex MLS
- $350,0004 bd2 ba1.9k sqft1227 Ormsby Ln, Lyndon, KY 40222For SaleMLS ID #1733710, Patty Allgeier, BERKSHIRE HATHAWAY HomeServices, Parks & Weisberg Realtors. Metro Search Inc. LLC DBA Apex MLS
- $315,0003 bd3 ba1.6k sqft3700 Greenwich Rd, Louisville, KY 40218For SaleMLS ID #1727561, Shaun S Wallace, 1 Percent Lists Purple Door. Metro Search Inc. LLC DBA Apex MLS
- $315,0003 bd3 ba2.6k sqft8516 Bronzewing Ct, Jeffersontown, KY 40299For SaleMLS ID #1730836, Melissa Arnold, Homepage Realty. Metro Search Inc. LLC DBA Apex MLS
- $350,0004 bd2 ba1.9k sqft515 Lyndale Ave, Lyndon, KY 40222For SaleMLS ID #1731142, Laura Rice & Associates, Lenihan Sotheby's Int'l Realty. Metro Search Inc. LLC DBA Apex MLS
- $281,5003 bd2 ba1.9k sqft9111 Danby Ct, Louisville, KY 40291For SaleMLS ID #1732639, Darcy Gillock, Marshall Lane Real Estate. Metro Search Inc. LLC DBA Apex MLS
- $250,0003 bd1 ba1.4k sqft3639 Kelly Way, Louisville, KY 40220For SaleMLS ID #1734771, Ethan J Adams, EXP Realty LLC. Metro Search Inc. LLC DBA Apex MLS
