Experience Direct Gulf Access Waterfront Luxury in this Solar-Powered Home, Featuring a Spectacular Resort-style Saltwater Pool & Spa, Outdoor Oasis and Unforgettable Western Sunset Views! Skip the wait and expense of new construction. This extraordinary 2023 custom-built residence showcases exceptional craftsmanship, thoughtful design, and energy efficiency that's difficult to replicate. From the moment you enter, beautiful coffered ceilings and 90-degree corner pocket sliding glass doors draw your eye to the impressive pool and spa setting and peaceful waterfront beyond. The open-concept design features a chef's kitchen with an island offering seating, double convection ovens, custom cabinetry, and a walk-in pantry, opening to the dining and family room. The thoughtfully designed floor plan includes a luxurious primary suite, guest en-suite, third bedroom with adjacent pool bath, den, laundry room, and premium tile flooring throughout. Bonus Air-Conditioned Three-Car Garage with epoxy flooring, ample storage, and upgraded insulated hurricane-rated impact doors. Designed for comfort, and efficiency, the residence features an owned solar power system with eight battery backups, a backup generator, dual air conditioning systems, whole-home reverse osmosis water filtration, impact-resistant windows and doors, alarm and security cameras and numerous premium upgrades. See the attached Feature Sheet for a complete list. Numerous Valuable Property Extras will remain, including pool equipment, extra tile, lighting, and other useful materials. The crown jewel is the expansive covered lanai, featuring multiple seating areas, a fully equipped outdoor kitchen, and a heated and chilled saltwater pool and spa with a dramatic illuminated roofline waterfall and elegant water features. Premium Mud Marble flooring extends from the front entry throughout the lanai, pool deck, and staircase leading to the dock. Bluetooth-controlled automation, surround sound, a retractable sunshade and picture-window screens enclosure complete this exceptional outdoor living space. Enjoy Direct Gulf Access- No Bridges or Locks, plus a composite dock with water, electric, dock lighting, a fish-cleaning station, and a 10,000-pound covered boat lift. Conveniently located in the rapidly growing Northwest Cape, this home is positioned to benefit from the area's exciting transformation, including the future Seven Islands waterfront destination, Crystal Lake Park, the Northwest Spreader Waterway Exit Project, and expanding dining, shopping, and entertainment. At the current purchase price, the seller is offering a $50,000 credit toward the buyer's closing costs and prepaids. A turnkey option is available separately. Please inquire for additional details. Whether you're seeking a Full-Time Residence, Seasonal Retreat, or Investment with Vacation Rental Potential, this waterfront property offers Endless Possibilities. Schedule your private showing today.
Active
$1,249,900
3106 NW 45th Pl, Cape Coral, FL 33993
3beds
2,249sqft
:
Get pre-qualified$7,813/mo
Single Family Residence
Built in 2023
10,018 Square Feet Lot
$-- Zestimate®
$556/sqft
$-- HOA
What's special
Peaceful waterfront beyondGuest en-suiteExpansive covered lanaiFully equipped outdoor kitchenSurround soundMultiple seating areasLaundry room
- 2 days |
- 390 |
- 41 |
Zillow last checked:
Listing updated:
Listed by:
Laura Onzo 239-770-5520,
Starlink Realty, Inc
Source: Florida Gulf Coast MLS,MLS#: 2026031246 Originating MLS: Florida Gulf Coast
Originating MLS: Florida Gulf CoastFacts & features
Interior
Bedrooms & bathrooms
- Bedrooms: 3
- Bathrooms: 3
- Full bathrooms: 3
Rooms
- Room types: Bathroom, Den, Family Room, Guest Quarters, Great Room, Office, Screened Porch
Heating
- Central, Electric, Solar
Cooling
- Central Air, Ceiling Fan(s), Electric
Appliances
- Included: Double Oven, Dryer, Dishwasher, Freezer, Disposal, Ice Maker, Microwave, Range, Refrigerator, RefrigeratorWithIce Maker, Self Cleaning Oven, Water Purifier, Solar Hot Water, Water Softener
- Laundry: Inside, Laundry Tub
Features
- Bathtub, Tray Ceiling(s), Coffered Ceiling(s), Separate/Formal Dining Room, Dual Sinks, Entrance Foyer, Eat-in Kitchen, Family/Dining Room, French Door(s)/Atrium Door(s), High Ceilings, Living/Dining Room, Multiple Shower Heads, Multiple Primary Suites, Pantry, Shower Only, Separate Shower, Cable TV, Walk-In Pantry, Walk-In Closet(s), Wired for Sound, Window Treatments, Bathroom, Den, Family Room, Guest Quarters, Great Room, Office, Screened Porch
- Flooring: Tile
- Doors: French Doors, Sliding Doors
- Windows: Impact Glass, Shutters, Window Coverings
Interior area
- Total structure area: 2,944
- Total interior livable area: 2,249 sqft
Video & virtual tour
Property
Parking
- Total spaces: 3
- Parking features: Attached, Driveway, Garage, Paved, Two Spaces, Garage Door Opener
- Attached garage spaces: 3
- Has uncovered spaces: Yes
Features
- Stories: 1
- Patio & porch: Deck, Lanai, Patio, Porch, Screened
- Exterior features: Deck, Security/High Impact Doors, Sprinkler/Irrigation, Outdoor Grill, Outdoor Kitchen, Patio, Water Feature, Gas Grill
- Has private pool: Yes
- Pool features: Concrete, Heated, In Ground, Pool Equipment, Screen Enclosure, Solar Heat, Salt Water, Outside Bath Access
- Has spa: Yes
- Spa features: Gas Heat, Gunite, Screened, Solar Heat
- Has view: Yes
- View description: Canal, Pool
- Has water view: Yes
- Water view: Canal
- Waterfront features: Canal Access
Lot
- Size: 10,018 Square Feet
- Features: Rectangular Lot, Sprinklers Automatic
Details
- Parcel number: 254322C105153.0320
- Lease amount: $0
- Zoning description: R1
- Other equipment: Generator, Reverse Osmosis System
Construction
Type & style
- Home type: SingleFamily
- Architectural style: Contemporary,Ranch,One Story
- Property subtype: Single Family Residence
Materials
- Block, Concrete, Stucco
- Roof: Shingle
Condition
- Resale
- Year built: 2023
Utilities & green energy
- Sewer: Septic Tank
- Water: Well
- Utilities for property: Cable Available
Community & HOA
Community
- Features: Boat Facilities, Non-Gated
- Condo and coop fee: $0
- Membership fee: $0
- Subdivision: CAPE CORAL
HOA
- Has HOA: No
- Services included: None
Location
- Region: Cape Coral
Financial & listing details
- Price per square foot: $556/sqft
- Tax assessed value: $835,540
- Annual tax amount: $13,472
- Date on market: 7/24/2026
- Cumulative days on market: 2 days
- Listing terms: All Financing Considered,Cash,VA Loan
- Ownership: Single Family
Estimated market value
Not available
Estimated sales range
Not available
Not available
Price history
| Date | Event | Price |
|---|---|---|
| 7/24/2026 | Listed for sale | $1,249,900+657.5%$556/sqft |
Source:  Florida Gulf Coast MLS #2026031246 Report a problem Florida Gulf Coast MLS #2026031246 Report a problem | ||
| 6/30/2021 | Sold | $165,000-10.8%$73/sqft |
Source: Florida Gulf Coast MLS #219040084 Report a problem | ||
| 6/9/2021 | Pending sale | $184,900$82/sqft |
Source:  Florida Gulf Coast MLS #219040084 Report a problem Florida Gulf Coast MLS #219040084 Report a problem | ||
| 6/8/2021 | Listed for sale | $184,900$82/sqft |
Source: Florida Gulf Coast MLS #219040084 Report a problem | ||
| 6/7/2021 | Pending sale | $184,900$82/sqft |
Source: Florida Gulf Coast MLS #219040084 Report a problem | ||
| 10/15/2020 | Listed for sale | $184,900+105.7%$82/sqft |
Source: Florida Gulf Coast MLS #219040084 Report a problem | ||
| 4/29/2016 | Listing removed | $89,900$40/sqft |
Source: Pfeifer Realty Group #2160064 Report a problem | ||
| 1/19/2016 | Listed for sale | $89,900$40/sqft |
Source: Pfeifer Realty Group #2160064 Report a problem | ||
| 4/3/2015 | Listing removed | $89,900$40/sqft |
Source: Pfeifer Realty Group LLC #214055004 Report a problem | ||
| 2/1/2015 | Price change | $89,900-5.3%$40/sqft |
Source: Pfeifer Realty Group LLC #214055004 Report a problem | ||
| 10/12/2014 | Listed for sale | $94,900+82.5%$42/sqft |
Source: Pfeifer Realty Group LLC #214055004 Report a problem | ||
| 3/9/2009 | Sold | $52,000-38.8%$23/sqft |
Source: Public Record Report a problem | ||
| 6/26/2002 | Sold | $85,000+188.1%$38/sqft |
Source: Public Record Report a problem | ||
| 7/3/2001 | Sold | $29,500$13/sqft |
Source: Public Record Report a problem | ||
Public tax history
| Year | Property taxes | Tax assessment |
|---|---|---|
| 2025 | $13,472 -0.4% | $835,540 -1.3% |
| 2024 | $13,530 +494.2% | $846,124 +618.9% |
| 2023 | $2,277 +14.8% | $117,700 +21% |
| 2022 | $1,984 +24.1% | $97,272 +35.1% |
| 2021 | $1,599 -1.8% | $72,000 +8.2% |
| 2020 | $1,629 +16% | $66,550 +8.2% |
| 2019 | $1,404 | $61,500 +11.8% |
| 2018 | $1,404 +6.4% | $55,000 +4.3% |
| 2017 | $1,319 +4.6% | $52,730 +12.2% |
| 2016 | $1,261 +9% | $47,000 -21.7% |
| 2015 | $1,157 -3.7% | $60,000 +33.3% |
| 2014 | $1,201 +17.5% | $45,000 +27.1% |
| 2013 | $1,023 +18.7% | $35,400 -1.7% |
| 2012 | $862 -9.8% | $36,000 -10% |
| 2011 | $955 -6.4% | $40,000 -4.8% |
| 2010 | $1,021 -34.6% | $42,000 -39.1% |
| 2009 | $1,562 -9.8% | $69,000 -28.9% |
| 2008 | $1,731 -48.5% | $97,000 -48.9% |
| 2007 | $3,362 -43.7% | $190,000 -42.2% |
| 2006 | $5,973 +122.7% | $329,000 +162.2% |
| 2004 | $2,682 +88.3% | $125,500 +100.1% |
| 2003 | $1,424 +132.4% | $62,720 +146.2% |
| 2002 | $613 | $25,480 +35.4% |
| 2000 | -- | $18,820 |
Find assessor info on the county website
Monthly payment
Est. payment
Payment breakdown
Explore the cost of this home by adjusting the details. Changes won't be saved.Climate risks
Neighborhood: 33993
Nearby schools
GreatSchools rating
- 3/10Hector A. Cafferata Jr Elementary SchoolGrades: PK-5Distance: 6.6 mi
- 4/10Mariner Middle SchoolGrades: 6-8Distance: 5 mi
- 3/10Mariner High SchoolGrades: 9-12Distance: 4.9 mi
- $155,04010,018 Square Feet3110 NW 45th Pl, Cape Coral, FL 33993Off Market
- $201,552-- bd-- ba-- sqft3102 NW 45th Pl, Cape Coral, FL 33993Off Market
- $503,48010,018 Square Feet3114 NW 45th Pl, Cape Coral, FL 33993Off Market

- $59,00010,497.96 Square Feet4345 NW 31st St, Cape Coral, FL 33993Lot/Land
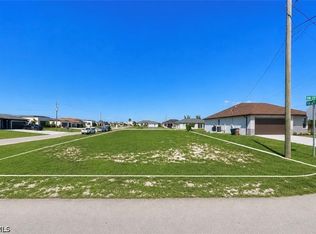
- $44,413-- bd-- ba-- sqft4346 NW 31st Ter, Cape Coral, FL 33993Off Market
- $599,0000.483 Acres3100 NW 45th Pl, Cape Coral, FL 33993Lot/Land
- $--10,019 Square Feet3118 Nw 45th Pl, Cape Coral, FL 33993Off Market
- $155,04010,018 Square Feet3118 NW 45th Pl, Cape Coral, FL 33993Off Market
A local agent can set up tours, give advice and negotiate with sellers.
Similar homes
- $1,290,0003 bd3 ba2.5k sqft4227 NW 28th St, Cape Coral, FL 33993For Sale
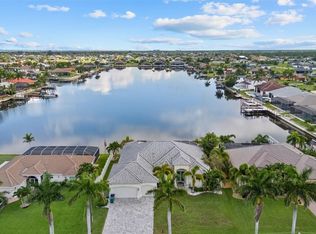
 MLS ID #2026028535, Cole Murray, Keller Williams Island Life RE. Florida Gulf Coast MLS
 - $1,135,0003 bd3 ba2.5k sqft4612 NW 33rd Ter, Cape Coral, FL 33993For Sale
 MLS ID #2026027649, Mike Darda, Compass Florida LLC. Florida Gulf Coast MLS
 - $1,189,9003 bd3 ba2.2k sqft2341 NW 36th PL, CAPE CORAL, FL 33993For Sale
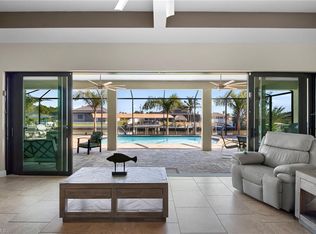
 MLS ID #225084753, Ben Brucker, Knowledge Base Real Estate. SWFLMLS
 - $1,125,0004 bd3 ba3.1k sqft3817 Kismet Lakes LN, CAPE CORAL, FL 33993For Sale
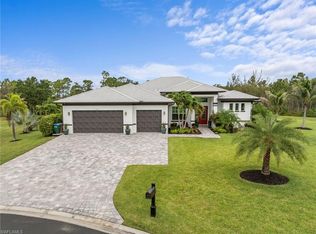 MLS ID #226021906, Casey Lyons PA, Premiere Plus Realty Company. SWFLMLS
 - $1,350,0003 bd5 ba3.3k sqft4301 NW 33rd St, Cape Coral, FL 33993For SaleMLS ID #2026015502, Oana Crawford, ERA Cape Realty. Florida Gulf Coast MLS
- $1,100,0004 bd3 ba2.6k sqft3816 NW 32nd Pl, Cape Coral, FL 33993For SaleMLS ID #2026025715, Alta Raymond, Florida's Link Realty, Inc. Florida Gulf Coast MLS
- $1,399,9003 bd3 ba2.1k sqft1720 Old Burnt Store Rd N, Cape Coral, FL 33993For SaleMLS ID #2026026669, Craig Bacheller, Coastal Realty SWFL. Florida Gulf Coast MLS
- $699,9003 bd2 ba2.2k sqft3213 NW 9th ST, CAPE CORAL, FL 33993For SaleMLS ID #226027171, Mason Gascot, Knowledge Base Real Estate. SWFLMLS
- $1,169,0004 bd3 ba2.5k sqft3900 Gulfstream Pkwy, Cape Coral, FL 33993For SaleMLS ID #2026021731, Thomas Solieri, Coldwell Banker Realty. Florida Gulf Coast MLS
- $1,200,0003 bd3 ba2.5k sqftCape Coral, Cape Coral, FL 33993For Sale
 MLS ID #A12001712, Sherri Denning, Southern Heritage Real Estate. MIAMI
 - $1,199,0003 bd3 ba2.3k sqft821 NW 38th Ave, Cape Coral, FL 33993For SaleMLS ID #2026011327, Jennifer Warfield, Venture Realty & Investments. Florida Gulf Coast MLS
- $1,295,0005 bd4 ba3.2k sqft3406 NW 3rd Ter, Cape Coral, FL 33993For SaleMLS ID #2026029440, Ted Stout, Realmark Realty Group II LLC. Florida Gulf Coast MLS
- $1,100,0003 bd2 ba1.5k sqft3401 Sand Road, Cape Coral, FL 33993For Sale
 MLS ID #F10549697, Lexys Mario Mendez, My Best Realty, Corp.. BeachesMLS
 - $1,299,0005 bd6 ba3.2k sqft806 NW 33rd Ave, Cape Coral, FL 33993New ConstructionMLS ID #2026031211, Adriana Alonso Nazco, Mamba Realty LLC. Florida Gulf Coast MLS
- $1,375,0003 bd3 ba2.6k sqft2109 Old Burnt Store Rd N, Cape Coral, FL 33993New ConstructionMLS ID #2026024062, Angela Wilkinson, A & J Consulting Inc.. Florida Gulf Coast MLS
- $1,249,0003 bd3 ba2.3k sqft1426 NW 39th Ave, Cape Coral, FL 33993New ConstructionMLS ID #2026003704, Camila Rifai, Elite Global Realty Group LLC. Florida Gulf Coast MLS
- $999,0003 bd3 ba2.4k sqft4128 NW 36th Ln, Cape Coral, FL 33993For SaleMLS ID #2026018680, Shirley Ellwood, The Keyes Company. Florida Gulf Coast MLS
- $819,0003 bd2 ba2k sqft3331 NW 46th Ave, Cape Coral, FL 33993For SaleMLS ID #2026010958, Nelson Rua, John R. Wood Properties. Florida Gulf Coast MLS
- $1,299,0003 bd3 ba2.4k sqft1636 Old Burnt Store Rd N, Cape Coral, FL 33993New ConstructionMLS ID #2026016751, Daniel Sotelo, Sotelo Realty Corp. Florida Gulf Coast MLS
- $849,9003 bd2 ba2k sqft4321 NW 33rd St, Cape Coral, FL 33993For SaleMLS ID #2026008303, Brianna Biasella, RE/MAX Trend. Florida Gulf Coast MLS
