Welcome home to 3106 Valley Court in Manvel! Nestled on a quiet double cul-de-sac street with minimal traffic, this spacious home offers the perfect blend of comfort, functionality, and location. Featuring 4 bedrooms, 2 full bathrooms, plus a versatile upstairs loft with its own half bath, you'll have the flexibility to use the space as a 5th bedroom, home office, game room, or flex space to fit your lifestyle. The open-concept floor plan creates a bright and inviting atmosphere, perfect for everyday living and entertaining. Enjoy a generously sized backyard with plenty of room to relax or host family and friends. Located in a highly desirable school district and just minutes from shopping, dining, and major commuter routes, this home checks all the boxes. Don't wait—schedule your private showing today and make this your next home before it's gone!
For sale
$365,000
3106 Valley Ct, Manvel, TX 77578
4beds
2,422sqft
Single Family Residence
Built in 2002
6,303 Square Feet Lot
$357,100 Zestimate®
$151/sqft
$71/mo HOA
What's special
Open-concept floor planBright and inviting atmosphereQuiet double cul-de-sac streetGenerously sized backyard
- 8 days
- 183
- 11
Likely to sell faster than
Zillow last checked:
Listing updated:
Listed by:
Shannon Sudderth TREC #0719322 512-934-2412,
LPT Realty, LLC,
Brandie Perry TREC #0788121 281-660-5031,
LPT Realty, LLC
Source: HAR,MLS#: 50966824
Facts & features
Interior
Bedrooms & bathrooms
- Bedrooms: 4
- Bathrooms: 3
- Full bathrooms: 2
- 1/2 bathrooms: 1
Primary bedroom
- Level: First
- Area: 238
- Dimensions: 17 x 14
Bedroom
- Level: First
- Area: 156
- Dimensions: 13 x 12
Bedroom
- Level: First
- Area: 100
- Dimensions: 10 x 10
Bedroom
- Level: First
- Area: 156
- Dimensions: 13 x 12
Other
- Level: Second
- Area: 15
- Dimensions: 3 x 5
Other
- Level: First
- Area: 35
- Dimensions: 5 x 7
Other
- Level: Second
- Area: 340
- Dimensions: 20 x 17
Primary bath
- Level: First
- Area: 70
- Dimensions: 7 x 10
Heating
- Natural Gas
Cooling
- Attic Fan, Ceiling Fan(s), Electric
Appliances
- Included: Disposal, Gas Oven, Microwave, Gas Range, Dishwasher
- Laundry: Electric Dryer Hookup, Washer Hookup
Features
- 1 Bedroom Up, Primary Bed - 1st Floor, Split Plan, Walk-In Closet(s)
- Number of fireplaces: 2
- Fireplace features: Gas
Interior area
- Total structure area: 2,422
- Total interior livable area: 2,422 sqft
Property
Parking
- Total spaces: 2
- Parking features: Attached
- Attached garage spaces: 2
Features
- Stories: 2
Lot
- Size: 6,303 Square Feet
- Features: Subdivided, 0 Up To 1/4 Acre
Details
- Parcel number: 78152002018
Construction
Type & style
- Home type: SingleFamily
- Architectural style: Traditional
- Property subtype: Single Family Residence
Materials
- Brick, Cement Siding
- Foundation: Slab
- Roof: Composition
Condition
- New construction: No
- Year built: 2002
Utilities & green energy
- Sewer: Public Sewer
- Water: Public, Water District
Green energy
- Energy efficient items: Thermostat
Community & HOA
Community
- Subdivision: Stonebridge Sec 1-2-3 At Silve
HOA
- Has HOA: Yes
- HOA fee: $850 annually
Location
- Region: Manvel
Financial & listing details
- Price per square foot: $151/sqft
- Tax assessed value: $416,120
- Annual tax amount: $8,361
- Date on market: 9/26/2026
- Listing terms: Assumable 1st Lien,Cash,Conventional,FHA,VA Loan
Estimated market value
$357,100
$339,000 - $375,000
$2,581/mo
Price history
| Date | Event | Price |
|---|---|---|
| 9/26/2026 | Listed for sale | $365,000+15.9%$151/sqft |
Source:  HAR #50966824 Report a problem HAR #50966824 Report a problem | ||
| 7/28/2026 | Listed for rent | $2,650-1.9%$1/sqft |
Source:  HAR #72053004 Report a problem HAR #72053004 Report a problem | ||
| 8/13/2024 | Listing removed | -- |
Source: HAR #18637879 Report a problem | ||
| 7/1/2024 | Listed for rent | $2,700$1/sqft |
Source: HAR #18637879 Report a problem | ||
| 7/14/2021 | Listing removed | -- |
Source:  RE/MAX International Report a problem RE/MAX International Report a problem | ||
| 5/29/2021 | Pending sale | $315,000$130/sqft |
Source: HAR #15010808 Report a problem | ||
| 5/22/2021 | Price change | $315,000-3.1%$130/sqft |
Source: HAR #15010808 Report a problem | ||
| 5/5/2021 | Listed for sale | $325,000+62.6%$134/sqft |
Source: RE/MAX International #15010808 Report a problem | ||
| 6/27/2010 | Listing removed | $199,900$83/sqft |
Source: RE/MAX Top Realty #81127046 Report a problem | ||
| 4/28/2010 | Price change | $199,900-4.8%$83/sqft |
Source: RE/MAX Top Realty #81127046 Report a problem | ||
| 3/23/2010 | Listed for sale | $210,000+5.1%$87/sqft |
Source: RE/MAX Top Realty #81127046 Report a problem | ||
| 4/28/2009 | Listing removed | $199,900$83/sqft |
Source: HAR #41225661 Report a problem | ||
| 4/4/2009 | Listed for sale | $199,900$83/sqft |
Source: HAR #41225661 Report a problem | ||
Public tax history
| Year | Property taxes | Tax assessment |
|---|---|---|
| 2025 | $4,854 -10.2% | $416,120 -1.7% |
| 2024 | $5,407 +6.3% | $423,230 +5.9% |
| 2023 | $5,085 -14.6% | $399,575 +10% |
| 2022 | $5,957 +33.3% | $363,250 +39.7% |
| 2021 | $4,469 | $260,000 +2% |
| 2020 | -- | $255,000 +3.2% |
| 2019 | $4,453 -21.3% | $247,000 +4.2% |
| 2018 | $5,659 | $237,000 +1.5% |
| 2017 | $5,659 +12.4% | $233,600 +8.7% |
| 2016 | $5,036 | $215,000 +4.4% |
| 2015 | $5,036 | $206,000 +14.4% |
| 2014 | $5,036 | $180,000 +1.2% |
| 2012 | -- | $177,950 -4.5% |
| 2011 | -- | $186,240 +4.5% |
| 2010 | -- | $178,190 -11.3% |
| 2009 | -- | $200,960 +6.7% |
| 2008 | -- | $188,410 +2.2% |
| 2006 | -- | $184,400 +3.4% |
| 2005 | -- | $178,420 +2.2% |
| 2004 | -- | $174,600 +25.3% |
| 2003 | -- | $139,330 |
Find assessor info on the county website
Monthly payment
Est. payment
Payment breakdown
Explore the cost of this home by adjusting the details. Changes won't be saved.Climate risks
Neighborhood: Stonebridge
Nearby schools
Schools provided by the listing agent
- Elementary: Silvercrest Elementary School
- Middle: Berry Miller Junior High School
- High: Glenda Dawson High School
Source: HAR. This data may not be complete. We recommend contacting the local school district to confirm school assignments for this home.
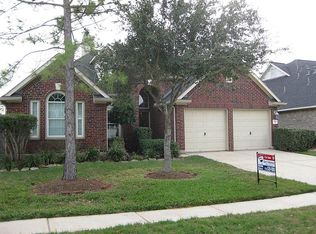
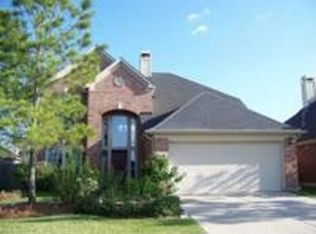
Similar homes
- $349,0004 bd2 ba1.9k sqft3022 Valley Ct, Manvel, TX 77578For Sale
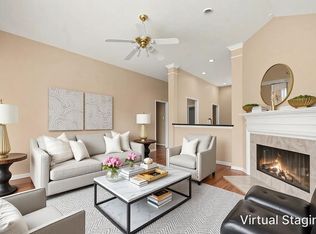 MLS ID #63544749, Susan King-Kohl, Orchard Brokerage. HAR
 - $415,0004 bd3 ba2.5k sqft3007 Humble Dr, Manvel, TX 77578For Sale
 MLS ID #89352610, Lili Wu, Forever Realty, LLC. HAR
 - $389,0004 bd2 ba2.2k sqft2337 Olive Forest Ln, Manvel, TX 77578For Sale
 MLS ID #55364465, Meaghan Arceneaux, Mega Realty. HAR
 - $388,0003 bd2 ba2k sqft3118 Valley Ct, Manvel, TX 77578For Sale
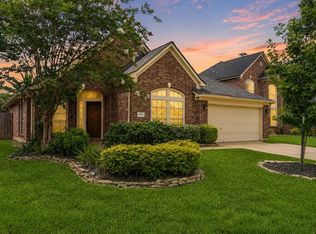 MLS ID #75360482, Matthew Ersler, Better Homes and Gardens Real Estate Gary Greene - West Gray. HAR
