This home will make you feel that you've stepped into a luxury penthouse, with elegant touches throughout! Starting with the pathway lights, modern outdoor coach lights, thoughtful landscaping and grand custom front door, you'll notice the attention to detail. You will be welcomed into a glamorous entryway, flanked with two hallways leading to the secondary bedrooms and baths. To the left, 2 bedrooms and a bath. To the right, a bedroom & tastefully REMODELED BATH. A MURPHY BED accentuates the 3rd bedroom, adding functionality and class! Each space in the main living area & study is adorned with custom lighting plus motorized zebra shades in the breakfast nook, custom wall treatments in both eating areas & SMART STOVE/MICROWAVE in the kitchen. The primary suite is fit for royalty, with a FULLY REDESIGNED, SLEEK BATH, featuring an oversized shower (double shower heads), LED mirrors, modern lighting, & stylish floors. And the back yard is an absolute oasis, with no back neighbors.
For sale
$399,900
2305 Olive Forest Ln, Manvel, TX 77578
4beds
2,243sqft
Single Family Residence
Built in 2017
7,257 Square Feet Lot
$391,800 Zestimate®
$178/sqft
$108/mo HOA
What's special
Modern outdoor coach lightsTastefully remodeled bathPathway lightsElegant touches throughoutGlamorous entrywayThoughtful landscaping
- 8 days
- 490
- 49
Likely to sell faster than
Zillow last checked:
Listing updated:
Listed by:
Kiesha Curtis TREC #0610111 832-244-2342,
Realty Kings Properties,
Jerrell Brewer TREC #0759983 281-788-4141,
Realty Kings Properties
Source: HAR,MLS#: 41014466
Facts & features
Interior
Bedrooms & bathrooms
- Bedrooms: 4
- Bathrooms: 3
- Full bathrooms: 3
Primary bedroom
- Level: First
- Area: 192
- Dimensions: 12x16
Bedroom
- Level: First
- Area: 120
- Dimensions: 12x10
Bedroom
- Level: First
- Area: 121
- Dimensions: 11x11
Bedroom
- Level: First
- Area: 120
- Dimensions: 12x10
Other
- Level: First
- Area: 121
- Dimensions: 11x11
Breakfast
- Level: First
- Area: 70
- Dimensions: 10x7
Dining room
- Level: First
- Area: 104
- Dimensions: 13x8
Kitchen
- Level: First
- Area: 99
- Dimensions: 9x11
Living room
- Level: First
- Area: 156
- Dimensions: 12x13
Primary bath
- Level: First
- Area: 72
- Dimensions: 9x8
Utility room
- Level: First
- Area: 45
- Dimensions: 9x5
Heating
- Natural Gas
Cooling
- Ceiling Fan(s), Electric
Appliances
- Included: Disposal, Ice Maker, Gas Oven, Microwave, Free-Standing Range, Gas Range, Dishwasher
- Laundry: Electric Dryer Hookup, Gas Dryer Hookup
Features
- Crown Molding, High Ceilings, Prewired for Alarm System, Wired for Sound, All Bedrooms Down, En-Suite Bath, Primary Bed - 1st Floor, Split Plan, Walk-In Closet(s)
- Flooring: Tile, Vinyl
- Windows: Insulated/Low-E windows
Interior area
- Total structure area: 2,243
- Total interior livable area: 2,243 sqft
Video & virtual tour
Property
Parking
- Total spaces: 2
- Parking features: Attached, Garage Door Opener
- Attached garage spaces: 2
Features
- Stories: 1
- Patio & porch: Covered
- Exterior features: Sprinkler System
- Fencing: Back Yard
Lot
- Size: 7,257 Square Feet
- Features: Subdivided, 0 Up To 1/4 Acre
Details
- Parcel number: 71006001024
Construction
Type & style
- Home type: SingleFamily
- Architectural style: Traditional
- Property subtype: Single Family Residence
Materials
- Brick
- Foundation: Slab
- Roof: Composition
Condition
- New construction: No
- Year built: 2017
Details
- Builder name: Highland Homes
Utilities & green energy
- Water: Water District
Green energy
- Energy efficient items: Thermostat
Community & HOA
Community
- Security: Prewired for Alarm System
- Subdivision: Pomona Sec 6 A0298 Ht&Brr
HOA
- Has HOA: Yes
- Amenities included: Clubhouse, Dog Park, Fitness Center, Park, Picnic Area, Playground, Sport Court, Trail(s)
- HOA fee: $1,300 annually
Location
- Region: Manvel
Financial & listing details
- Price per square foot: $178/sqft
- Tax assessed value: $380,000
- Annual tax amount: $11,676
- Date on market: 10/1/2026
- Listing terms: Cash,Conventional,FHA,VA Loan
- Exclusions: Back Yard Furniture/Decor
- Ownership: Full Ownership
- Road surface type: Concrete
Estimated market value
$391,800
$372,000 - $411,000
$3,032/mo
Price history
| Date | Event | Price |
|---|---|---|
| 10/1/2026 | Listed for sale | $399,900+21.2%$178/sqft |
Source:  HAR #41014466 Report a problem HAR #41014466 Report a problem | ||
| 1/14/2021 | Listing removed | -- |
Source:  HAR Report a problem HAR Report a problem | ||
| 12/23/2020 | Price change | $329,900-4.4%$147/sqft |
Source: Coldwell Banker Realty #29055731 Report a problem | ||
| 11/21/2020 | Listed for sale | $345,000$154/sqft |
Source: Coldwell Banker Realty #29055731 Report a problem | ||
Public tax history
| Year | Property taxes | Tax assessment |
|---|---|---|
| 2025 | $4,925 -11% | $380,000 -1.6% |
| 2024 | $5,534 +10.7% | $386,075 +10% |
| 2023 | $4,997 -15.3% | $350,977 +10% |
| 2022 | $5,902 -2.6% | $319,070 +5.1% |
| 2021 | $6,058 | $303,490 +10% |
| 2020 | -- | $275,900 -2.1% |
| 2019 | $5,661 | $281,920 |
| 2018 | -- | $281,920 |
Find assessor info on the county website
Monthly payment
Est. payment
Payment breakdown
Explore the cost of this home by adjusting the details. Changes won't be saved.Climate risks
Neighborhood: Pomona
Nearby schools
Schools provided by the listing agent
- Elementary: Pomona Elementary School
- Middle: Rodeo Palms Junior High School
- High: Manvel High School
Source: HAR. This data may not be complete. We recommend contacting the local school district to confirm school assignments for this home.

Similar homes
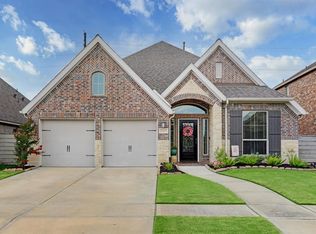
- $389,0004 bd2 ba2.2k sqft2337 Olive Forest Ln, Manvel, TX 77578For Sale
 MLS ID #55364465, Meaghan Arceneaux, Mega Realty. HAR
 - $441,0004 bd3 ba2.6k sqft4420 Mesquite Terrace Dr, Manvel, TX 77578For Sale
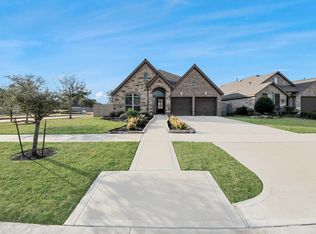 MLS ID #7913769, Mary Goudreault, Connect Realty.com. HAR
 - $400,0003 bd3 ba2.2k sqft3607 Mustang Ln, Manvel, TX 77578For Sale
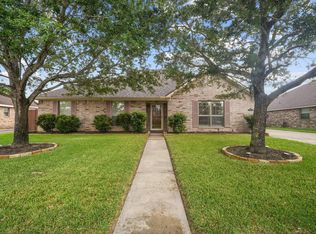 MLS ID #34045158, Rebecca Soliz, Keller Williams Preferred. HAR
 - $415,0004 bd3 ba2.2k sqft4253 Arbor Crest Ln, Manvel, TX 77578For Sale
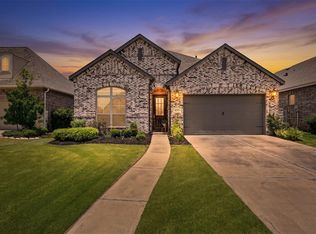 MLS ID #3980448, Derek Nelson, Greenwood King Properties - Voss Office. HAR
