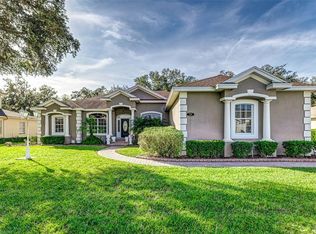
Under contract-accepting backup offers. Experience Lakeland living at its finest in this impressive 2-story, 5-bedroom, 3-bath home spanning 3,016 square feet in the gated Hawks Ridge subdivision. Welcome with elegance: Double foyer and a staircase set the tone, prepared for festive garland this holiday season. Flexible main level: A downstairs bedroom or office features wainscoting, crown molding, and a transom window with french doors. Living space for entertaining: The large family room offers abundant natural light and a wall of windows looking out to the backyard. An open-concept kitchen includes a long snack bar, a center island, closet pantry, and all appliances included. Dining and ambiance: The formal dining room overlooks the yard, creating an inviting setting for gatherings. Quality details: Plantation shutters throughout add timeless charm, crown molding and dark wood floors. Private retreat: The downstairs primary suite is large enough for king sized bed. Attached to primary bedroom is a sizable bonus room that opens with double doors that can serve as a baby nursery, exercise room, or office. Private entry to lanai opens with french doors. Luxe ensuite: Dual closets, double vanities, makeup counter, Jacuzzi tub, a separate water closet, and a walk-in shower with double shower heads. Guest-friendly: A full bathroom on the main level is perfect for visitors. Upstairs versatility: Three additional bedrooms (or flex spaces such as a media or music room) and a third full bathroom with double sinks and a tub/shower combo. Outdoor living: The screened lanai features a sink and built-in grill hood—ideal for outdoor cooking and entertaining. The backyard is pool-ready and offers the chance to enjoy Florida wildlife from your own yard. Parking and storage: A 2-car side-entry garage plus an additional third bay with taller door to allow for boat or taller vehicles or additional storage. Located in a secure, gated community with easy access to Lakeland amenities, this home blends luxury, comfort, and Florida outdoor living. Don’t miss your private tour—call today to schedule.
Accepting backups
$549,900
3108 HAWKS RIDGE DRIVE, LAKELAND, FL 33810
5beds
3,016sqft
Single Family Residence
Built in 2012
0.31 Acres Lot
$-- Zestimate®
$182/sqft
$43/mo HOA
What's special
Backyard is pool-readyCenter islandMakeup counterLong snack barJacuzzi tubDark wood floorsPlantation shutters throughout
- 43 days
- 286
- 11
Likely to sell faster than
Zillow last checked:
Listing updated:
Listed by:
Kelley Blackburn 813-478-0023,
COLDWELL BANKER REALTY 863-687-2233
Source: Stellar MLS,MLS#: L4964483 Originating MLS: Lakeland
Originating MLS: Lakeland
Facts & features
Interior
Bedrooms & bathrooms
- Bedrooms: 5
- Bathrooms: 3
- Full bathrooms: 3
Rooms
- Room types: Attic, Bonus Room, Dining Room, Living Room, Utility Room
Primary bedroom
- Features: Walk-In Closet(s)
- Level: First
- Area: 255 Square Feet
- Dimensions: 15x17
Bedroom 2
- Features: Built-in Closet
- Level: First
- Area: 132 Square Feet
- Dimensions: 11x12
Bedroom 3
- Features: Built-in Closet
- Level: Second
- Area: 132 Square Feet
- Dimensions: 11x12
Bedroom 4
- Features: Built-in Closet
- Level: Second
- Area: 132 Square Feet
- Dimensions: 11x12
Bedroom 5
- Features: Ceiling Fan(s), No Closet
- Level: Second
- Area: 435 Square Feet
- Dimensions: 15x29
Primary bathroom
- Features: Bath With Whirlpool, Built-In Shelving, Dual Sinks, En Suite Bathroom, Exhaust Fan, Granite Counters, Makeup/Vanity Space, Multiple Shower Heads, Split Vanities, Tall Countertops, Tub with Separate Shower Stall, Walk-In Closet(s)
- Level: First
- Area: 165 Square Feet
- Dimensions: 11x15
Bathroom 2
- Features: Dual Sinks, Exhaust Fan, Granite Counters, Tall Countertops, Tub With Shower, No Closet
- Level: Second
- Area: 84 Square Feet
- Dimensions: 7x12
Bathroom 3
- Features: Exhaust Fan, Granite Counters, Tall Countertops, Tub With Shower, Built-in Closet
- Level: First
- Area: 80 Square Feet
- Dimensions: 8x10
Bonus room
- Features: Ceiling Fan(s), Built-in Closet
- Level: First
- Area: 187 Square Feet
- Dimensions: 11x17
Dining room
- Level: First
- Area: 195 Square Feet
- Dimensions: 13x15
Foyer
- Features: Walk-In Closet(s)
- Level: First
- Area: 152 Square Feet
- Dimensions: 8x19
Kitchen
- Features: Breakfast Bar, Pantry, Kitchen Island, Granite Counters, Stone Counters, Built-in Closet
- Level: First
- Area: 361 Square Feet
- Dimensions: 19x19
Laundry
- Features: Built-In Shelving, Single Vanity
- Level: First
- Area: 56 Square Feet
- Dimensions: 7x8
Living room
- Level: First
- Area: 378 Square Feet
- Dimensions: 18x21
Heating
- Central
Cooling
- Central Air
Appliances
- Included: Dishwasher, Disposal, Electric Water Heater, Microwave, Range, Refrigerator
- Laundry: Inside, Laundry Room
Features
- Crown Molding, Eating Space In Kitchen, Kitchen/Family Room Combo, Open Floorplan, Primary Bedroom Main Floor, Solid Surface Counters, Solid Wood Cabinets, Split Bedroom, Stone Counters, Walk-In Closet(s)
- Flooring: Carpet, Ceramic Tile, Engineered Hardwood
- Has fireplace: No
Interior area
- Total structure area: 4,423
- Total interior livable area: 3,016 sqft
Video & virtual tour
Property
Parking
- Total spaces: 3
- Parking features: Garage Door Opener, Garage Faces Side, Split Garage
- Attached garage spaces: 3
Features
- Levels: Two
- Stories: 2
- Patio & porch: Enclosed, Front Porch, Rear Porch, Screened
- Exterior features: Irrigation System, Sidewalk
- Has view: Yes
- View description: Trees/Woods
Lot
- Size: 0.31 Acres
Details
- Parcel number: 232721007003000120
- Special conditions: None
Construction
Type & style
- Home type: SingleFamily
- Architectural style: Florida
- Property subtype: Single Family Residence
Materials
- Block, Stucco
- Foundation: Slab
- Roof: Shingle
Condition
- New construction: No
- Year built: 2012
Utilities & green energy
- Sewer: Septic Tank
- Water: Public
- Utilities for property: Cable Connected, Electricity Available, Fiber Optics, Public, Street Lights, Water Connected
Community & HOA
Community
- Pet fee: $0 monthly
- Subdivision: HAWKS RDG
HOA
- Has HOA: Yes
- Amenities included: Gated
- HOA fee: $43 monthly
- HOA name: Hawks Ridge Homeowners Association
Location
- Region: Lakeland
Financial & listing details
- Price per square foot: $182/sqft
- Tax assessed value: $447,706
- Annual tax amount: $3,971
- Date on market: 8/24/2026
- Cumulative days on market: 43 days
- Listing terms: Cash,Conventional,FHA,VA Loan
- Ownership: Fee Simple
- Total actual rent: 0
- Electric utility on property: Yes
- Road surface type: Asphalt
Estimated market value
Not available
Estimated sales range
Not available
Not available
Price history
| Date | Event | Price |
|---|---|---|
| 8/24/2026 | Listed for sale | $549,900+175%$182/sqft |
Source:  Stellar MLS #L4964483 Report a problem Stellar MLS #L4964483 Report a problem | ||
| 4/11/2012 | Sold | $200,000+389%$66/sqft |
Source: Public Record Report a problem | ||
| 8/27/2004 | Sold | $40,900$14/sqft |
Source: Public Record Report a problem | ||
Public tax history
| Year | Property taxes | Tax assessment |
|---|---|---|
| 2025 | $3,104 +3.1% | $280,290 +2.9% |
| 2024 | $3,011 +2.1% | $272,391 +3% |
| 2023 | $2,949 +2.2% | $264,457 +3% |
| 2022 | $2,884 -0.8% | $256,754 +3% |
| 2021 | $2,907 +0.8% | $249,276 +1.4% |
| 2020 | $2,885 -0.2% | $245,834 +2.3% |
| 2019 | $2,892 -15.1% | $240,307 +1.9% |
| 2018 | $3,407 +1% | $235,826 +2.1% |
| 2017 | $3,374 +21.6% | $230,976 +2.1% |
| 2016 | $2,775 -1.8% | $226,225 +0.7% |
| 2015 | $2,825 -9% | $224,652 +0.8% |
| 2014 | $3,106 +10.1% | $222,869 +1.5% |
| 2013 | $2,822 +567% | $219,575 +698.5% |
| 2012 | $423 -6.3% | $27,500 -5.2% |
| 2011 | $451 -5.4% | $29,000 -3.3% |
| 2010 | $477 -6% | $30,000 |
| 2009 | $508 -42.5% | $30,000 -46.4% |
| 2008 | $883 | $56,000 |
| 2007 | -- | -- |
| 2006 | $726 | -- |
| 2005 | -- | -- |
| 2004 | $570 +0.5% | -- |
| 2003 | $566 | $34,000 |
Find assessor info on the county website
Monthly payment
Est. payment
Payment breakdown
Explore the cost of this home by adjusting the details. Changes won't be saved.Climate risks
Neighborhood: 33810
Similar homes
- $574,9004 bd3 ba3.2k sqft5516 BLACK HAWK LANE, LAKELAND, FL 33810For Sale

 MLS ID #P4939180, Denise Spears, CENTURY 21 MYERS REALTY. Stellar MLS
 - $575,0004 bd3 ba2.4k sqft2267 MALACHITE DRIVE, LAKELAND, FL 33810For Sale
 MLS ID #L4964810, Christine Hubbert, BHHS FLORIDA PROPERTIES GROUP. Stellar MLS
 - $574,9004 bd2 ba2.6k sqft5539 BLOOMFIELD BOULEVARD, LAKELAND, FL 33810For Sale
 MLS ID #L4963682, Heather Padgett, EXP REALTY LLC. Stellar MLS
 - $460,0004 bd3 ba2.3k sqft3333 HAWKS RIDGE DRIVE, LAKELAND, FL 33810For Sale
 MLS ID #L4963536, Jamie Folks, KELLER WILLIAMS REALTY. Stellar MLS
 - $499,0004 bd3 ba2.5k sqft2909 BLACKWATER CREEK DRIVE, LAKELAND, FL 33810For SaleMLS ID #L4965335, Sue Ward, REMAX EXPERTS. Stellar MLS
- $589,9005 bd4 ba3.4k sqft1894 VIA LAGO DRIVE, LAKELAND, FL 33810For SaleMLS ID #L4963919, Jana Lutz, COLDWELL BANKER REALTY. Stellar MLS
- $549,9003 bd2 ba2.5k sqft6410 BENDELOW DRIVE, LAKELAND, FL 33810For SaleMLS ID #O6384064, Thomas Nickley, Jr, KELLER WILLIAMS REALTY AT THE PARKS. Stellar MLS
- $489,9854 bd3 ba2.6k sqft3943 SUNSET LAKE DRIVE, LAKELAND, FL 33810For SaleMLS ID #S5153494, Cliff Clover, EXP REALTY LLC. Stellar MLS
- $499,9004 bd4 ba3.8k sqft4233 CINDY ROAD, LAKELAND, FL 33810For SaleMLS ID #L4965498, Natalie Oldenkamp, BHHS FLORIDA PROPERTIES GROUP. Stellar MLS
- $470,0005 bd4 ba3.1k sqft3950 SUNSET LAKE DRIVE, LAKELAND, FL 33810For SaleMLS ID #L4964793, Darren Moreno, KELLER WILLIAMS REALTY. Stellar MLS
- $490,0004 bd2 ba2k sqft3719 W WHEELER ROAD, LAKELAND, FL 33810For SaleMLS ID #L4964874, Cyleste Goodson, FLORIDA REAL ESTATE COMPANY. Stellar MLS
- $574,9005 bd4 ba3.3k sqft4128 MATHER ROAD W, LAKELAND, FL 33810For SaleMLS ID #TB8516182, Nicole Silva, RE/MAX COLLECTIVE. Stellar MLS
- $450,0004 bd3 ba2.3k sqft5307 BLOOMFIELD BOULEVARD, LAKELAND, FL 33810For SaleMLS ID #L4965124, Darren Moreno, KELLER WILLIAMS REALTY. Stellar MLS
- $620,0005 bd4 ba3.3k sqft1902 VIA LAGO DRIVE, LAKELAND, FL 33810For SaleMLS ID #L4964313, Tanya Chun, DALTON WADE INC. Stellar MLS
- $535,0003 bd2 ba2.5k sqft3945 CHART PRINE ROAD, LAKELAND, FL 33810For SaleMLS ID #L4962787, Steven Perkins, CLARK REALTY LLC. Stellar MLS
- $499,0004 bd4 ba3.3k sqft3979 SUNSET LAKE DRIVE, LAKELAND, FL 33810For SaleMLS ID #L4960584, Kimberly Inks, COLDWELL BANKER REALTY. Stellar MLS
- $465,9004 bd4 ba2.4k sqft1934 ALTAVISTA CIRCLE, LAKELAND, FL 33810For SaleMLS ID #TB8547803, Vanessa Wilson, RE/MAX REALTY UNLIMITED. Stellar MLS
- $479,9003 bd2 ba2.1k sqft2510 GIBSONIA GALLOWAY ROAD, LAKELAND, FL 33810For SaleMLS ID #L4963964, Kalei Fiorentino, LPT REALTY, LLC. Stellar MLS
- $599,0003 bd2 ba2.6k sqft1953 VIEWPOINT LANDINGS ROAD, LAKELAND, FL 33810For SaleMLS ID #L4963397, Nicole Alvarez, COLDWELL BANKER REALTY. Stellar MLS
- $579,5003 bd3 ba2.8k sqft7042 MONTREAL DRIVE, LAKELAND, FL 33810For SaleMLS ID #L4945539, Chuck Hoffman, BHHS FLORIDA PROPERTIES GROUP. Stellar MLS
