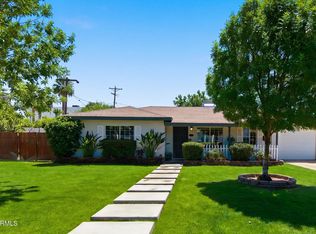
Calling all investors, builders, and end users! Rare opportunity in highly sought-after Arcadia Osborn on an oversized 11,000+ sq ft lot with no neighbors directly behind, backing to the greenbelt and Crosscut Canal. Take in stunning Camelback Mountain views and imagine the possibilities! The existing home features 3 bedrooms plus an office and bonus room, a fireplace, 2-car garage, and pool. The property is ready for a complete renovation or tear it down and build new; the true value is in the incredible location, oversized lot, views, and endless potential. A rare chance to create something truly special in one of Arcadia's most desirable neighborhoods.
Pending
$1,350,000
3109 N 47TH Place, Phoenix, AZ 85018
3beds
2,000sqft
Single Family Residence
Built in 1960
0.26 Acres Lot
$-- Zestimate®
$675/sqft
$-- HOA
What's special
Oversized lotStunning camelback mountain viewsBonus room
- 77 days
- 273
- 13
Zillow last checked:
Listing updated:
Listed by:
Alison Guelker Alison@GuelkerGroup.com,
Local Luxury Christie's International Real Estate,
Suzanne Guelker 480-529-4243,
Local Luxury Christie's International Real Estate
Source: ARMLS,MLS#: 7053005
Facts & features
Interior
Bedrooms & bathrooms
- Bedrooms: 3
- Bathrooms: 2
- Full bathrooms: 2
Heating
- Natural Gas
Cooling
- Gas, Central Air, Ceiling Fan(s)
Appliances
- Included: Refrigerator, Dishwasher, Disposal, Gas Oven, Gas Cooktop
- Laundry: Inside
Features
- Eat-in Kitchen, Pantry, 3/4 Bath Master Bdrm
- Windows: Single Pane
- Has basement: No
- Number of fireplaces: 1
- Fireplace features: Wood Burning, Living Room
Interior area
- Total structure area: 2,000
- Total interior livable area: 2,000 sqft
Property
Parking
- Total spaces: 2
- Parking features: Garage Door Opener
- Garage spaces: 2
Features
- Stories: 1
- Patio & porch: Covered, Patio
- Has private pool: Yes
- Pool features: Outdoor Pool
- Spa features: None
- Fencing: Block
- Waterfront features: Wash
Lot
- Size: 0.26 Acres
- Features: Sprinklers In Rear, Sprinklers In Front, Alley
Details
- Parcel number: 12703035A
Construction
Type & style
- Home type: SingleFamily
- Architectural style: Ranch
- Property subtype: Single Family Residence
Materials
- Brick Veneer, Painted, Block
- Roof: Composition
Condition
- Fixer
- New construction: No
- Year built: 1960
Utilities & green energy
- Sewer: Public Sewer
Community & HOA
Community
- Subdivision: EL CORONADO ESTATES AMD
HOA
- Has HOA: No
- Services included: No Fees
Location
- Region: Phoenix
Financial & listing details
- Price per square foot: $675/sqft
- Tax assessed value: $795,800
- Annual tax amount: $3,358
- Date on market: 7/13/2026
- Cumulative days on market: 78 days
- Listing terms: VA Loan,Cash,Conventional
- Ownership: Fee Simple
Estimated market value
Not available
Estimated sales range
Not available
Not available
Price history
| Date | Event | Price |
|---|---|---|
| 9/28/2026 | Pending sale | $1,350,000$675/sqft |
Source:  ARMLS #7053005 Report a problem ARMLS #7053005 Report a problem | ||
| 7/13/2026 | Listed for sale | $1,350,000+40.6%$675/sqft |
Source: ARMLS #7053005 Report a problem | ||
| 3/4/2026 | Sold | $960,000+100%$480/sqft |
Source: Public Record Report a problem | ||
| 12/29/2005 | Sold | $480,000$240/sqft |
Source: ARMLS #2411605 Report a problem | ||
Public tax history
| Year | Property taxes | Tax assessment |
|---|---|---|
| 2025 | $3,337 +4.7% | $79,580 -5.1% |
| 2024 | $3,187 +2% | $83,870 +126.6% |
| 2023 | $3,124 +3.6% | $37,007 -31% |
| 2022 | $3,014 -2.1% | $53,600 +9.9% |
| 2021 | $3,078 +3.9% | $48,780 +3% |
| 2020 | $2,962 +4% | $47,370 +19% |
| 2019 | $2,849 | $39,800 -0.9% |
| 2018 | $2,849 +4.1% | $40,150 +9% |
| 2017 | $2,737 +19.9% | $36,820 +24.3% |
| 2016 | $2,283 +3.9% | $29,620 +8.1% |
| 2015 | $2,198 | $27,400 +23% |
| 2014 | -- | $22,280 +5% |
| 2013 | -- | $21,220 -6.4% |
| 2012 | -- | $22,660 -10.1% |
| 2011 | -- | $25,210 -8.9% |
| 2010 | -- | $27,680 -13% |
| 2009 | -- | $31,810 -13.6% |
| 2008 | -- | $36,800 +18.5% |
| 2007 | -- | $31,050 +62.1% |
| 2006 | -- | $19,150 |
| 2005 | -- | $19,150 +18.6% |
| 2004 | -- | $16,150 |
| 2003 | -- | $16,150 +21.4% |
| 2002 | -- | $13,300 |
Find assessor info on the county website
Monthly payment
Est. payment
Payment breakdown
Explore the cost of this home by adjusting the details. Changes won't be saved.Climate risks
Neighborhood: Camelback East
Nearby schools
Schools provided by the listing agent
- Elementary: Tavan Elementary School
- Middle: Ingleside Middle School
- High: Arcadia High School
- District: Scottsdale Unified District
Source: ARMLS. This data may not be complete. We recommend contacting the local school district to confirm school assignments for this home.

Similar homes
- $958,0003 bd2 ba1.8k sqft4421 E MONTEROSA Street, Phoenix, AZ 85018For Sale
 MLS ID #7090385, Stacy Fornara, Modern Portfolio Real Estate Services. ARMLS
 - $899,0003 bd2 ba1.6k sqft5125 E OSBORN Road, Phoenix, AZ 85018For Sale
 MLS ID #7043751, Donald W Aldrich Jr, Keller Williams Arizona Realty. ARMLS
 - $1,880,0003 bd3 ba2.3k sqft4010 E COOLIDGE Street, Phoenix, AZ 85018For Sale
 MLS ID #7076737, Alison Guelker, Local Luxury Christie's International Real Estate. ARMLS
 - $1,350,0003 bd2 ba2.1k sqft8550 E VIA DE VIVA --, Scottsdale, AZ 85258For Sale
 MLS ID #7083668, Eve R Treger, Vicsdale. ARMLS
