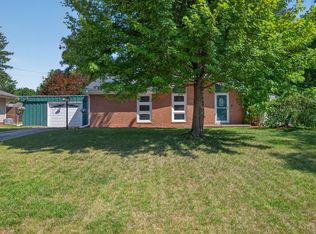
Western Schools District ranch home offering 3 bedrooms and 1 full bath! Stunning hardwood floors flow throughout the home. The refreshed kitchen and formal dining room provide plenty of space for everyday living and entertaining. Enjoy both a spacious living room and a cozy family room. The partially finished basement includes a non-conforming fourth bedroom and additional space ready to be customized to fit your needs. Step outside to a large, private backyard featuring a detached 2-car garage, a charming playhouse, and an additional storage shed. Recent updates include a 15-year-old roof, a 10-year-old furnace, and a 3-year-old central air conditioner and water heater. The home also features a newer well pump and well pressure tank.
Active
Price cut: $5.1K (8/21)
$229,900
3109 Queen St, Spring Arbor, MI 49283
3beds
1,424sqft
Single Family Residence
Built in 1957
0.41 Acres Lot
$224,700 Zestimate®
$161/sqft
$-- HOA
What's special
Large private backyardPartially finished basementAdditional storage shedCharming playhouseCozy family roomFormal dining roomRefreshed kitchen
- 50 days
- 645
- 25
Zillow last checked:
Listing updated:
Listed by:
Julie Hackworth 517-206-6426,
ERA Reardon Realty, L.L.C. 517-782-2996
Source: MichRIC,MLS#: 26041426
Facts & features
Interior
Bedrooms & bathrooms
- Bedrooms: 3
- Bathrooms: 1
- Full bathrooms: 1
- Main level bedrooms: 3
Dining room
- Level: Main
- Area: 113.75
- Dimensions: 12.50 x 9.10
Family room
- Level: Main
- Area: 137.94
- Dimensions: 12.10 x 11.40
Kitchen
- Level: Main
- Area: 135.42
- Dimensions: 12.20 x 11.10
Laundry
- Level: Basement
- Area: 117
- Dimensions: 11.70 x 10.00
Living room
- Level: Main
- Area: 279.93
- Dimensions: 21.70 x 12.90
Other
- Description: 4th Bedroom Non-Confirming
- Level: Basement
- Area: 189.08
- Dimensions: 16.30 x 11.60
Heating
- Forced Air
Cooling
- Central Air
Appliances
- Included: Dryer, Microwave, Oven, Refrigerator, Washer, Water Softener Owned
- Laundry: In Basement, Sink
Features
- Ceiling Fan(s)
- Flooring: Laminate, Linoleum, Tile, Wood
- Windows: Bay/Bow, Window Treatments
- Basement: Full
- Has fireplace: No
Interior area
- Total structure area: 1,424
- Total interior livable area: 1,424 sqft
- Finished area below ground: 192
Video & virtual tour
Property
Parking
- Total spaces: 2
- Parking features: Detached, Garage Door Opener
- Garage spaces: 2
Features
- Stories: 1
Lot
- Size: 0.41 Acres
- Dimensions: 100 x 180
- Features: Level, Wooded
Details
- Additional structures: Shed(s)
- Parcel number: 154121520300300
Construction
Type & style
- Home type: SingleFamily
- Architectural style: Ranch
- Property subtype: Single Family Residence
Materials
- Aluminum Siding
Condition
- New construction: No
- Year built: 1957
Utilities & green energy
- Sewer: Public Sewer
- Water: Well
Community & HOA
Location
- Region: Spring Arbor
Financial & listing details
- Price per square foot: $161/sqft
- Tax assessed value: $57,361
- Annual tax amount: $2,220
- Date on market: 8/8/2026
- Listing terms: Cash,FHA,VA Loan,USDA Loan,Conventional
- Road surface type: Paved
Estimated market value
$224,700
$213,000 - $236,000
$1,637/mo
Price history
| Date | Event | Price |
|---|---|---|
| 8/21/2026 | Price change | $229,900-2.2%$161/sqft |
Source:  MichRIC #26041426 Report a problem MichRIC #26041426 Report a problem | ||
| 8/8/2026 | Listed for sale | $235,000$165/sqft |
Source: MichRIC #26041426 Report a problem | ||
Public tax history
| Year | Property taxes | Tax assessment |
|---|---|---|
| 2026 | -- | $103,200 +13.8% |
| 2025 | -- | $90,700 +0.7% |
| 2024 | -- | $90,100 +38.7% |
| 2021 | $1,905 +5.3% | $64,950 +10.3% |
| 2020 | $1,808 | $58,870 +10.2% |
| 2019 | $1,808 -95.9% | $53,410 +1.3% |
| 2018 | $43,984 | $52,740 -1.6% |
| 2017 | $43,984 | $53,590 +0% |
| 2016 | $43,984 | $53,570 +7.3% |
| 2015 | $43,984 | $49,910 +8.3% |
| 2014 | $43,984 | $46,090 -2.8% |
| 2012 | -- | $47,440 -5.9% |
| 2011 | -- | $50,390 -13.8% |
| 2010 | -- | $58,430 -16% |
| 2009 | -- | $69,550 |
Find assessor info on the county website
Monthly payment
Est. payment
Payment breakdown
Explore the cost of this home by adjusting the details. Changes won't be saved.Climate risks
Neighborhood: 49283
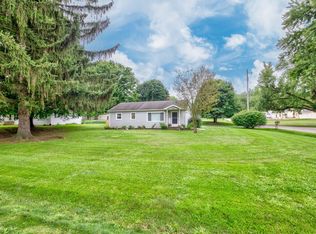
Similar homes
- $194,9003 bd1 ba1.2k sqft3533 E Gordon Dr, Spring Arbor, MI 49283For Sale
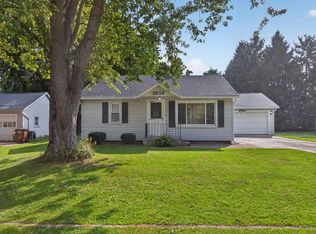
 MLS ID #26047007, DEBBIE CROWNOVER, RE/MAX Mid-Michigan-Brooklyn. MichRIC
 - $229,0003 bd2 ba1.7k sqft6496 Bowerman Rd, Horton, MI 49246For Sale
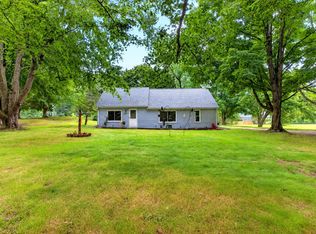 MLS ID #26042944, Dana Brown Homes, The Brokerage House. MichRIC
 - $219,9003 bd2 ba1.4k sqft716 Woodfield Dr, Jackson, MI 49203For Sale
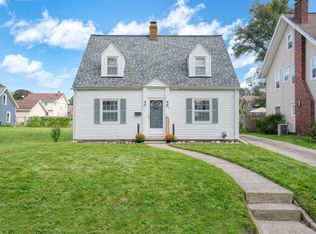 MLS ID #26051020, Alicia Dickens, Heart for Homes, LLC. MichRIC
 - $219,9003 bd1 ba1.8k sqft5486 Sherwood Dr, Jackson, MI 49201For Sale
 MLS ID #26039713, Jill Baker, ERA Reardon Realty, L.L.C.. MichRIC
 - $219,9004 bd2 ba1.6k sqft233 E Clark St, Jackson, MI 49203For SaleMLS ID #26045223, CURTIS G WATSON, Coldwell Banker Beiswanger Realty Group. MichRIC
- $214,9003 bd2 ba1.1k sqft1867 S Argus Ct, Jackson, MI 49203For SaleMLS ID #26039280, Stephanie Bosanac-Mortimer, RE/MAX Mid-Michigan R.E.. MichRIC
- $255,0003 bd3 ba1.6k sqft2528 Tricia Dr, Jackson, MI 49201For SaleMLS ID #26039869, Jonathon Eric Ferguson, Production Realty. MichRIC
- $279,9993 bd2 ba1.4k sqft7966 Village Green Ln, Parma, MI 49269For SaleMLS ID #26041198, Jeffrey Rising, Cornerstone Real Estate. MichRIC
- $279,0003 bd1 ba1.5k sqft5480 Wellesley Dr, Jackson, MI 49201For SaleMLS ID #26044966, JOHN W COLLIS, NCDG Realty & Property Management. MichRIC
- $194,9003 bd2 ba1.3k sqft3280 Carlton Blvd, Jackson, MI 49203For SaleMLS ID #26050500, Peter F MacIntyre, Re/Max Real Estate Professionals. MichRIC
- $255,0003 bd2 ba2k sqft5366 Folks Rd, Horton, MI 49246For SaleMLS ID #26040856, Blake Wyant, The Charles Reinhart Company. MichRIC
- $219,9004 bd2 ba1.5k sqft1100 S Webster St, Jackson, MI 49203For SaleMLS ID #26041531, Sara Tripp, Xsell Realty. MichRIC
- $210,0004 bd2 ba1.5k sqft1286 W Southfield Dr, Jackson, MI 49203For SaleMLS ID #26042243, JACQUELINE J LOWDER, Century 21 Affiliated - Jackson. MichRIC
- $240,0003 bd2 ba2.1k sqft411 Park Rd, Jackson, MI 49203For SaleMLS ID #26016476, Tony Pruitt, EXP Realty. MichRIC
- $249,9004 bd1 ba1.3k sqft544 Maitland Dr, Horton, MI 49246For SaleMLS ID #26039011, Stephanie Bosanac-Mortimer, RE/MAX Mid-Michigan R.E.. MichRIC
- $245,0003 bd1 ba1.3k sqft9000 N Meridian Rd, Pleasant Lake, MI 49272For SaleMLS ID #26045361, Blake Wyant, The Charles Reinhart Company. MichRIC
- $200,0002 bd1 ba1.3k sqft744 Briarcliff Rd, Jackson, MI 49203For SaleMLS ID #26045068, RICH COOK, ERA Reardon Realty, L.L.C.. MichRIC
- $274,9002 bd3 ba1k sqft4182 Sheffield Dr, Jackson, MI 49203For SaleMLS ID #26045555, Skylar Harris, The Charles Reinhart Company. MichRIC
