Located at 311 Curve Dr, this fully remodeled 3~bedroom, 1.5~bath home offers a fresh, move~in~ready interior with a functional layout and plenty of natural light throughout. The updated kitchen features white cabinetry, stainless steel appliances, a gas range, and ample counter and storage space. Recessed lighting and updated flooring carry through the main living areas, while large windows keep the home bright and inviting. A newly added utility room provides additional storage and improved everyday functionality. Outside, the home features a single~car attached carport, a spacious backyard with mature trees, and a unique covered back porch that provides a great space for hosting, grilling, or relaxing outdoors. For investors, the property has also demonstrated strong rental interest, receiving multiple rental applications at $1,800 per month. With extensive updates inside and out, 311 Curve Dr is ready for its next owner. Schedule your showing TODAY!!!
Pending
$165,000
311 Curve Dr, Monroe, LA 71203
3beds
1,185sqft
Site Build, Residential
Built in 1964
0.28 Acres Lot
$164,000 Zestimate®
$139/sqft
$-- HOA
What's special
Single-car attached carportWhite cabinetryFully remodeledFunctional layoutStainless steel appliancesGas rangeUpdated flooring
- 41 days
- 253
- 11
Zillow last checked:
Listing updated:
Listed by:
Micah Dye,
Re/Max Premier Realty 318-651-8000,
Andrew Dye,
Re/Max Premier Realty
Source: NELAR,MLS#: 220440
Facts & features
Interior
Bedrooms & bathrooms
- Bedrooms: 3
- Bathrooms: 2
- Full bathrooms: 1
- Partial bathrooms: 1
- Main level bathrooms: 2
- Main level bedrooms: 3
Primary bedroom
- Description: Floor: Vinyl Plank
- Level: First
- Area: 166.05
Bedroom
- Description: Floor: Vinyl Plank
- Level: First
- Area: 99.84
Bedroom 1
- Description: Floor: Vinyl Plank
- Level: First
- Area: 94.08
Dining room
- Description: Floor: Vinyl Plank
- Level: First
- Area: 118.5
Family room
- Description: Floor: Vinyl Plank
- Level: First
- Area: 182.25
Kitchen
- Description: Floor: Vinyl Plank
- Level: First
- Area: 162.75
Heating
- Natural Gas, Central
Cooling
- Central Air, Electric
Appliances
- Included: Dishwasher, Refrigerator, Gas Range, Gas Water Heater
- Laundry: Washer/Dryer Connect
Features
- Ceiling Fan(s), Other
- Windows: Single Pane, Double Pane Windows, None
- Has fireplace: No
- Fireplace features: None
Interior area
- Total structure area: 1,699
- Total interior livable area: 1,185 sqft
Property
Parking
- Total spaces: 1
- Parking features: Garage, Carport
- Garage spaces: 1
- Has carport: Yes
Features
- Levels: One
- Stories: 1
- Patio & porch: Covered Patio
- Fencing: Chain Link
- Waterfront features: None
Lot
- Size: 0.28 Acres
- Features: Cleared
Details
- Parcel number: 63586
Construction
Type & style
- Home type: SingleFamily
- Architectural style: Traditional
- Property subtype: Site Build, Residential
Materials
- Brick Veneer
- Foundation: Slab
- Roof: Asphalt Shingle
Condition
- Year built: 1964
Utilities & green energy
- Electric: Electric Company: Entergy
- Gas: Installed, Natural Gas, Gas Company: Atmos
- Sewer: Public Sewer
- Water: Public, Electric Company: Greater Ouachita
- Utilities for property: Natural Gas Connected
Community & HOA
Community
- Security: Smoke Detector(s), Carbon Monoxide Detector(s)
- Subdivision: Bayou Shores E
HOA
- Has HOA: No
- Amenities included: None
- Services included: None
Location
- Region: Monroe
Financial & listing details
- Price per square foot: $139/sqft
- Tax assessed value: $94,620
- Annual tax amount: $281
- Date on market: 8/10/2026
- Road surface type: Paved
Estimated market value
$164,000
$156,000 - $172,000
$1,673/mo
Price history
| Date | Event | Price |
|---|---|---|
| 8/24/2026 | Pending sale | $165,000$139/sqft |
Source:  NELAR #220440 Report a problem NELAR #220440 Report a problem | ||
| 8/21/2026 | Listed for sale | $165,000$139/sqft |
Source: NELAR #220440 Report a problem | ||
| 8/11/2026 | Pending sale | $165,000$139/sqft |
Source: NELAR #220440 Report a problem | ||
| 8/10/2026 | Listed for sale | $165,000+57.1%$139/sqft |
Source: NELAR #220440 Report a problem | ||
| 6/5/2026 | Sold | -- |
Source: NELAR #217488 Report a problem | ||
| 5/13/2026 | Pending sale | $105,000$89/sqft |
Source: NELAR #217488 Report a problem | ||
| 1/27/2026 | Price change | $105,000-8.7%$89/sqft |
Source: NELAR #217488 Report a problem | ||
| 12/20/2025 | Listed for sale | $115,000$97/sqft |
Source: NELAR #217488 Report a problem | ||
| 7/14/2006 | Sold | -- |
Source: Public Record Report a problem | ||
Public tax history
| Year | Property taxes | Tax assessment |
|---|---|---|
| 2025 | $281 -0.7% | $9,462 |
| 2024 | $283 | $9,462 +32.7% |
| 2023 | -- | $7,133 |
| 2022 | -- | $7,133 +7.4% |
| 2021 | -- | $6,641 |
| 2020 | -- | $6,641 |
| 2019 | -- | $6,641 |
| 2018 | -- | $6,641 |
| 2017 | -- | $6,641 |
| 2016 | -- | $6,641 |
| 2015 | -- | $6,641 |
| 2014 | -- | $6,641 |
| 2013 | -- | $6,641 |
| 2012 | -- | $6,641 |
| 2011 | -- | $6,641 -19.3% |
| 2010 | $96 | $8,230 |
Find assessor info on the county website
Monthly payment
Est. payment
Payment breakdown
Explore the cost of this home by adjusting the details. Changes won't be saved.Climate risks
Neighborhood: Lakeshore
Nearby schools
Schools provided by the listing agent
- Elementary: Lakeshore O
- Middle: Ouachita
- High: Ouachita O
Source: NELAR. This data may not be complete. We recommend contacting the local school district to confirm school assignments for this home.

Similar homes
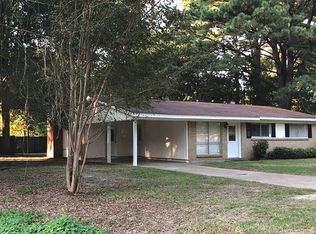
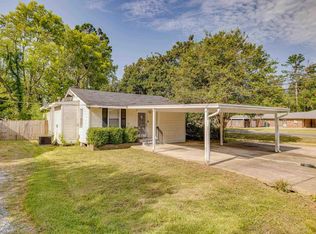
- $165,0003 bd2 ba1.2k sqft505 Shady Ln, Monroe, LA 71203For Sale
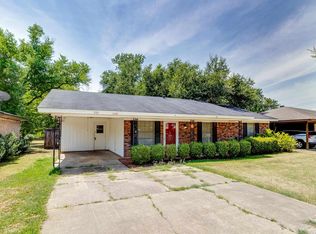
 MLS ID #220725, Robert Wilson, Keller Williams Parishwide Partners. NELAR

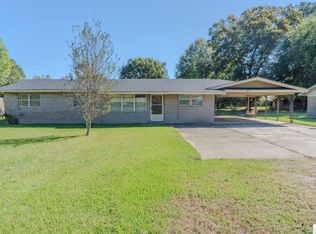
 - $145,0003 bd2 ba1.4k sqft2306 Lexington Ave, Monroe, LA 71201For Sale
 MLS ID #220522, Joshua Roberts, Keller Williams Parishwide Partners. NELAR
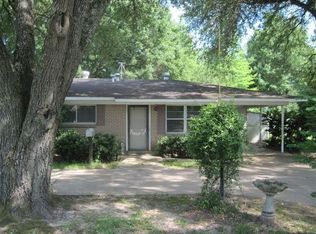
 - $129,9994 bd1 ba1.4k sqft2210 Highway 594, Monroe, LA 71203For Sale
 MLS ID #216893, Kevin Bayles, BetterHomes&GardensVeranda. NELAR
 - $185,0002 bd3 ba1.1k sqft515 Lincoln Rd APT 168, Monroe, LA 71203For Sale
 MLS ID #220500, Alissa Switzer, Keller Williams Parishwide Partners. NELAR
 - $165,0002 bd1 ba1.1k sqft812 Auburn Ave, Monroe, LA 71201For SaleMLS ID #219717, Harrison Lilly, Harrison Lilly. NELAR
- $115,0003 bd2 ba1.1k sqft212 Eisenhower Dr, Monroe, LA 71203For SaleMLS ID #220368, Debbie Pilcher, Re/Max Premier Realty. NELAR
- $110,0004 bd2 ba1.3k sqft108 King St, Monroe, LA 71203For SaleMLS ID #220721, Hannah Palmer, Coldwell Banker Group One Realty. NELAR
- $134,9002 bd1 ba908 sqft129 Gabe Ln, Monroe, LA 71203For SaleMLS ID #219821, Megan Mitchell, Keller Williams Parishwide Partners. NELAR
- $155,0003 bd1 ba1.3k sqft147 John Kent Rd, Calhoun, LA 71225For SaleMLS ID #220882, Harrison Lilly, Harrison Lilly. NELAR
- $150,0003 bd1 ba1.4k sqft300 Madison St, West Monroe, LA 71291For SaleMLS ID #220781, Harrison Lilly, Harrison Lilly. NELAR
- $188,0002 bd2 ba1.5k sqft525 Crawford Rd, Monroe, LA 71202For SaleMLS ID #220520, Rona Stapleton, John Rea Realty. NELAR
- $160,0003 bd2 ba1.1k sqft206 Frances Ave, Sterlington, LA 71280For SaleMLS ID #220283, Lisa Govan, Lisa Govan Realty. NELAR
- $135,0002 bd1 ba980 sqft213 Garden Dr, Monroe, LA 71201For SaleMLS ID #220643, Shane Wooten, Keller Williams Parishwide Partners. NELAR
- $208,0003 bd2 ba1.5k sqft101 Timber Ln, Monroe, LA 71203For SaleMLS ID #216935, Jenny Thompson, Cloud Realty & Associates, LLC. NELAR
- $159,9003 bd2 ba1.1k sqft428 Carbon Dr, Sterlington, LA 71280For SaleMLS ID #220533, Dathan Phillips, Coldwell Banker Group One Realty. NELAR
- $120,0003 bd2 ba1.2k sqft4204 Spurgeon Dr, Monroe, LA 71203New ConstructionMLS ID #219735, Tanji Elzie-McClinton, LZ'S Realty LLC. NELAR
