Skip main navigation
Sold for $1,969,000
  • $1,969,000

    311 E MORSE BOULEVARD #2 - 5, WINTER PARK, FL 32789

    2beds
    1,900sqft
    Condominium
    Built in 1960
    -- sqft lot
    $1,971,600 Zestimate®
    $1,036/sqft
    $3,413 Estimated rent

    Home value

    $1,971,600

    $1.81M - $2.15M

    $3,413/mo

    Zestimate® history
    Loading
    Loading...

    Owner options

    List your home for rent

    $3,413/mo

    Rent Zestimate®

    Find your next renter with Zillow Rental Manager. Plus, with online applications, you can quickly screen prospective tenants – for free.

    Learn more

    $3,413/mo

    Rent Zestimate®

    Refinance and save

    $16,669/mo

    Est. payment

    Refinancing to a lower rate could help reduce your monthly payments and save thousands over the life of the loan.

    See today's rates

    $16,669/mo

    Est. payment

    Explore your selling options

    Work with a Zillow partner agent

    Leverage their expertise and Zillow's premium Showcase listings to get your home seen by more buyers.

    Get started

    List with your own agent

    Get your home in front of millions of buyers by listing it on Zillow.

    Learn how to do it

    Sell it yourself

    Take full control of how buyers see your home on Zillow by listing For Sale by Owner (FSBO).

    List your home

    What's special

    Natural gas rangeCozy family roomCommunity poolWet barBuilt-in shelving
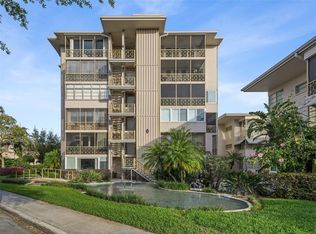
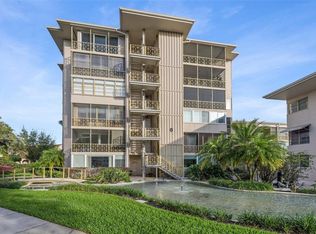
    Enjoy the Winter Park lifestyle in this spacious 2-bedroom, 2-bath lakefront condo offering 1,900 square feet in the heart of downtown Winter Park. Enjoy serene lake views from the 120 sq ft screened porch—perfect for morning coffee or evening wine. The light-filled living area features soaring 8 ft 10 in ceilings, creating an open, airy atmosphere. A cozy family room offers built-in shelving and a wet bar, ideal for relaxing or entertaining. The galley kitchen features granite countertops, a natural gas range, and a convenient laundry closet with a stackable washer and dryer. The primary bedroom boasts a walk-in closet with ample storage, additional closet in the rear alcove, and a primary bath with dual sinks and a walk-in shower. The secondary bedroom includes an adjoining office alcove, while the secondary bath offers a walk-in shower. Neutral tones flow throughout the condo, and the dinette provides beautiful views of Lake Osceola. Completely rebuilt in 2011 with new plumbing, electrical wiring, air conditioning, and ductwork, this home offers modern efficiency and peace of mind. A covered boat slip (#15) with lift, two covered parking spaces in the gated underground garage accessible with a key access in the elevator, approximately 90 sq ft of private utility storage, and a community pool complete this exceptional offering. Just steps from Park Avenue, enjoy walkable access to premier shopping, dining, museums, and seasonal events, making this a rare opportunity for true lakefront living in one of Winter Park’s most desirable locations.

    Zillow last checked:

    Listing updated:

    Listed by:

    Megan Cross 407-353-9997,

    FANNIE HILLMAN & ASSOCIATES 407-644-1234

    Bought with:

    Alison Mosley, 639130

    PREMIER SOTHEBY'S INTL. REALTY

    Source: Stellar MLS,MLS#: O6370558MLS LogoOriginating MLS: Orlando Regional

    Facts & features

    Interior

    Bedrooms & bathrooms
    • Bedrooms: 2
    • Bathrooms: 2
    • Full bathrooms: 2
    Primary bedroom
    • Description: Room6
    • Features: Walk-In Closet(s)
    • Level: Third
    • Area: 196 Square Feet
    • Dimensions: 14x14
    Bedroom 2
    • Description: Room7
    • Features: Built-in Closet
    • Level: Third
    • Area: 182 Square Feet
    • Dimensions: 14x13
    Dinette
    • Description: Room5
    • Level: Third
    • Area: 49 Square Feet
    • Dimensions: 7x7
    Dining room
    • Description: Room2
    • Level: Third
    • Area: 180 Square Feet
    • Dimensions: 18x10
    Family room
    • Description: Room3
    • Level: Third
    • Area: 182 Square Feet
    • Dimensions: 14x13
    Kitchen
    • Description: Room4
    • Level: Third
    • Area: 252 Square Feet
    • Dimensions: 36x7
    Living room
    • Description: Room1
    • Level: Third
    • Area: 195 Square Feet
    • Dimensions: 15x13
    Office
    • Description: Room8
    • Level: Third
    • Area: 63 Square Feet
    • Dimensions: 9x7
    Heating
    • Central
    Cooling
    • Central Air
    Appliances
    • Included: Cooktop, Dishwasher, Dryer, Gas Water Heater, Microwave, Refrigerator, Washer
    • Laundry: In Kitchen, Inside, Laundry Closet
    Features
    • Built-in Features, Eating Space In Kitchen, Living Room/Dining Room Combo, Solid Wood Cabinets, Stone Counters, Thermostat, Walk-In Closet(s), Wet Bar
    • Flooring: Carpet, Porcelain Tile, Hardwood
    • Doors: Sliding Doors
    • Has fireplace: No
    • Common walls with other units/homes: Corner Unit,End Unit
    Interior area
    • Total structure area: 2,026
    • Total interior livable area: 1,900 sqft

    Property

    Parking
    • Total spaces: 2
    • Parking features: Assigned, Garage Door Opener, Guest, Under Building
    • Attached garage spaces: 2
    Features
    • Levels: One
    • Stories: 1
    • Patio & porch: Covered, Front Porch, Screened
    • Exterior features: Irrigation System, Lighting, Private Mailbox, Sidewalk, Storage, Boat Slip
    • Has view: Yes
    • View description: Water, Lake
    • Has water view: Yes
    • Water view: Water,Lake
    • Waterfront features: Lake, Waterfront, Lake Privileges, Skiing Allowed
    • Body of water: LAKE OSCEOLA
    Lot
    • Features: Sidewalk, Street Dead-End
    • Residential vegetation: Mature Landscaping
    Details
    • Additional structures: Storage
    • Parcel number: 302206686802005
    • Zoning: R-4
    • Special conditions: None

    Construction

    Type & style
    • Home type: Condo
    • Architectural style: Mid-Century Modern
    • Property subtype: Condominium
    Materials
    • Block
    • Foundation: Slab
    • Roof: Membrane
    Condition
    • New construction: No
    • Year built: 1960

    Utilities & green energy

    • Sewer: Public Sewer
    • Water: Public
    • Utilities for property: BB/HS Internet Available, Cable Available, Electricity Connected, Public, Sewer Connected, Street Lights, Water Connected

    Community & HOA

    Community
    • Features: Lake, Water Access, Waterfront, Buyer Approval Required, Deed Restrictions, Pool, Sidewalks
    • Security: Security Gate, Smoke Detector(s)
    • Pet fee: $0 monthly
    • Senior community: Yes
    • Subdivision: WHISPERING WATERS/PHILLIPS CIRCLE REP
    HOA
    • Has HOA: Yes
    • Services included: Common Area Taxes, Community Pool, Electricity, Reserve Fund, Maintenance Structure, Maintenance Grounds, Manager, Pool Maintenance, Sewer, Trash, Water
    • HOA fee: $2,622 monthly
    • HOA name: Teresa Toole
    • HOA phone: 407-647-7160
    Location
    • Region: Winter Park

    Financial & listing details

    • Price per square foot: $1,036/sqft
    • Annual tax amount: $6,719
    • Date on market: 1/5/2026
    • Cumulative days on market: 101 days
    • Listing terms: Cash,Conventional
    • Ownership: Condominium
    • Total actual rent: 0
    • Electric utility on property: Yes
    • Road surface type: Paved

    Price history

    DateEventPrice
    5/21/2026Sold$1,969,000-6.2%$1,036/sqft
    Source: Stellar MLS #O6370558 Report a problem
    4/16/2026Pending sale$2,100,000$1,105/sqft
    Source: Stellar MLS #O6370558 Report a problem
    1/5/2026Listed for sale$2,100,000+200%$1,105/sqft
    Source: Stellar MLS #O6370558 Report a problem
    6/2/2009Listing removed$699,900$368/sqft
    Source: Homes & Land #O4773237 Report a problem
    3/1/2009Price change$699,900-6.6%$368/sqft
    Source: Homes & Land #O4773237 Report a problem
    11/1/2008Price change$749,000-1.3%$394/sqft
    Source: Homes & Land #O4773237 Report a problem
    10/18/2008Price change$759,000-5.1%$399/sqft
    Source: Homes & Land #O4773237 Report a problem
    6/11/2008Listed for sale$799,900$421/sqft
    Source: Homes & Land #O4773237 Report a problem

    Public tax history

    Tax history is unavailable.

    Neighborhood: 32789

    Nearby schools

    GreatSchools rating
    Schools provided by the listing agent
    • Middle: Audubon Park K-8
    • High: Winter Park High

    Source: Stellar MLS. This data may not be complete. We recommend contacting the local school district to confirm school assignments for this home.

    Get a cash offer in 3 minutes
    Find out how much your home could sell for in as little as 3 minutes with a no-obligation cash offer.
    Estimated market value
    $1,971,600
    Get a cash offer in 3 minutes
    Find out how much your home could sell for in as little as 3 minutes with a no-obligation cash offer.
    Estimated market value
    $1,971,600