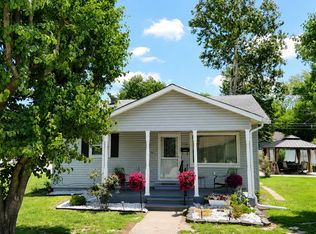
This 1400 square feet home is a doll house! Sliding barn doors, wood siding, Luxury Vinyl plank flooring, and so much more! Remodeled from top to bottom, this 3 bedroom home is perfect for you! Outside the city limits, this country home is sitting on 2 lots with lots of space for flowers and vegetable gardens. Additional land and a tiny house are available for purchase if interested. A detail list of improvements is available upon request.
Pending
Price cut: $5K (5/22)
$154,900
311 N Goldheimer Ave, Benton, IL 62812
3beds
1,400sqft
:
Get pre-qualified$1,138/mo
Single Family Residence
Built in 1930
0.33 Acres Lot
$-- Zestimate®
$111/sqft
$-- HOA
What's special
Sliding barn doorsWood sidingLuxury vinyl plank flooring
- 104 days |
- 20 |
- 0 |
Zillow last checked:
Listing updated:
Listed by:
Lynette Ing 618-218-1989,
MCCOLLUM REAL ESTATE
Source: MRED as distributed by MLS GRID,MLS#: 12615017
Facts & features
Interior
Bedrooms & bathrooms
- Bedrooms: 3
- Bathrooms: 1
- Full bathrooms: 1
Rooms
- Room types: No additional rooms
Primary bedroom
- Features: Flooring (Luxury Vinyl), Window Treatments (Shades)
- Level: Main
- Area: 195 Square Feet
- Dimensions: 13X15
Bedroom 2
- Features: Flooring (Luxury Vinyl), Window Treatments (Shades)
- Level: Main
- Area: 154 Square Feet
- Dimensions: 11X14
Bedroom 3
- Features: Flooring (Luxury Vinyl), Window Treatments (Shades)
- Level: Main
- Area: 132 Square Feet
- Dimensions: 12X11
Dining room
- Features: Flooring (Luxury Vinyl)
- Level: Main
- Area: 121 Square Feet
- Dimensions: 11X11
Kitchen
- Features: Kitchen (Pantry-Closet), Flooring (Luxury Vinyl), Window Treatments (Shades)
- Level: Main
- Area: 110 Square Feet
- Dimensions: 11X10
Laundry
- Features: Flooring (Luxury Vinyl)
- Level: Main
- Area: 126 Square Feet
- Dimensions: 14X9
Living room
- Features: Flooring (Luxury Vinyl), Window Treatments (Shades)
- Level: Main
- Area: 325 Square Feet
- Dimensions: 25X13
Heating
- Electric
Cooling
- Central Air
Appliances
- Included: Range, Microwave, Dishwasher, Refrigerator, Washer, Dryer, Electric Water Heater
- Laundry: Main Level, Electric Dryer Hookup
Features
- 1st Floor Bedroom, 1st Floor Full Bath
- Doors: Sliding Doors, 32" Min. Interior Door(s)
- Windows: Screens, Window Treatments, Aluminum Frames, Double Pane Windows, Tinted Windows, Some Tilt-In Windows
- Basement: None
- Attic: Unfinished
Interior area
- Total structure area: 1,400
- Total interior livable area: 1,400 sqft
- Finished area below ground: 0
Property
Parking
- Total spaces: 2
- Parking features: Gravel, Off Street, Yes, Owned
Accessibility
- Accessibility features: No Disability Access
Features
- Stories: 1
- Patio & porch: Patio, Porch
Lot
- Size: 0.33 Acres
- Dimensions: 100x142
- Features: Level
Details
- Additional structures: Shed(s)
- Parcel number: 0817455008
- Special conditions: None
- Other equipment: TV-Dish, Ceiling Fan(s)
Construction
Type & style
- Home type: SingleFamily
- Architectural style: Farmhouse
- Property subtype: Single Family Residence
Materials
- Aluminum Siding, Steel Siding, Brk/Stn Veneer Frnt
- Foundation: Block, Pillar/Post/Pier
- Roof: Asphalt
Condition
- New construction: No
- Year built: 1930
- Major remodel year: 2025
Utilities & green energy
- Electric: 200+ Amp Service
- Sewer: Septic Tank
- Water: Public
- Utilities for property: Cable Available
Community & HOA
Community
- Features: Street Lights
HOA
- Services included: None
Location
- Region: Benton
Financial & listing details
- Price per square foot: $111/sqft
- Tax assessed value: $15,520
- Annual tax amount: $1,174
- Date on market: 4/15/2026
- Ownership: Fee Simple
Estimated market value
Not available
Estimated sales range
Not available
$1,109/mo
Price history
| Date | Event | Price |
|---|---|---|
| 7/2/2026 | Pending sale | $154,900$111/sqft |
Source:  MRED as distributed by MLS GRID #12615017 Report a problem MRED as distributed by MLS GRID #12615017 Report a problem | ||
| 5/22/2026 | Price change | $154,900-3.1%$111/sqft |
Source: MRED as distributed by MLS GRID #12615017 Report a problem | ||
| 4/15/2026 | Listed for sale | $159,900+358.2%$114/sqft |
Source: MRED as distributed by MLS GRID #12615017 Report a problem | ||
| 7/5/2024 | Sold | $34,900$25/sqft |
Source: MRED as distributed by MLS GRID #EB453351 Report a problem | ||
| 5/9/2024 | Contingent | $34,900$25/sqft |
Source:  RMLS Alliance as distributed by MLS GRID #EB453351 Report a problem RMLS Alliance as distributed by MLS GRID #EB453351 Report a problem | ||
| 5/8/2024 | Listed for sale | $34,900$25/sqft |
Source: RMLS Alliance as distributed by MLS GRID #EB453351 Report a problem | ||
Public tax history
| Year | Property taxes | Tax assessment |
|---|---|---|
| 2014 | $254 -23.7% | $15,520 |
| 2013 | $333 | $15,520 |
| 2012 | $333 -0.2% | $15,520 +4% |
| 2011 | $334 | $14,925 -2.1% |
| 2010 | -- | $15,250 |
Find assessor info on the county website
Monthly payment
Est. payment
Payment breakdown
Explore the cost of this home by adjusting the details. Changes won't be saved.Climate risks
Neighborhood: 62812
Nearby schools
GreatSchools rating
- 6/10Benton Grade School 5-8Grades: 5-8Distance: 0.6 mi
- 5/10Benton Cons High SchoolGrades: 9-12Distance: 0.8 mi
- 4/10Benton Grade School K-4Grades: PK-4Distance: 0.6 mi
Schools provided by the listing agent
- Elementary: Benton Grade School K-8
- Middle: Benton Grade School K-8
- High: Benton Cons High School
- District: 47
Source: MRED as distributed by MLS GRID. This data may not be complete. We recommend contacting the local school district to confirm school assignments for this home.
- $109,300-- bd-- ba-- sqft204 N Goldheimer Ave, Benton, IL 62812Off Market
- $16,515-- bd-- ba-- sqft1505 Espy St, Benton, IL 62812Off Market
- $4,725-- bd-- ba-- sqft203 N Goldheimer Ave, Benton, IL 62812Off Market
- $35,745-- bd-- ba-- sqft205 N Goldheimer Ave, Benton, IL 62812Off Market
- $4,245-- bd-- ba-- sqft201 N Goldheimer Ave, Benton, IL 62812Off Market
- $74,800-- bd-- ba-- sqft206 N Studell Ave, Benton, IL 62812Off Market
- $94,1003 bd2 ba1k sqft202 N Studell Ave, Benton, IL 62812Off Market
- $3,690-- bd-- ba-- sqft302 N Goldheimer Ave, Benton, IL 62812Off Market
A local agent can set up tours, give advice and negotiate with sellers.
A local lender can help you make sure your offer is ready when you are.
Similar homes
- $155,0003 bd2 ba1.2k sqft308 N 9th St, Benton, IL 62812Active
 MLS ID #12691768, Callie Brown, RE/MAX INTEGRITY. MRED as distributed by MLS GRID
 - $159,9003 bd1 ba1.2k sqft1206 S Commercial St, Benton, IL 62812Active
 MLS ID #12692350, Lynette Ing, MCCOLLUM REAL ESTATE. MRED as distributed by MLS GRID
 - $169,0003 bd2 ba1.6k sqft308 Bailey Ln, Benton, IL 62812Active
 MLS ID #12688575, Brandi Champley, VIP Realty. MRED as distributed by MLS GRID
 - $--3 bd-- ba1.5k sqft1011 S McLeansboro St, Benton, IL 62812Auction
 Auction.com 2
 - $--3 bd2 ba1.4k sqft12361 N Benton Rd, Benton, IL 62812AuctionXome
- $178,5003 bd2 ba1.6k sqft107 N Mill St, Benton, IL 62812For Sale By Owner
- $189,0003 bd2 ba1.4k sqft11534 State Highway 37, Benton, IL 62812ActiveMLS ID #12676855, David McCollum, MCCOLLUM REAL ESTATE. MRED as distributed by MLS GRID
- $137,5003 bd2 ba1k sqft420 N 9th St, Benton, IL 62812For Sale By Owner
- $137,5004 bd4 ba2.1k sqft500 N Main St, Benton, IL 62812For Sale
 MLS ID #PA1265503, Alysa Bunting, Indigo Realty LLC. RMLS Alliance as distributed by MLS GRID
 - $--3 bd1 ba1.7k sqft23 Frankfort Dr, West Frankfort, IL 62896AuctionAuction.com 2
- $139,9003 bd1 ba1.5k sqft303 W Main St, Ewing, IL 62836ActiveMLS ID #12601731, Lynette Ing, MCCOLLUM REAL ESTATE. MRED as distributed by MLS GRID
- $145,9002 bd1 ba1.3k sqft505 W Sylvester Ave, Christopher, IL 62822ActiveMLS ID #12694973, David McCollum, MCCOLLUM REAL ESTATE. MRED as distributed by MLS GRID
- $129,9983 bd2 ba1k sqft402 N Cochran St, West Frankfort, IL 62896For SaleMLS ID #PA1268668, Beatrice "Bea" Roeder, Southern Illinois Realty Experts - Herrin. RMLS Alliance as distributed by MLS GRID
- $165,0003 bd2 ba1.2k sqft2282 Logan Rd, West Frankfort, IL 62896ActiveMLS ID #EB460716, DAWN JOHNSON, H2 REALTY GROUP, LLC. MRED as distributed by MLS GRID
- $142,5002 bd1 ba1.1k sqft5003 N Cherryville Ln, Bonnie, IL 62816ActiveMLS ID #12694304, Christi Ham, King City Property Brokers. MRED as distributed by MLS GRID
- $169,5003 bd2 ba1.5k sqft211 E Cleveland St, West Frankfort, IL 62896ActiveMLS ID #12639904, Kurt Avripas, Avripas Southern Real Estate. MRED as distributed by MLS GRID
- $150,0003 bd2 ba1.5k sqft806 E Boulevard St, Marion, IL 62959ActiveMLS ID #12686862, Beth Wilson, PAUL WILSON REALTY. MRED as distributed by MLS GRID
- $159,5003 bd2 ba1.8k sqft19309 Corinth Rd, Pittsburg, IL 62974ActiveMLS ID #12688313, Richard Davis, C21 HOUSE OF REALTY, INC.. MRED as distributed by MLS GRID
- $166,0002 bd1 ba1.3k sqft305 W Ray Ave, Christopher, IL 62822ActiveMLS ID #12683233, RONNELL KAROSKI, MCCOLLUM REAL ESTATE WF. MRED as distributed by MLS GRID
- $165,0003 bd2 ba1.4k sqft108 Linck St, Marion, IL 62959ActiveMLS ID #12678226, Dave Thompson, C21 HOUSE OF REALTY, INC.. MRED as distributed by MLS GRID
