Updated, charming and cozy single family 3 bedroom 2 bath, all brick home (including glass block window accents), with a large breezeway that leads to an attached garage; with also having a 2 car detached heated garage and with A/C window unit, including a new roof on the detached garage, just last year. This home has had only 3 owners, and has been very well kept. This is a tri level home with a half finished basement including a 300 sq ft bedroom with all brand new flooring, the basement also includes a bathroom and laundry room. This home has a total of 10 closets and lots of storage availability. All blinds in the home are new 2 inch updated blinds. One of the many perks of this charming home is, that it has a unique decorative wooden fireplace and fireplace insert. All rooms freshly painted with updated ceiling fans. Kitchen, dining room and bar have all matching new farmhouse dimmable light fixtures with original ‘retro’ working cabinets. The kitchen has all matching LG stainless steel appliances, bought new in 2021. Their is a lot of character to this home with having an I closed breeze way providing a secure entrance from the garage to the inside the of home, and serves as a relaxing get away to enjoy coffee and quiet time in the mornings. This home is also a great option for if you need to work from home, it’s equipped with fiber optic internet service (Futiva). The back yard includes an all cedar playground, with a rock climb wall, a tree house and slide with swing sets, and has rubber mulch as a base for safety. Updated heat and air hvac system (trane), including smart digital thermostat with option to enable and control through your mobile app, installed in 2018.
For sale by owner
$178,500
107 N Mill St, Benton, IL 62812
3beds
1,650sqft
SingleFamily
Built in 1950
8,712 Square Feet Lot
$-- Zestimate®
$108/sqft
$-- HOA
What's special
Tri level home
- 90 days |
- 432 |
- 23 |
Listed by:
Property Owner (618) 438-9386
Facts & features
Interior
Bedrooms & bathrooms
- Bedrooms: 3
- Bathrooms: 2
- Full bathrooms: 2
Appliances
- Included: Dishwasher, Garbage disposal, Microwave, Range / Oven, Refrigerator
Features
- Flooring: Carpet, Hardwood, Laminate, Linoleum / Vinyl
- Basement: Finished
- Has fireplace: No
Interior area
- Total interior livable area: 1,650 sqft
Property
Parking
- Parking features: Garage - Attached, Garage - Detached
Features
- Exterior features: Brick
- Has view: Yes
- View description: City
Lot
- Size: 8,712 Square Feet
Details
- Parcel number: 0818353002
Construction
Type & style
- Home type: SingleFamily
Materials
- Roof: Asphalt
Condition
- New construction: No
- Year built: 1950
Community & HOA
Location
- Region: Benton
Financial & listing details
- Price per square foot: $108/sqft
- Date on market: 5/24/2026
Estimated market value
Not available
Estimated sales range
Not available
$1,212/mo
Price history
| Date | Event | Price |
|---|---|---|
| 5/24/2026 | Listed for sale | $178,500+123.1%$108/sqft |
Source: Owner Report a problem | ||
| 4/4/2017 | Sold | $80,000$48/sqft |
Source:  MRED as distributed by MLS GRID #EB410799 Report a problem MRED as distributed by MLS GRID #EB410799 Report a problem | ||
Public tax history
Tax history is unavailable.
Monthly payment
Est. payment
Payment breakdown
Explore the cost of this home by adjusting the details. Changes won't be saved.Climate risks
Neighborhood: 62812
Nearby schools
GreatSchools rating
- 6/10Benton Grade School 5-8Grades: 5-8Distance: 1.2 mi
- 5/10Benton Cons High SchoolGrades: 9-12Distance: 0.7 mi
- 4/10Benton Grade School K-4Grades: PK-4Distance: 1.2 mi
- $175,7003 bd2 ba1.6k sqft107 Mill St, Benton, IL 62812Sold

- $13,0003 bd-- ba1.8k sqft105 Mill St, Benton, IL 62812Sold
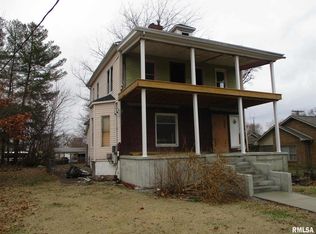
- $62,880-- bd-- ba-- sqft506 W Washington St, Benton, IL 62812Off Market
- $---- bd-- ba-- sqft103 Mill St, Benton, IL 62812Off Market
- $62,9702 bd2 ba1.6k sqft408 W Washington St, Benton, IL 62812Off Market
- $14,610-- bd-- ba-- sqft406 W Washington St, Benton, IL 62812Off Market
- $107,800-- bd-- ba-- sqft407 W Washington St, Benton, IL 62812Off Market
- $8,040-- bd-- ba-- sqft404 W Washington St, Benton, IL 62812Off Market
A local agent can set up tours, give advice and negotiate with sellers.
A local lender can help you make sure your offer is ready when you are.
Similar homes
- $165,0003 bd3 ba1.6k sqft404 W Church St, Benton, IL 62812Active
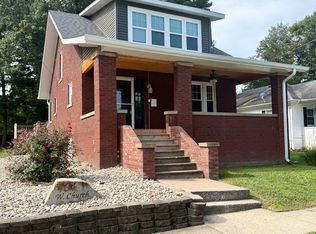 MLS ID #12727947, Rachael Walling, Heavenly Homes Real Estate. MRED as distributed by MLS GRID
 - $169,0003 bd2 ba1.6k sqft308 Bailey Ln, Benton, IL 62812Active
 MLS ID #12688575, Brandi Champley, VIP Realty. MRED as distributed by MLS GRID
 - $159,9003 bd2 ba1.5k sqft508 N Ward St, Benton, IL 62812Active
 MLS ID #12717149, Kimberly Desett, Heavenly Homes Real Estate. MRED as distributed by MLS GRID
 - $189,0003 bd2 ba1.4k sqft11534 State Highway 37, Benton, IL 62812Active
 MLS ID #12676855, David McCollum, MCCOLLUM REAL ESTATE. MRED as distributed by MLS GRID
 - $--3 bd-- ba1.5k sqft1307 S Pope St, Benton, IL 62812AuctionAuction.com 2
- $154,9003 bd1 ba1.4k sqft311 N Goldheimer Ave, Benton, IL 62812ActiveMLS ID #12615017, Lynette Ing, MCCOLLUM REAL ESTATE. MRED as distributed by MLS GRID
- $150,0004 bd2 ba1k sqft1130 W Webster St, Benton, IL 62812ActiveMLS ID #12720811, Ashley Fowler, Heavenly Homes Real Estate. MRED as distributed by MLS GRID
- $250,0003 bd2 ba1.5k sqft303 W Blake St, Benton, IL 62812ActiveMLS ID #12729072, JESSICA LINDHORST, Heavenly Homes Real Estate. MRED as distributed by MLS GRID
- $230,0003 bd2 ba1.9k sqft13361 State Highway 37, Benton, IL 62812ActiveMLS ID #12726386, Lynette Ing, MCCOLLUM REAL ESTATE. MRED as distributed by MLS GRID
- $137,5004 bd4 ba2.1k sqft500 N Main St, Benton, IL 62812For Sale
 MLS ID #PA1265503, Alysa Bunting, Indigo Realty LLC. RMLS Alliance as distributed by MLS GRID
 - $175,0003 bd2 ba1.5k sqft720 S Madison St, Du Quoin, IL 62832ActiveMLS ID #12730087, Stephen Cannedy, SHAMROCK REAL ESTATE. MRED as distributed by MLS GRID
- $--4 bd3 ba1.8k sqft1106 E Poplar St, West Frankfort, IL 62896AuctionAuction.com 1
- $169,5003 bd2 ba1.5k sqft211 E Cleveland St, West Frankfort, IL 62896Re-activatedMLS ID #12639904, Kurt Avripas, Avripas Southern Real Estate. MRED as distributed by MLS GRID
- $--3 bd2 ba1.3k sqft1703 W Cherry St, Marion, IL 62959AuctionAuction.com 2
- $189,9003 bd2 ba1.4k sqft1303 N Maple St, Cambria, IL 62915For SaleMLS ID #PA1269507, Shawnna L Donovan, Southern Illinois Realty Experts - Herrin. RMLS Alliance as distributed by MLS GRID
- $174,0003 bd2 ba1.5k sqft425 N Summers St, Du Quoin, IL 62832ActiveMLS ID #12679838, BETH MILLER-PORTER, SHAMROCK REAL ESTATE. MRED as distributed by MLS GRID
- $165,0003 bd2 ba1.7k sqft15547 Vivian St, Sesser, IL 62884ActiveMLS ID #12715916, Cynthia Bevis, AHWD,CSC,e-PRO,GRI,SRES,SRS, King City Property Brokers. MRED as distributed by MLS GRID
- $159,5003 bd2 ba1.8k sqft19309 Corinth Rd, Pittsburg, IL 62974ActiveMLS ID #12688313, Richard Davis, C21 HOUSE OF REALTY, INC.. MRED as distributed by MLS GRID
- $166,0002 bd1 ba1.3k sqft305 W Ray Ave, Christopher, IL 62822ActiveMLS ID #12683233, RONNELL KAROSKI, MCCOLLUM REAL ESTATE WF. MRED as distributed by MLS GRID
- $179,9003 bd2 ba1.9k sqft310 Brenda Ln, Energy, IL 62933For Sale By Owner
