
Welcome to 311 New Castle — where peaceful country living meets modern comfort and custom craftsmanship. Situated on a beautiful, spacious lot, this stunning home offers the perfect blend of privacy, functionality, and upgraded finishes. Featuring 3 bedrooms and 2 bathrooms, along with a dedicated office and a versatile bonus room, there is plenty of space for both everyday living and entertaining. Step inside to find luxury vinyl plank flooring throughout the main living areas, complemented by high-end details including custom cabinetry, a stylish tile backsplash, and thoughtfully designed spaces that feel both open and inviting. The kitchen is a true centerpiece of the home, offering quality finishes, ample storage, and a seamless flow into the living and dining areas. The wet bar adds an extra touch of convenience and sophistication—perfect for hosting guests or relaxing at the end of the day. The owner's suite features a beautifully tiled shower and a well-appointed layout designed for comfort and privacy. Additional upgrades include a tankless water heater for energy efficiency and long-term savings, as well as durable, low-maintenance finishes throughout. Enjoy quiet mornings and peaceful evenings surrounded by the beauty of country living, all while still being within a convenient distance to town. This home offers the space, upgrades, and setting you've been looking for—don't miss your opportunity to make it yours.
For sale
Price cut: $21K (9/20)
$459,000
311 Newcastle Rd, Greenwood, SC 29649
3beds
2,443sqft
Single Family Residence
Built in 2026
0.81 Acres Lot
$456,300 Zestimate®
$188/sqft
$-- HOA
What's special
- 181 days
- 410
- 31
Zillow last checked:
Listing updated:
Listed by:
April Timms 864-404-6040,
McClendon Realty LLC
Source: MLS Of Greenwood Sc Inc.,MLS#: 139523
Facts & features
Interior
Bedrooms & bathrooms
- Bedrooms: 3
- Bathrooms: 2
- Full bathrooms: 2
Primary bedroom
- Level: Main
Heating
- Has Heating (Unspecified Type)
Cooling
- Central Air
Appliances
- Included: Dishwasher, Electric Oven, Gas Water Heater, Microwave, Tankless Water Heater, Vented Exhaust Fan
Features
- High Ceilings, Smooth Ceiling(s), Walk-In Closet(s)
- Flooring: Luxury Vinyl
- Windows: Insulated Windows
- Basement: None,Crawl Space
- Number of fireplaces: 1
- Fireplace features: Gas Log
Interior area
- Total structure area: 2,443
- Total interior livable area: 2,443 sqft
Property
Parking
- Total spaces: 2
- Parking features: 2 Car
- Garage spaces: 2
Accessibility
- Accessibility features: None
Features
- Patio & porch: Covered
- Fencing: None
- Frontage length: Road: 159
Lot
- Size: 0.81 Acres
- Features: Cleared
Details
- Parcel number: 6837944602
Construction
Type & style
- Home type: SingleFamily
- Architectural style: Craftsman
- Property subtype: Single Family Residence
Materials
- HardiPlank Type
- Roof: Architectural
Condition
- Year built: 2026
Utilities & green energy
- Utilities for property: Natural Gas Connected, Sewer Connected, Water Connected
Community & HOA
Community
- Subdivision: Not In Subdivis
HOA
- Has HOA: No
- Services included: None
Location
- Region: Greenwood
Financial & listing details
- Price per square foot: $188/sqft
- Tax assessed value: $5,000
- Annual tax amount: $110
- Date on market: 4/1/2026
- Listing terms: Cash,Conventional,FHA,VA Loan
Estimated market value
$456,300
$433,000 - $479,000
$2,531/mo
Price history
| Date | Event | Price |
|---|---|---|
| 9/20/2026 | Price change | $459,000-4.4%$188/sqft |
Source: MLS Of Greenwood Sc Inc. #139523 Report a problem | ||
| 4/17/2026 | Listed for sale | $480,000$196/sqft |
Source: MLS Of Greenwood Sc Inc. #139523 Report a problem | ||
| 4/9/2026 | Contingent | $480,000$196/sqft |
Source: MLS Of Greenwood Sc Inc. #139523 Report a problem | ||
| 4/1/2026 | Listed for sale | $480,000+1500%$196/sqft |
Source: MLS Of Greenwood Sc Inc. #139523 Report a problem | ||
| 6/18/2025 | Sold | $30,000-22.1%$12/sqft |
Source: MLS Of Greenwood Sc Inc. #132070 Report a problem | ||
| 3/16/2025 | Price change | $38,500-14.4%$16/sqft |
Source: MLS Of Greenwood Sc Inc. #132070 Report a problem | ||
| 2/10/2025 | Listed for sale | $45,000+3802.9%$18/sqft |
Source: MLS Of Greenwood Sc Inc. #132070 Report a problem | ||
| 7/21/2021 | Sold | $1,153 |
Source: Public Record Report a problem | ||
Public tax history
| Year | Property taxes | Tax assessment |
|---|---|---|
| 2025 | $110 | $5,000 |
| 2024 | $110 | $5,000 |
| 2023 | $110 +0.7% | $5,000 |
| 2022 | $109 | $5,000 |
| 2021 | -- | $5,000 |
| 2020 | -- | $5,000 |
| 2018 | -- | $5,000 |
| 2017 | -- | $5,000 |
| 2016 | -- | $5,000 |
| 2015 | $101 | $5,000 +1566.7% |
| 2014 | -- | $300 |
Find assessor info on the county website
Monthly payment
Est. payment
Payment breakdown
Explore the cost of this home by adjusting the details. Changes won't be saved.Climate risks
Neighborhood: 29649
Similar homes
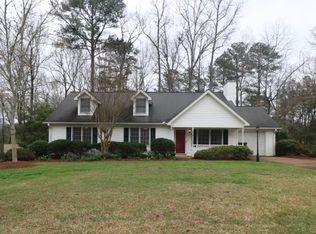
- $499,9004 bd4 ba2.7k sqft212 Lodge Dr, Greenwood, SC 29646For Sale
 MLS ID #140567, Renee Simchon, Greenwood Realty Inc.. MLS Of Greenwood Sc Inc.
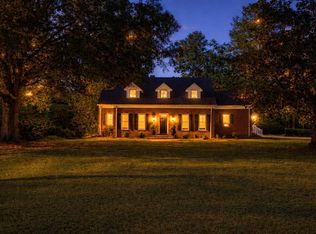
 - $359,0004 bd4 ba2.4k sqft129 Amherst Dr, Greenwood, SC 29649For Sale
 MLS ID #139379, Renee Simchon, Greenwood Realty Inc.. MLS Of Greenwood Sc Inc.
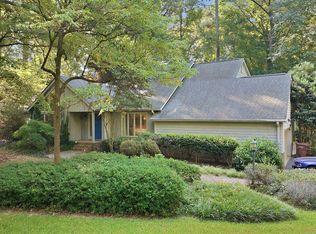
 - $479,0004 bd4 ba3.6k sqft104 Fair Oaks Ln, Greenwood, SC 29646For Sale
 MLS ID #140569, Tina Lensch, eXp Realty LLC (Greenville). MLS Of Greenwood Sc Inc.
 - $419,9005 bd4 ba2.5k sqft202 Gentry Run, Greenwood, SC 29649For Sale
 MLS ID #139824, J.R. McCravy, RE/MAX ACTION REALTY. MLS Of Greenwood Sc Inc.
