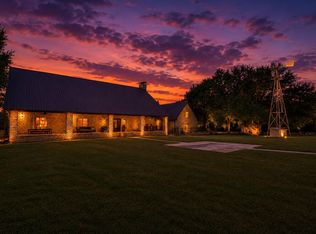
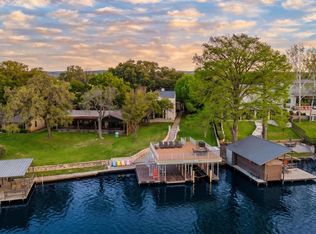
Where lake life meets quiet opulence, Oleander is not just a home.... It's a private waterfront estate that rewrites the standard for Shady Acres. Set on an extraordinary 205 feet of channel frontage, this single-story retreat stretches out with intention and confidence. Inside, an expansive living room opens to walls of windows that frame the water like living art. It's the kind of space that doesn't just host people.... it gathers them. The kitchen is built for serious culinary firepower: a chef's propane range, dual dishwashers. Tucked behind it, a fully equipped baker's kitchen with additional appliances, storage, and prep space. The primary suite is its own sanctuary. Fireplace lit, doors open to the pool, and a bathroom with a clawfoot tub, walk-in shower, dual vanities, and seated make-up area. A closet complete with washer and dryer hook-ups. Step outside and the tone shifts from refined to resort. An oversized 12-foot-deep pool with a waterfall becomes the centerpiece, framed by swaying palms and a rare sandy lounge area. The pool house delivers the lifestyle with its own bedroom, living space, kitchenette, and full bath. A detached two-car garage. At the shoreline, a covered hydraulic boat slip with a fully automated enclosure and 2 jet ski lifts makes getting on the water effortlessly. This isn't a "nice home" in the neighborhood. This is the one everything else is compared to. More features, call today.
For sale
Price cut: $100K (7/22)
$2,399,000
311 Oleander Dr, Marble Falls, TX 78654
4beds
4,183sqft
:
Get pre-qualified$15,537/mo
Single Family Residence, Residential
Built in 1970
0.8 Acres Lot
$-- Zestimate®
$574/sqft
$-- HOA
What's special
Detached two-car garageDual dishwashers
- 37 days |
- 296 |
- 11 |
Zillow last checked:
Listing updated:
Listed by:
Kasey Mercurio 206-519-2016,
MCM Land Company LLC
Source: HLMLS as distributed by MLS GRID,MLS#: 178508
Facts & features
Interior
Bedrooms & bathrooms
- Bedrooms: 4
- Bathrooms: 4
- Full bathrooms: 3
- 1/2 bathrooms: 1
Rooms
- Room types: Dining Room, Family Room, Kitchen, Laundry, Study/Office, Main Level Master Bdrm
Heating
- Central
Cooling
- Central Air
Appliances
- Included: Commercial Stove, Dishwasher, Double Oven, Dryer, Disposal, Microwave, Gas Range, Refrigerator, Washer, Washer Hookup, Electric Water Heater, Cooktop
Features
- Breakfast Bar, Crown Molding, Pantry, Recessed Lighting, Track Lighting, No Steps to Entry
- Flooring: Hard Tile
- Number of fireplaces: 1
- Fireplace features: One
Interior area
- Total structure area: 4,183
- Total interior livable area: 4,183 sqft
Property
Parking
- Total spaces: 2
- Parking features: 2 Car Detached Garage, Front Entry
- Garage spaces: 2
Features
- Levels: One
- Stories: 1
- Patio & porch: Covered
- Exterior features: Open Concrete Areas, Stonework, Water Feature Fountain
- Has private pool: Yes
- Pool features: In Ground
- Fencing: Wood,Fenced
- Has view: Yes
- View description: Lake
- Has water view: Yes
- Water view: Lake
- Waterfront features: Channel, Lake LBJ
- Frontage length: 204
Lot
- Size: 0.8 Acres
- Dimensions: 231 x 1
- Features: Landscaped, Waterfall
Details
- Parcel number: 128732
Construction
Type & style
- Home type: SingleFamily
- Architectural style: Spanish
- Property subtype: Single Family Residence, Residential
Materials
- Block, Wood Siding, Brick
- Foundation: Slab
- Roof: Composition
Condition
- Year built: 1970
Utilities & green energy
- Sewer: Septic Tank
Green energy
- Energy efficient items: Ceiling Fan(s)
Community & HOA
Community
- Security: Smoke Detector(s)
- Subdivision: Shady Acres
HOA
- Has HOA: No
Location
- Region: Marble Falls
Financial & listing details
- Price per square foot: $574/sqft
- Tax assessed value: $28,750,000
- Date on market: 6/26/2026
- Road surface type: Paved
Estimated market value
Not available
Estimated sales range
Not available
Not available
Price history
| Date | Event | Price |
|---|---|---|
| 7/22/2026 | Price change | $2,199,000-4.3%$526/sqft |
Source:  Unlock MLS #7902186 Report a problem Unlock MLS #7902186 Report a problem | ||
| 7/1/2026 | Price change | $2,299,000-4.2%$550/sqft |
Source: Unlock MLS #7902186 Report a problem | ||
| 6/12/2026 | Price change | $2,399,000-4%$574/sqft |
Source: Unlock MLS #7902186 Report a problem | ||
| 5/22/2026 | Listed for sale | $2,499,000-34.2%$597/sqft |
Source: Unlock MLS #7902186 Report a problem | ||
| 8/9/2024 | Listing removed | $3,799,000$908/sqft |
Source: Unlock MLS #3444317 Report a problem | ||
| 5/23/2024 | Price change | $3,799,000-5%$908/sqft |
Source: Unlock MLS #3444317 Report a problem | ||
| 2/16/2024 | Listed for sale | $3,999,000+35.6%$956/sqft |
Source:  HLMLS as distributed by MLS GRID #167448 Report a problem HLMLS as distributed by MLS GRID #167448 Report a problem | ||
| 9/16/2023 | Listing removed | -- |
Source: Unlock MLS #7827619 Report a problem | ||
| 4/10/2023 | Listed for sale | $2,950,000+110.9%$705/sqft |
Source: HLMLS as distributed by MLS GRID #163972 Report a problem | ||
| 10/26/2018 | Sold | -- |
Source: HLMLS as distributed by MLS GRID #143936 Report a problem | ||
| 8/24/2018 | Pending sale | $1,399,000$334/sqft |
Source: Lake LBJ Realty, Inc #143936 Report a problem | ||
| 7/22/2018 | Listed for sale | $1,399,000$334/sqft |
Source: Lake LBJ Realty, Inc #143936 Report a problem | ||
Public tax history
| Year | Property taxes | Tax assessment |
|---|---|---|
| 2025 | -- | $28,750,000 +922% |
| 2024 | $37,511 +6.2% | $2,813,173 +4.4% |
| 2023 | $35,310 +39.6% | $2,695,619 +62.1% |
| 2022 | $25,287 -4.2% | $1,663,100 |
| 2021 | $26,397 | $1,663,100 +27% |
| 2020 | -- | $1,310,000 +1.1% |
| 2019 | $21,592 | $1,296,102 -7.8% |
| 2017 | -- | $1,405,349 +10% |
| 2016 | -- | $1,277,590 +0.9% |
| 2015 | -- | $1,265,715 +8.5% |
| 2014 | -- | $1,166,780 +6.6% |
| 2012 | -- | $1,094,633 |
| 2011 | -- | $1,094,633 |
| 2010 | -- | $1,094,633 |
| 2009 | -- | $1,094,633 +8.5% |
| 2008 | -- | $1,008,792 +8.9% |
| 2007 | -- | $926,054 |
Find assessor info on the county website
Monthly payment
Est. payment
Payment breakdown
Explore the cost of this home by adjusting the details. Changes won't be saved.Climate risks
Neighborhood: 78654
Nearby schools
GreatSchools rating
- 3/10Highland Lakes Elementary SchoolGrades: PK-5Distance: 1.2 mi
- 4/10Marble Falls Middle SchoolGrades: 6-8Distance: 7 mi
- 4/10Marble Falls High SchoolGrades: 9-12Distance: 8.6 mi
- $931,9003 bd4 ba2.5k sqft401 Oleander Dr, Marble Falls, TX 78654Off Market
- $571,9003 bd2 ba1.2k sqft303 Oleander Dr, Marble Falls, TX 78654Off Market

- $299,0003 bd2 ba1.5k sqft303 Oleander Dr, Granite Shls, TX 78654Off Market
- $1,498,1004 bd5 ba4.7k sqft308 Oleander Dr, Marble Falls, TX 78654Off Market

- $386,100-- bd1 ba1k sqft301 Oleander Dr, Marble Falls, TX 78654Off Market
- $694,2003 bd2 ba1.8k sqft600 County Road 131, Marble Falls, TX 78654Off Market
- $762,700-- bd1 ba2.6k sqft407 Oleander Dr, Marble Falls, TX 78654Off Market
- $216,00090 Square Feet600 County Road 131, Marble falls, TX 78654Off Market
A local agent can set up tours, give advice and negotiate with sellers.
Similar homes
- $2,390,0005 bd7 ba3.6k sqft150 Shady Ln, Marble Falls, TX 78654Active
 MLS ID #3464212, Brian Craft, Texas Ranch Brokers LLC. Unlock MLS
 - $2,695,0004 bd5 ba4.3k sqft402 South Shorewood, Granite Shoals, TX 78654For Sale

 MLS ID #178014, Tammie Bennett, Kuper Sotheby's Int'l Realty. HLMLS as distributed by MLS GRID
 - $2,400,0004 bd5 ba3.9k sqft135 Perry Lane, Kingsland, TX 78639For Sale
 MLS ID #176351, Krista Upham, Legacy Broker Group. HLMLS as distributed by MLS GRID
 - $1,950,0004 bd5 ba3.4k sqft935 Scenic View Drive, Marble Falls, TX 78654For Sale
 MLS ID #178492, Dale Brown, Dale Brown Properties, LLC. HLMLS as distributed by MLS GRID
 - $1,495,0005 bd4 ba3.5k sqft305 W Briar Drive, Granite Shoals, TX 78654For SaleMLS ID #176869, Greg Gaynor, Fokus Waterfront. HLMLS as distributed by MLS GRID
- $1,695,0004 bd4 ba3k sqft519 CEDARHILL DR, Granite Shoals, TX 78654For Sale
 MLS ID #2002559, Adrianne Frost TREC #463190, Phyllis Browning Company. LERA MLS
 - $2,349,0004 bd5 ba4k sqft120 Sleepy Oaks Drive, Kingsland, TX 78639For SaleMLS ID #177123, Trey A Wood, Horseshoe Bay Resort Realty. HLMLS as distributed by MLS GRID
- $2,299,0004 bd4 ba3.1k sqft3012 Driftwood Lane, Horseshoe Bay, TX 78657For SaleMLS ID #176731, Vicki Potts, JBGoodwin REALTORS WL. HLMLS as distributed by MLS GRID
- $2,349,0004 bd4 ba5.6k sqft104 Orange Plume, Horseshoe Bay, TX 78657-0000For SaleMLS ID #177033, Michael Butler, RE/MAX HORSESHOE BAY RESORT SA. HLMLS as distributed by MLS GRID
- $2,400,0005 bd5 ba4.3k sqft103 Alameda, Horseshoe Bay, TX 78657For SaleMLS ID #175189, Kirby A Myers, Myers Realty Company,LLC. HLMLS as distributed by MLS GRID
- $2,175,0004 bd4 ba3.5k sqft624 Waterside, Marble Falls, TX 78654For SaleMLS ID #175750, Dale Brown, Dale Brown Properties, LLC. HLMLS as distributed by MLS GRID
- $2,250,0004 bd5 ba5.5k sqft105 Dalton, Horseshoe Bay, TX 78657For SaleMLS ID #178240, Stacy E Alexander, Cook Residential RE. HLMLS as distributed by MLS GRID
- $2,399,0004 bd5 ba3k sqft100 Chandler Way, Kingsland, TX 78639For SaleMLS ID #177809, Greg McDonnell, Lake LBJ Partners. HLMLS as distributed by MLS GRID
- $2,795,0004 bd6 ba3.8k sqft420 La Serena Loop, Horseshoe Bay, TX 78657For SaleMLS ID #178040, Darrell L Haney, JMH PROPERTY GROUP, LLC. HLMLS as distributed by MLS GRID
- $1,939,9905 bd4 ba3.4k sqft1001 Lakeshore Dr, Marble Falls, TX 78654For SaleMLS ID #176821, Dayna Zolninger, LPT Realty, LLC. HLMLS as distributed by MLS GRID
- $2,595,0004 bd6 ba5.9k sqft101 Cross Bow, Horseshoe Bay, TX 78657For SaleMLS ID #176644, Macon Dunham, Macon Dunham Real Estate. HLMLS as distributed by MLS GRID
- $2,675,0005 bd5 ba5.6k sqft481 Chimney Cove Drive, Marble Falls, TX 78654For SaleMLS ID #178635, Lesli Akers, Keller Williams - Lake Travis. HLMLS as distributed by MLS GRID
- $1,499,0005 bd4 ba3.5k sqft434 E Castleshoals, Granite Shoals, TX 78654For SaleMLS ID #176898, Micha S Osloond, Horseshoe Bay Living 2, LLC. HLMLS as distributed by MLS GRID
- $2,350,0005 bd3 ba2.7k sqft814 Scenic Loop, Kingsland, TX 78639For SaleMLS ID #178469, Caitlin Raven, Horseshoe Bay ONE Realty. HLMLS as distributed by MLS GRID
- $1,898,0004 bd4 ba4k sqft310 The Hills Road, Horseshoe Bay, TX 78657-5601For SaleMLS ID #177236, Jacqulin Thatcher, Horseshoe Bay ONE Realty. HLMLS as distributed by MLS GRID
