Move-in ready! This very clean, well-maintained home features an inviting floor plan. One level living with no interior or exterior steps. 3-bedroom 1 full bath home with large, fenced yard, beautiful landscaping and detached oversized 24x24 garage. Features include: The bright kitchen offers beautiful birch cabinets and nice stainless steel appliances. Main floor living with 3 bedrooms and full remodeled bathroom with large storage closet. Central air keeps you comfortable in summer months. Fresh paint though-out the entire
house. The quiet neighborhood is welcoming to families of all ages. Convenient location, close to shopping, churches and parks as well as the overpass. The sand point well is used for landscaping only (requires a new pump). Separate circuit box in garage. You won't want to miss this sparkling jewel, schedule your appointment today.
Pending
$196,500
311 Roosevelt St SW, Staples, MN 56479
3beds
1,104sqft
Single Family
Built in 2006
10,454 Square Feet Lot
$-- Zestimate®
$178/sqft
$-- HOA
What's special
Large fenced yardInviting floor planLarge storage closetNice stainless steel appliancesBright kitchenBeautiful birch cabinetsCentral air
- 62 days
- 246
- 0
Likely to sell faster than
Zillow last checked:
Listing updated:
Listed by:
Sandy Knosalla 218-296-1111,
Edina Realty, Inc.
Source: NorthstarMLS as distributed by MLS GRID,MLS#: 7131571
Facts & features
Interior
Bedrooms & bathrooms
- Bedrooms: 3
- Bathrooms: 1
- Full bathrooms: 1
Bedroom
- Level: Main
- Area: 144 Square Feet
- Dimensions: 12x12
Bedroom 2
- Level: Main
- Area: 132 Square Feet
- Dimensions: 11x12
Bedroom 3
- Level: Main
- Area: 110 Square Feet
- Dimensions: 10x11
Kitchen
- Level: Main
- Area: 162 Square Feet
- Dimensions: 12x13.5
Living room
- Level: Main
- Area: 168 Square Feet
- Dimensions: 12x14
Heating
- Forced Air
Cooling
- Central Air
Appliances
- Included: Dishwasher, Dryer, Microwave, Range, Refrigerator, Stainless Steel Appliance(s), Washer
- Laundry: Laundry Closet, Main Level
Features
- Basement: None
- Has fireplace: No
Interior area
- Total structure area: 1,104
- Total interior livable area: 1,104 sqft
- Finished area above ground: 1,104
- Finished area below ground: 0
Property
Parking
- Total spaces: 2
- Parking features: Detached Garage, Concrete
- Garage spaces: 2
- Details: Garage Dimensions (24x24)
Accessibility
- Accessibility features: No Stairs External, No Stairs Internal
Features
- Levels: One
- Stories: 1
- Pool features: None
- Fencing: Vinyl
Lot
- Size: 10,454 Square Feet
- Dimensions: 75 x 140
- Features: Tree Coverage - Light
Details
- Foundation area: 1104
- Parcel number: 380084201
- Zoning description: Residential-Single Family
Construction
Type & style
- Home type: SingleFamily
- Property subtype: Single Family
Materials
- Frame
- Roof: Age Over 8 Years,Asphalt,Pitched
Condition
- New construction: No
- Year built: 2006
Utilities & green energy
- Electric: Circuit Breakers
- Gas: Natural Gas
- Sewer: City Sewer/Connected
- Water: City Water/Connected, Sand Point
Community & HOA
Community
- Subdivision: Donovans Add
HOA
- Has HOA: No
Location
- Region: Staples
Financial & listing details
- Price per square foot: $178/sqft
- Tax assessed value: $167,900
- Annual tax amount: $1,704
- Date on market: 8/22/2026
- Cumulative days on market: 63 days
- Road surface type: Paved
Estimated market value
Not available
Estimated sales range
Not available
Not available
Price history
| Date | Event | Price |
|---|---|---|
| 9/28/2026 | Pending sale | $196,500$178/sqft |
Source:  NorthstarMLS as distributed by MLS GRID #7131571 Report a problem NorthstarMLS as distributed by MLS GRID #7131571 Report a problem | ||
| 8/22/2026 | Listed for sale | $196,500+128.5%$178/sqft |
Source: NorthstarMLS as distributed by MLS GRID #7131571 Report a problem | ||
| 5/21/2011 | Listing removed | $86,000$78/sqft |
Source: Weichert Realtors #201322 Report a problem | ||
| 5/13/2011 | Listed for sale | $86,000$78/sqft |
Source: Weichert Realtors #201322 Report a problem | ||
Public tax history
| Year | Property taxes | Tax assessment |
|---|---|---|
| 2025 | $1,798 -22.7% | $167,900 -0.5% |
| 2024 | $2,326 +34.5% | $168,800 -12.7% |
| 2023 | $1,730 +11.2% | $193,300 +45.2% |
| 2022 | $1,556 +39.4% | $133,100 +21.3% |
| 2021 | $1,116 +0.7% | $109,700 +17.7% |
| 2020 | $1,108 +12.1% | $93,200 +1.2% |
| 2019 | $988 +7.2% | $92,100 +14.1% |
| 2018 | $922 +2% | $80,700 +11% |
| 2017 | $904 +1.3% | $72,700 +0.1% |
| 2016 | $892 +8.3% | $72,600 |
| 2015 | $824 | -- |
| 2014 | -- | -- |
| 2013 | -- | -- |
| 2012 | -- | -- |
| 2011 | -- | -- |
| 2010 | $1,042 +1.2% | $73,200 -20.8% |
| 2009 | $1,030 | $92,400 |
Find assessor info on the county website
Monthly payment
Est. payment
Payment breakdown
Explore the cost of this home by adjusting the details. Changes won't be saved.Climate risks
Neighborhood: 56479
Similar homes
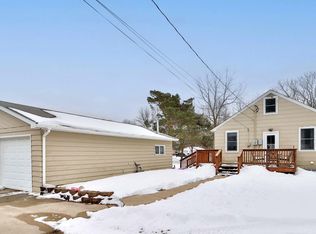
- $180,0003 bd2 ba1.3k sqft227 3rd St SW, Staples, MN 56479For Sale
 MLS ID #7143358, Jonathan P Minerick, homecoin.com. NorthstarMLS as distributed by MLS GRID
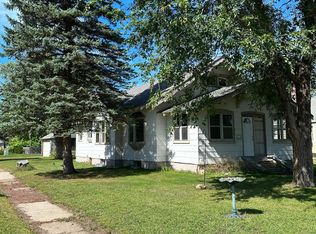
 - $184,9003 bd2 ba1.1k sqft601 Summit Ave NE, Staples, MN 56479For Sale
 MLS ID #7130966, Chad Schwendeman, eXp Realty. NorthstarMLS as distributed by MLS GRID
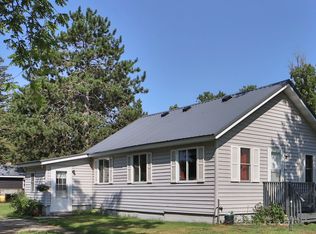
 - $159,9002 bd1 ba890 sqft515 2nd St SW, Staples, MN 56479For Sale
 MLS ID #7127468, Chad Schwendeman, eXp Realty. NorthstarMLS as distributed by MLS GRID
 - $149,9002 bd2 ba1.2k sqft1015 Us Highway 10 E, Staples, MN 56479For Sale
 MLS ID #7145828, Sandy Knosalla, Edina Realty, Inc.. NorthstarMLS as distributed by MLS GRID
 - $224,0003 bd2 ba1.5k sqft7627 120th St SW, Motley, MN 56466For SaleMLS ID #7163925, Dale Gimbel, Central MN Realty LLC. NorthstarMLS as distributed by MLS GRID
- $219,9004 bd2 ba1.3k sqft511 8th St NE, Staples, MN 56479For SaleMLS ID #7142027, Linda Steffen, Century 21 Brainerd Realty. NorthstarMLS as distributed by MLS GRID
- $188,9003 bd2 ba1.5k sqft404 1st St NE, Staples, MN 56479New ConstructionMLS ID #7135445, Michelle Carlson, Mike Ives Realty. NorthstarMLS as distributed by MLS GRID
- $99,9002 bd1 ba1.1k sqft502 Wisconsin Ave SE, Staples, MN 56479For SaleMLS ID #7155121, Chad Schwendeman, eXp Realty. NorthstarMLS as distributed by MLS GRID
- $181,9003 bd2 ba1.4k sqft402 1st St NE, Staples, MN 56479New ConstructionMLS ID #7135924, Michelle Carlson, Mike Ives Realty. NorthstarMLS as distributed by MLS GRID
- $182,9003 bd2 ba1.3k sqft403 NW 1st St, Staples, MN 56479New ConstructionMLS ID #7142916, Michelle Carlson, Mike Ives Realty. NorthstarMLS as distributed by MLS GRID
- $182,9002 bd2 ba1.3k sqft105 NW 4th Ave, Staples, MN 56479New ConstructionMLS ID #7142930, Michelle Carlson, Mike Ives Realty. NorthstarMLS as distributed by MLS GRID
- $199,9002 bd1 ba1.3k sqft29691 County Road 26, Browerville, MN 56438For SaleMLS ID #7140096, George Moore, Premier Real Estate Services. NorthstarMLS as distributed by MLS GRID
- $200,0002 bd1 ba1k sqft316A 2nd St NE, Bertha, MN 56437For SaleMLS ID #6824334, Joann Gmyrek, Central MN Realty LLC. NorthstarMLS as distributed by MLS GRID
- $205,0003 bd2 ba1.2k sqft35054 Moonlight Dr, Cushing, MN 56443For SaleMLS ID #7107882, Sandy Knosalla, Edina Realty, Inc.. NorthstarMLS as distributed by MLS GRID
- $144,9003 bd1 ba1k sqft201 SW Thompson St, Verndale, MN 56481For SaleMLS ID #7161628, Jordan Hinkle, Hinkle Realty. NorthstarMLS as distributed by MLS GRID
- $202,9004 bd2 ba1.3k sqft1015 1st St SE, Wadena, MN 56482For SaleMLS ID #7114821, Cassandra Stanek, Central MN Realty LLC. NorthstarMLS as distributed by MLS GRID
- $179,0002 bd1 ba1k sqft26446 Beaver Rd, Cushing, MN 56443For SaleMLS ID #7143824, Lidia Atkinson, Edina Realty, Inc.. NorthstarMLS as distributed by MLS GRID
- $179,9003 bd1 ba1.4k sqft323 1st St SW, Wadena, MN 56482For SaleMLS ID #7132608, Cassandra Stanek, Central MN Realty LLC. NorthstarMLS as distributed by MLS GRID
