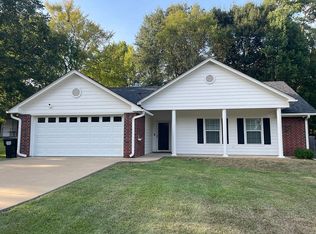
Welcome to this beautifully remodeled 3-bedroom, 2-bath home in the desirable Forest Lake neighborhood in North Longview! This move-in-ready home has been thoughtfully updated from top to bottom and offers modern finishes with a comfortable, functional layout. Recent improvements include a new windows, HVAC system, updated flooring throughout, fresh interior paint, modern lighting and ceiling fans, updated countertops, remodeled bathrooms with new vanities, refreshed kitchen cabinetry, and new interior doors. The spacious fenced backyard offers excellent privacy with no neighbors directly behind the property. Enjoy relaxing by the fireplace, entertaining outdoors, or taking advantage of the optional neighborhood amenities, including a fishing lake, boat ramp, and community swimming pool. Located in Longview ISD, this home is vacant, professionally cleaned, and ready for immediate occupancy.
For sale
$249,900
311 S Hillshore Dr, Longview, TX 75605
3beds
1,328sqft
Single Family Residence
Built in 1982
-- sqft lot
$-- Zestimate®
$188/sqft
$-- HOA
What's special
Modern finishesNew windowsFresh interior paintEntertaining outdoorsUpdated flooring throughoutUpdated countertopsNew interior doors
- 1 day
- 46
- 2
Zillow last checked:
Listing updated:
Listed by:
Kenneth Anderson 903-267-5289,
Pinnacle Realty Advisors
Source: GTARMLS,MLS#: 26012193
Facts & features
Interior
Bedrooms & bathrooms
- Bedrooms: 3
- Bathrooms: 2
- Full bathrooms: 2
Bathroom
- Features: Shower Only, Bar
Heating
- Central/Electric, Heat Pump
Cooling
- Central Electric, Ceiling Fan(s), Exhaust Fan, Heat Pump
Appliances
- Included: Electric Range, Dishwasher, Disposal, Microwave, Electric Oven
Features
- Walk-In Closet, Ceiling Fan, Pantry
- Flooring: Tile
- Windows: Skylight(s)
- Fireplace features: Wood Burning
Interior area
- Total structure area: 1,328
- Total interior livable area: 1,328 sqft
Property
Parking
- Total spaces: 2
- Parking features: Paved
- Garage spaces: 2
Features
- Levels: One
- Stories: 1
- Patio & porch: Patio
- Pool features: None
- Fencing: Wood
Construction
Type & style
- Home type: SingleFamily
- Architectural style: Traditional
- Property subtype: Single Family Residence
Materials
- Shingle Siding, Brick
- Foundation: Slab
- Roof: Composition
Condition
- Pre-owned
- Year built: 1982
Utilities & green energy
- Sewer: Aerobic Septic
- Utilities for property: Water Available
Community & HOA
Community
- Subdivision: Forest Lake
HOA
- Has HOA: No
Location
- Region: Longview
Financial & listing details
- Price per square foot: $188/sqft
- Annual tax amount: $735
- Date on market: 9/1/2026
Estimated market value
Not available
Estimated sales range
Not available
Not available
Price history
| Date | Event | Price |
|---|---|---|
| 9/1/2026 | Listed for sale | $249,900$188/sqft |
Source:  GTARMLS #26012193 Report a problem GTARMLS #26012193 Report a problem | ||
Public tax history
Tax history is unavailable.
Monthly payment
Est. payment
Payment breakdown
Explore the cost of this home by adjusting the details. Changes won't be saved.Climate risks
Neighborhood: 75605
Nearby schools
Schools provided by the listing agent
- Elementary: Johnston-McQueen
- Middle: Judson
- High: Longview
Source: GTARMLS. This data may not be complete. We recommend contacting the local school district to confirm school assignments for this home.


Similar homes
- $249,9003 bd2 ba1.3k sqft311 Hillshore Dr, Longview, TX 75605For Sale
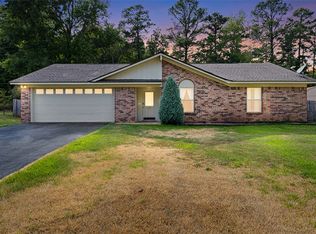 MLS ID #21375138, Kenneth Anderson. NTREIS
 - $279,9003 bd2 ba1.7k sqft4936 Tryon Rd, Longview, TX 75605For Sale
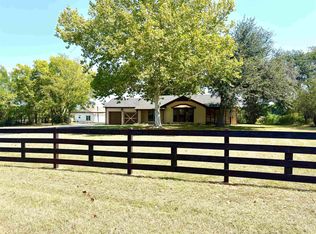 MLS ID #20266172, Brent Shelton, BOLD Real Estate Group. LGVBOARD
 - $229,0003 bd2 ba1.3k sqft215 Ralph St, Longview, TX 75605For Sale
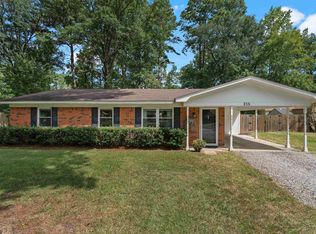 MLS ID #20266124, Jesse C Robertson, Ready Real Estate LLC. LGVBOARD
 - $256,5003 bd2 ba1.3k sqft305 Collins Ave, Longview, TX 75605For Sale By Owner