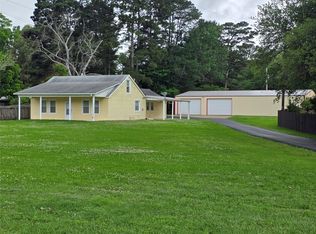
Welcome home to comfort, convenience, and charm in the heart of Benton! This well-maintained 3-bedroom, 2-bath beauty offers the perfect blend of functionality and style, ideal for families or anyone looking to settle into a peaceful community. Step inside to discover a thoughtfully designed layout featuring a remote primary suite—your own private retreat—complete with a spacious bedroom and en-suite bath. The additional bedrooms are well-sized and perfect for family, guests, or a home office. The home also boasts a two-car garage, providing plenty of storage and parking space, while the property offers just the right amount of outdoor space for relaxing, entertaining, or enjoying quiet evenings.
Located in the highly sought-after Benton school district, this home combines everyday comfort with long-term value. Whether you're hosting gatherings or enjoying a quiet night in, this property checks all the boxes. Don’t miss your chance to make this move-in-ready gem your own—schedule your showing today!
Listing agent is related to seller.
Pending
Price cut: $2K (7/10)
$243,000
311 S Parkridge Dr, Benton, LA 71006
3beds
1,524sqft
Single Family Residence
Built in 1995
9,104 Square Feet Lot
$240,700 Zestimate®
$159/sqft
$-- HOA
What's special
Two-car garageRemote primary suiteEn-suite bathSpacious bedroom
- 116 days |
- 448 |
- 32 |
Zillow last checked:
Listing updated:
Listed by:
Brad Winstead 0000001126 318-549-2999,
Freedom Realty 318-549-2999
Source: NTREIS,MLS#: 21246725
Facts & features
Interior
Bedrooms & bathrooms
- Bedrooms: 3
- Bathrooms: 2
- Full bathrooms: 2
Primary bedroom
- Level: First
- Dimensions: 0 x 0
Primary bathroom
- Features: Dual Sinks, En Suite Bathroom
- Level: First
- Dimensions: 0 x 0
Living room
- Level: First
- Dimensions: 0 x 0
Appliances
- Included: Dishwasher, Electric Oven, Electric Water Heater, Disposal, Microwave, Refrigerator, Wine Cooler
Features
- Eat-in Kitchen, Granite Counters, High Speed Internet, Cable TV, Walk-In Closet(s)
- Has basement: No
- Number of fireplaces: 1
- Fireplace features: Wood Burning
Interior area
- Total interior livable area: 1,524 sqft
Video & virtual tour
Property
Parking
- Total spaces: 2
- Parking features: Concrete, Driveway, Garage Faces Front
- Attached garage spaces: 2
Features
- Levels: One
- Stories: 1
- Pool features: None
Lot
- Size: 9,104 Square Feet
Details
- Parcel number: 106062
Construction
Type & style
- Home type: SingleFamily
- Architectural style: Detached
- Property subtype: Single Family Residence
Condition
- Year built: 1995
Utilities & green energy
- Sewer: Public Sewer
- Water: Public
- Utilities for property: Electricity Connected, Sewer Available, Water Available, Cable Available
Community & HOA
Community
- Subdivision: Palmetto Park Sub
HOA
- Has HOA: No
Location
- Region: Benton
Financial & listing details
- Price per square foot: $159/sqft
- Tax assessed value: $210,505
- Annual tax amount: $1,641
- Date on market: 4/22/2026
- Cumulative days on market: 56 days
Estimated market value
$240,700
$229,000 - $253,000
$1,899/mo
Price history
| Date | Event | Price |
|---|---|---|
| 8/8/2026 | Pending sale | $243,000$159/sqft |
Source: NTREIS #21246725 Report a problem | ||
| 7/10/2026 | Price change | $243,000-0.8%$159/sqft |
Source: NTREIS #21246725 Report a problem | ||
| 6/8/2026 | Listed for sale | $245,000$161/sqft |
Source: NTREIS #21246725 Report a problem | ||
| 5/20/2026 | Contingent | $245,000$161/sqft |
Source: NTREIS #21246725 Report a problem | ||
| 5/1/2026 | Pending sale | $245,000$161/sqft |
Source: NTREIS #21246725 Report a problem | ||
| 4/22/2026 | Listed for sale | $245,000+2.5%$161/sqft |
Source: NTREIS #21246725 Report a problem | ||
| 9/21/2022 | Sold | -- |
Source: NTREIS #20127786 Report a problem | ||
| 8/16/2022 | Pending sale | $239,000$157/sqft |
Source: NTREIS #20127786 Report a problem | ||
| 7/29/2022 | Listed for sale | $239,000$157/sqft |
Source: NTREIS #20127786 Report a problem | ||
| 6/10/2021 | Listing removed | -- |
Source: Zillow Rental Manager Report a problem | ||
| 6/8/2021 | Listed for rent | $1,450$1/sqft |
Source: Zillow Rental Manager Report a problem | ||
| 2/27/2021 | Listing removed | -- |
Source: Zillow Rental Manager Report a problem | ||
| 2/6/2021 | Listed for rent | $1,450$1/sqft |
Source: Zillow Rental Manager Report a problem | ||
| 5/11/2019 | Listing removed | $1,450$1/sqft |
Source: Owner Report a problem | ||
| 3/3/2019 | Listed for rent | $1,450$1/sqft |
Source: Owner Report a problem | ||
| 4/5/2018 | Listing removed | $1,450$1/sqft |
Source: Owner Report a problem | ||
| 2/28/2018 | Listed for rent | $1,450$1/sqft |
Source: Owner Report a problem | ||
| 9/14/2017 | Listing removed | $1,450$1/sqft |
Source: Owner Report a problem | ||
| 8/31/2017 | Listed for rent | $1,450$1/sqft |
Source: Owner Report a problem | ||
| 3/22/2016 | Listing removed | $1,450$1/sqft |
Source: Owner Report a problem | ||
| 2/18/2016 | Listed for rent | $1,450$1/sqft |
Source: Owner Report a problem | ||
| 12/1/2006 | Sold | -- |
Source: Public Record Report a problem | ||
Public tax history
| Year | Property taxes | Tax assessment |
|---|---|---|
| 2025 | $1,641 -1% | $21,051 |
| 2024 | $1,658 +35.9% | $21,051 +25.1% |
| 2023 | $1,220 -38.4% | $16,829 +9.3% |
| 2022 | $1,980 +1.6% | $15,397 |
| 2021 | $1,950 | $15,397 |
| 2020 | $1,950 -2.7% | $15,397 -1.6% |
| 2019 | $2,004 -0.2% | $15,642 +0% |
| 2018 | $2,007 | $15,640 |
| 2017 | $2,007 +1.3% | $15,640 |
| 2016 | $1,981 +5.7% | $15,640 -0.3% |
| 2015 | $1,875 +88.6% | $15,680 |
| 2014 | $994 +4.2% | $15,680 |
| 2013 | $954 | $15,680 |
| 2012 | $954 +7.6% | $15,680 +3.2% |
| 2011 | $886 | $15,190 |
| 2010 | $886 | $15,190 |
Find assessor info on the county website
Monthly payment
Est. payment
Payment breakdown
Explore the cost of this home by adjusting the details. Changes won't be saved.Climate risks
Neighborhood: 71006
Nearby schools
GreatSchools rating
- 7/10Benton Intermediate SchoolGrades: 5-6Distance: 2.1 mi
- 9/10Benton High SchoolGrades: 8-12Distance: 0.4 mi
- 8/10Benton Middle SchoolGrades: 6-8Distance: 2.1 mi
Schools provided by the listing agent
- Elementary: Bossier ISD schools
- Middle: Bossier ISD schools
- High: Bossier ISD schools
- District: Bossier PSB
Source: NTREIS. This data may not be complete. We recommend contacting the local school district to confirm school assignments for this home.
- $236,3003 bd2 ba1.4k sqft309 S Parkridge Dr, Benton, LA 71006Off Market
- $234,1003 bd2 ba1.5k sqft313 S Parkridge Dr, Benton, LA 71006Off Market
- $231,8003 bd2 ba1.5k sqft307 S Parkridge Dr, Benton, LA 71006Off Market
- $246,4003 bd2 ba1.5k sqft315 S Parkridge Dr, Benton, LA 71006Off Market
- $228,7003 bd2 ba1.5k sqft305 S Parkridge Dr, Benton, LA 71006Off Market
- $254,1003 bd2 ba1.5k sqft317 S Parkridge Dr, Benton, LA 71006Off Market
- $213,2003 bd2 ba1.4k sqft306 S Parkridge Dr, Benton, LA 71006Off Market
- $214,4003 bd2 ba1.5k sqft308 S Parkridge Dr, Benton, LA 71006Off Market
A local agent can set up tours, give advice and negotiate with sellers.
A local lender can help you make sure your offer is ready when you are.
Similar homes
- $250,0003 bd2 ba1.7k sqft905 Lee St, Benton, LA 71006For Sale By Owner

- $250,0003 bd3 ba1.8k sqft1001 Palmetto Rd, Benton, LA 71006For Sale
 MLS ID #21281604, Shea Maddox. NTREIS
 - $247,9003 bd2 ba1.3k sqft3318 Cane Break Dr, Bossier City, LA 71111For Sale
 MLS ID #21311213, Monica Gibson. NTREIS
 - $250,0003 bd2 ba1.2k sqft3469 Grand Cane Ln, Bossier City, LA 71111For Sale
 MLS ID #21348058, Paige Salas. NTREIS
 - $250,0003 bd2 ba1.4k sqft3144 Petite Dr, Bossier City, LA 71111For SaleMLS ID #21340143, Jackie Gibson. NTREIS
- $279,0003 bd2 ba1.7k sqft113 Cypress Lake Cir, Benton, LA 71006For SaleMLS ID #21222440, Amanda Hodges. NTREIS
- $235,5003 bd2 ba1.6k sqft2527 Spruce Dr, Bossier City, LA 71111For SaleMLS ID #21301221, Rebecca Rasmussen. NTREIS
- $249,9003 bd2 ba1.6k sqft464 Mayfair Ct, Bossier City, LA 71111For SaleMLS ID #21256417, Desiree Davis. NTREIS
- $254,9003 bd2 ba1.7k sqft5191 Tara Ln, Bossier City, LA 71111For SaleMLS ID #21277187, Casey Tubbs. NTREIS
- $--2 bd2 ba1.2k sqft3636 Greenacres Place Dr APT 12, Bossier City, LA 71111AuctionAuction.com 2
- $239,5003 bd2 ba1.6k sqft424 Westwood Dr, Bossier City, LA 71111For SaleMLS ID #21311352, Stacey Simmons. NTREIS
- $235,0003 bd1 ba1k sqft2147 Pine Hill Rd, Shreveport, LA 71107For SaleMLS ID #21354972, Steven Pracht. NTREIS
- $277,0003 bd2 ba1.5k sqft3709 Sabine Pass Dr, Bossier City, LA 71111For SaleMLS ID #21341391, Shelly Torres-Llorens. NTREIS
- $245,0003 bd2 ba1.8k sqft255 Preston Ave, Shreveport, LA 71105For SaleMLS ID #21349427, Debra Lindsey. NTREIS
- $245,0003 bd2 ba1.6k sqft2522 Brookhaven Dr, Bossier City, LA 71111For SaleMLS ID #21267459, Shelly Torres-Llorens. NTREIS
- $245,0003 bd2 ba2.2k sqft924 Poleman Rd, Shreveport, LA 71107For SaleMLS ID #21252572, Sheila Norman. NTREIS
- $229,9003 bd2 ba1.6k sqft2126 Middle Creek Blvd, Bossier City, LA 71111For SaleMLS ID #21189742, Patsy Maggio. NTREIS
- $285,0004 bd2 ba1.8k sqft3301 Colonial Dr, Bossier City, LA 71111For SaleMLS ID #21337889, Shelly Torres-Llorens. NTREIS
- $218,0003 bd2 ba1.6k sqft2113 Mockingbird Ln, Bossier City, LA 71111For SaleMLS ID #21218662, Jeannette Sibley. NTREIS
- $244,9003 bd2 ba1.5k sqft409 N Jodie St, Shreveport, LA 71107For SaleMLS ID #21341750, Rebecca Stevens. NTREIS
