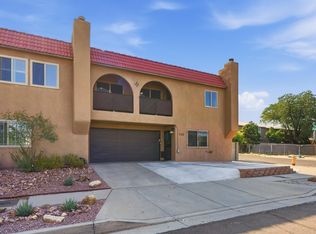
Beautifully appointed 3-bedroom, 2-bath townhome ideally located near the desirable North Valley, offering quick access to schools, shopping, dining, and downtown Albuquerque. Built by Twilight Homes, this property showcases quality craftsmanship and thoughtful design throughout. Raised ceilings create an open, airy feel, while the spacious living areas provide comfort and flexibility for everyday living and entertaining. The kitchen features stunning granite countertops, custom cabinetry, and ample prep space, perfect for any home chef. The spa-inspired bathrooms offer a relaxing retreat with elegant finishes and a luxurious feel. Enjoy the perfect blend of style, convenience, and location in a beautifully maintained home close to everything the city has to offer.
For sale
Price cut: $5K (6/5)
$320,000
311 San Clemente Ave NW, Albuquerque, NM 87107
3beds
1,545sqft
:
Get pre-qualified$2,184/mo
Townhouse
Built in 2023
2,178 Square Feet Lot
$318,200 Zestimate®
$207/sqft
$53/mo HOA
What's special
Elegant finishesThoughtful design throughoutLuxurious feelQuality craftsmanshipAmple prep spaceCustom cabinetry
- 108 days |
- 563 |
- 39 |
Zillow last checked:
Listing updated:
Listed by:
Faithe Real Estate Group 505-401-0721,
Keller Williams Realty 505-271-8200,
Joseph L Gonzalez 505-577-7188,
Keller Williams Realty
Source: SWMLS,MLS#: 1101430
Facts & features
Interior
Bedrooms & bathrooms
- Bedrooms: 3
- Bathrooms: 2
- Full bathrooms: 1
- 3/4 bathrooms: 1
Primary bedroom
- Level: Main
- Area: 168
- Dimensions: 14 x 12
Kitchen
- Level: Main
- Area: 136
- Dimensions: 13.6 x 10
Living room
- Level: Main
- Area: 189.8
- Dimensions: 14.6 x 13
Heating
- Combination, Central, Forced Air
Cooling
- Refrigerated
Appliances
- Included: Dishwasher, Free-Standing Gas Range, Disposal, Microwave, Refrigerator
- Laundry: Electric Dryer Hookup
Features
- Home Office, Living/Dining Room, Multiple Living Areas, Main Level Primary, Pantry, Shower Only, Separate Shower, Walk-In Closet(s)
- Flooring: Carpet, Vinyl
- Windows: Double Pane Windows, Insulated Windows, Low-Emissivity Windows, Vinyl
- Has basement: No
- Has fireplace: No
Interior area
- Total structure area: 1,545
- Total interior livable area: 1,545 sqft
Property
Parking
- Total spaces: 1
- Parking features: Attached, Finished Garage, Garage, Garage Door Opener
- Attached garage spaces: 1
Features
- Levels: Two
- Stories: 2
- Exterior features: Privacy Wall
Lot
- Size: 2,178 Square Feet
- Features: Landscaped, Planned Unit Development, Sprinklers Partial, Xeriscape
Details
- Parcel number: 101406045839913418
- Zoning description: MX-M*
Construction
Type & style
- Home type: Townhouse
- Architectural style: Contemporary
- Property subtype: Townhouse
- Attached to another structure: Yes
Materials
- Frame, Stucco
- Foundation: Slab
- Roof: Flat
Condition
- Resale
- New construction: No
- Year built: 2023
Details
- Builder name: Twilight Homes
Utilities & green energy
- Sewer: Public Sewer
- Water: Public
- Utilities for property: Cable Available, Electricity Connected, Phone Available, Sewer Connected, Water Connected
Green energy
- Energy generation: None
- Water conservation: Water-Smart Landscaping
Community & HOA
Community
- Security: Smoke Detector(s)
- Subdivision: Dels Hide-A-Way
HOA
- Has HOA: Yes
- Services included: Common Areas, Road Maintenance
- HOA fee: $53 monthly
Location
- Region: Albuquerque
Financial & listing details
- Price per square foot: $207/sqft
- Tax assessed value: $290,400
- Annual tax amount: $4,677
- Date on market: 4/10/2026
- Cumulative days on market: 402 days
- Listing terms: Cash,Conventional,FHA,VA Loan
- Road surface type: Paved
Estimated market value
$318,200
$302,000 - $334,000
$2,353/mo
Price history
| Date | Event | Price |
|---|---|---|
| 6/5/2026 | Price change | $320,000-1.5%$207/sqft |
Source:  SWMLS #1101430 Report a problem SWMLS #1101430 Report a problem | ||
| 4/10/2026 | Listed for sale | $325,000-1.5%$210/sqft |
Source: SWMLS #1101430 Report a problem | ||
| 3/12/2026 | Listing removed | $330,000$214/sqft |
Source: SWMLS #1080306 Report a problem | ||
| 11/25/2025 | Listed for sale | $330,000-2.9%$214/sqft |
Source: SWMLS #1080306 Report a problem | ||
| 9/24/2025 | Listing removed | $340,000$220/sqft |
Source: SWMLS #1080306 Report a problem | ||
| 8/20/2025 | Price change | $340,000-2.9%$220/sqft |
Source: SWMLS #1080306 Report a problem | ||
| 8/3/2025 | Price change | $350,000-2.8%$227/sqft |
Source: SWMLS #1080306 Report a problem | ||
| 4/4/2025 | Price change | $360,000-1.4%$233/sqft |
Source: SWMLS #1080306 Report a problem | ||
| 3/21/2025 | Listed for sale | $365,000+3.1%$236/sqft |
Source: SWMLS #1080306 Report a problem | ||
| 10/19/2023 | Sold | -- |
Source: SWMLS #1007702 Report a problem | ||
| 8/22/2023 | Pending sale | $354,089$229/sqft |
Source: SWMLS #1007702 Report a problem | ||
| 8/11/2023 | Listing removed | -- |
Source: SWMLS #1007702 Report a problem | ||
| 7/30/2023 | Listed for sale | $354,089$229/sqft |
Source: SWMLS #1007702 Report a problem | ||
| 7/25/2023 | Pending sale | $354,089$229/sqft |
Source: SWMLS #1007702 Report a problem | ||
| 6/14/2023 | Price change | $354,089-4.3%$229/sqft |
Source: SWMLS #1007702 Report a problem | ||
| 5/17/2023 | Price change | $370,089+1.1%$240/sqft |
Source: SWMLS #1007702 Report a problem | ||
| 3/28/2023 | Price change | $366,089+0.4%$237/sqft |
Source: SWMLS #1007702 Report a problem | ||
| 3/15/2023 | Price change | $364,525+0.1%$236/sqft |
Source: SWMLS #1007702 Report a problem | ||
| 3/3/2023 | Price change | $364,075-4%$236/sqft |
Source: SWMLS #1007702 Report a problem | ||
| 2/27/2023 | Price change | $379,075+3.3%$245/sqft |
Source: SWMLS #1007702 Report a problem | ||
| 9/13/2022 | Listed for sale | $367,075+8.9%$238/sqft |
Source: SWMLS #1007702 Report a problem | ||
| 2/2/2022 | Listing removed | -- |
Source: SWMLS #1007702 Report a problem | ||
| 1/29/2022 | Price change | $337,075+3.1%$218/sqft |
Source: SWMLS #1007702 Report a problem | ||
| 1/24/2022 | Listed for sale | $327,075$212/sqft |
Source: SWMLS #1007702 Report a problem | ||
Public tax history
| Year | Property taxes | Tax assessment |
|---|---|---|
| 2025 | $4,677 +0.2% | $96,790 +0.1% |
| 2024 | $4,668 +1398.2% | $96,723 +1617.1% |
| 2023 | $312 +1.8% | $5,633 |
| 2022 | $306 0% | $5,633 |
| 2021 | $306 +0% | $5,633 |
| 2020 | $306 | $5,633 |
| 2019 | -- | $5,633 |
| 2018 | $298 -2.5% | $5,633 |
| 2017 | $306 +1.2% | $5,633 |
| 2016 | $302 -94.6% | $5,633 |
| 2015 | $5,633 +1804.8% | $5,633 |
| 2014 | $296 | $5,633 |
Find assessor info on the county website
Monthly payment
Est. payment
Payment breakdown
Explore the cost of this home by adjusting the details. Changes won't be saved.Climate risks
Neighborhood: Greater Gardner
Nearby schools
GreatSchools rating
- 6/10Douglas Macarthur Elementary SchoolGrades: PK-5Distance: 0.8 mi
- 5/10Garfield Middle SchoolGrades: 6-8Distance: 0.7 mi
- 4/10Valley High SchoolGrades: 9-12Distance: 1.1 mi
Schools provided by the listing agent
- Elementary: La Luz
- Middle: Garfield
- High: Valley
Source: SWMLS. This data may not be complete. We recommend contacting the local school district to confirm school assignments for this home.
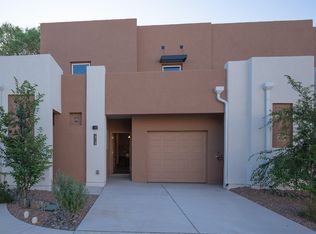
- $--4 bd3 ba1.9k sqft315 San Clemente Ave NW, Albuquerque, NM 87107Sold
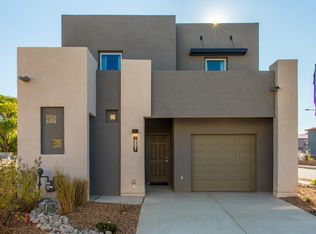
- $--4 bd3 ba1.9k sqft309 San Clemente Ave NW, Albuquerque, NM 87107Sold
- $2,3503 bd2 ba1.7k sqft305 San Clemente Ave NW, Albuquerque, NM 87107For Rent

- $343,4003 bd2 ba1.4k sqft263 San Clemente Ave NW, Albuquerque, NM 87107Off Market
- $415,8004 bd3 ba1.9k sqft259 San Clemente Ave NW, Albuquerque, NM 87107Off Market
- $--4 bd3 ba1.9k sqft301 San Clemente Ave NW, Albuquerque, NM 87107Sold
- $2,7954 bd3 ba1.9k sqft267 San Clemente Ave NW, Albuquerque, NM 87107For Rent
- $232,1002 bd2 ba1.1k sqft4440 3rd St NW, Albuquerque, NM 87107Off Market
A local agent can set up tours, give advice and negotiate with sellers.
Similar homes
- $289,0003 bd3 ba1.5k sqft1909 Amor Dr NW, Albuquerque, NM 87120For Sale
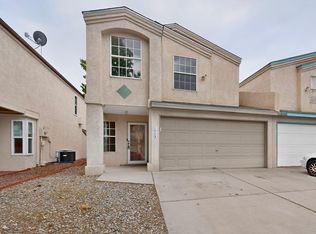 MLS ID #1106153, Mandy Erickson, Sunshine Property Management. SWMLS
 - $340,0002 bd2 ba1.5k sqft7200 Wren Walk Dr NE, Albuquerque, NM 87109For Sale
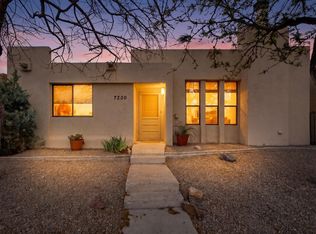 MLS ID #1103074, John Myers, Myers & Myers Real Estate, Inc. SWMLS
 - $348,0003 bd2 ba1.2k sqft7701 Calle Meseta NE, Albuquerque, NM 87113For Sale
 MLS ID #1106220, The Buchman Group, Real Broker, LLC. SWMLS
 - $324,9954 bd3 ba2.2k sqft650 Paisano St NE, Albuquerque, NM 87123For Sale
 MLS ID #1107080, Margaret Ebbens, ERA Summit. SWMLS
 - $295,0003 bd2 ba1.2k sqft11024 Miravista Pl SE, Albuquerque, NM 87123For SaleMLS ID #1106664, Juliana Dill, Realty One Group Concierge. SWMLS
- $365,0003 bd2 ba1.6k sqft5002 Mirador Dr NW, Albuquerque, NM 87120For SaleMLS ID #1102367, Gary W Culler, Mach 1 Realty, LLC. SWMLS
- $324,9003 bd2 ba1.4k sqft7719 Purple Fringe Rd SW, Albuquerque, NM 87121For SaleMLS ID #1107051, Celeste Pacheco, Realty One of New Mexico. SWMLS
- $340,0004 bd3 ba2k sqft1520 Volponi Dr SE, Albuquerque, NM 87123For SaleMLS ID #1103273, Jeremy Navarro Realty Group, Keller Williams Realty. SWMLS
- $299,9003 bd2 ba1.4k sqft6701 Lamar Ave NW, Albuquerque, NM 87120For SaleMLS ID #1100575, Joseph E Maez, The Maez Group. SWMLS
- $270,0003 bd2 ba1.1k sqft6800 Vista Del Norte Dr NE #1722, Albuquerque, NM 87113For SaleMLS ID #1106846, Quentin Lee Custer, Keller Williams Realty. SWMLS
- $299,9003 bd2 ba1.3k sqft10709 Connemara Dr SW, Albuquerque, NM 87121For SaleMLS ID #1106637, Belinda S Franco, The Hive RE Collective. SWMLS
- $300,0002 bd3 ba1.3k sqft6501 San Antonio Dr NE Unit 5103, Albuquerque, NM 87109For SaleMLS ID #1105661, Alex Cordova, EXP Realty LLC. SWMLS
- $339,0003 bd2 ba1.4k sqft7419 Cripple Creek Rd NW, Albuquerque, NM 87114For SaleMLS ID #1106242, Michael M Seligman, Sotheby's International Realty. SWMLS
- $268,0003 bd2 ba1.2k sqft6800 Vista Del Norte Dr NE #1224, Albuquerque, NM 87113For SaleMLS ID #1104743, Desiree Barton, Property Partners Inc.. SWMLS
- $300,0002 bd3 ba1.2k sqft7817 Louisiana Blvd NE Unit 103, Albuquerque, NM 87109For SaleMLS ID #1106209, James J Stoker, River Valley Realty, LLC. SWMLS
- $329,0003 bd2 ba1.6k sqft3727 Oasis Springs Rd NE, Rio Rancho, NM 87144For SaleMLS ID #1107706, Mark Isaiah Escajeda, Gilly Lopez Group. SWMLS
- $384,5003 bd3 ba2k sqft5416 Overlook Dr NE, Albuquerque, NM 87111For SaleMLS ID #1106735, Michael Lee Chochol, LPT Realty. SWMLS
- $289,0002 bd2 ba1k sqft2470 Corvara Dr SE, Rio Rancho, NM 87124For SaleMLS ID #1106666, Stephanie M. Easter, RE/MAX ELEVATE. SWMLS
- $350,0003 bd2 ba1.5k sqft6211 Nacional Rd NW, Albuquerque, NM 87114For SaleMLS ID #1104617, David M Stafford, 360 Ventures Real Estate. SWMLS
- $374,5003 bd2 ba1.6k sqft6129 Strand Loop SE, Albuquerque, NM 87106For SaleMLS ID #1107607, Mary E Arnholt, Vista Encantada Realtors, LLC. SWMLS
