Build in 2022, this Canyon plan offers 3 bedrooms and 2 and a half bathroom. This open floor plan offers granite countertops in all the wet areas, stainless steel energy-efficient kitchen appliances, designer cabinets with crown molding and a WI-FI enabled garage door opener. The Canyon plan features a gas range chef ready kitchen and a large dining area to be close to the family room. Master bedroom's suite has a large walk-in closet and 2 additional bedrooms, that share a bathroom.
For sale
$265,000
3110 Jackson Smt, Converse, TX 78109
3beds
1,428sqft
Single Family Residence
Built in 2022
4,486 Square Feet Lot
$259,500 Zestimate®
$186/sqft
$38/mo HOA
What's special
Large walk-in closet
- 12 days
- 24
- 0
Likely to sell faster than
Zillow last checked:
Listing updated:
Listed by:
Teri Lucas TREC #434137 (210) 834-6877,
Aterj Realty
Source: LERA MLS,MLS#: 2023426
Facts & features
Interior
Bedrooms & bathrooms
- Bedrooms: 3
- Bathrooms: 3
- Full bathrooms: 2
- 1/2 bathrooms: 1
Primary bedroom
- Features: Walk-In Closet(s), Full Bath
- Level: Upper
- Area: 195
- Dimensions: 13 x 15
Bedroom 2
- Area: 90
- Dimensions: 9 x 10
Bedroom 3
- Area: 117
- Dimensions: 13 x 9
Primary bathroom
- Features: Tub/Shower Separate, Single Vanity
- Area: 72
- Dimensions: 9 x 8
Dining room
- Area: 140
- Dimensions: 10 x 14
Kitchen
- Area: 154
- Dimensions: 11 x 14
Living room
- Area: 255
- Dimensions: 15 x 17
Heating
- Central, Electric
Cooling
- Central Air
Appliances
- Included: Microwave, Range, Refrigerator, Disposal, Dishwasher, Plumbed For Ice Maker, Electric Water Heater
- Laundry: Washer Hookup, Dryer Connection
Features
- One Living Area, Liv/Din Combo, Programmable Thermostat
- Flooring: Carpet, Vinyl
- Windows: Low Emissivity Windows
- Has basement: No
- Has fireplace: No
- Fireplace features: Not Applicable
Interior area
- Total interior livable area: 1,428 sqft
Property
Parking
- Total spaces: 4
- Parking features: Two Car Garage, Garage Door Opener, Two Car Carport
- Garage spaces: 2
- Carport spaces: 2
- Covered spaces: 4
Features
- Levels: Two
- Stories: 2
- Pool features: None
Lot
- Size: 4,486 Square Feet
- Features: Curbs, Street Gutters, Sidewalks
Details
- Parcel number: 182250450230
Construction
Type & style
- Home type: SingleFamily
- Property subtype: Single Family Residence
Materials
- Siding
- Foundation: Slab
- Roof: Composition
Condition
- Pre-Owned
- New construction: No
- Year built: 2022
Details
- Builder name: LGI
Utilities & green energy
- Electric: CPS Energy
- Sewer: SA River A.
- Water: East Central, Water System
- Utilities for property: City Garbage service
Community & HOA
Community
- Features: Playground
- Security: Smoke Detector(s)
- Subdivision: Savannah Place Unit 2
HOA
- Has HOA: Yes
- HOA fee: $456 annually
- HOA name: SAVANNAH PLACE HOA, INC
Location
- Region: Converse
Financial & listing details
- Price per square foot: $186/sqft
- Annual tax amount: $5,219
- Price range: $265K - $265K
- Date on market: 10/13/2026
- Cumulative days on market: 13 days
- Listing terms: Conventional,FHA,VA Loan,TX Vet,Cash
- Road surface type: Paved
Estimated market value
$259,500
$247,000 - $272,000
$1,459/mo
Price history
| Date | Event | Price |
|---|---|---|
| 10/13/2026 | Listed for sale | $265,000$186/sqft |
Source:  LERA MLS #2023426 Report a problem | ||
| 2/7/2024 | Listing removed | -- |
Source: Zillow Rentals Report a problem | ||
| 12/16/2023 | Listed for rent | $1,675$1/sqft |
Source: Zillow Rentals Report a problem | ||
Public tax history
Tax history is unavailable.
Monthly payment
Est. payment
Payment breakdown
Explore the cost of this home by adjusting the details. Changes won't be saved.Climate risks
Neighborhood: 78109
Nearby schools
Schools provided by the listing agent
- Elementary: Oak Crest Elementary
- Middle: Valor Middle School
- High: East Central
- District: East Central I.S.D
Source: LERA MLS. This data may not be complete. We recommend contacting the local school district to confirm school assignments for this home.
- $6,560-- bd-- ba1.2k sqft7616 Upper Seguin Rd TRAILER 57, Converse, TX 78109Off Market
- $12,130-- bd-- ba1.2k sqft7616 Upper Seguin Rd, Converse, TX 78109Off Market
- $5,610-- bd-- ba1k sqft7616 Upper Seguin Rd, Converse, TX 78109Off Market
- $77,900-- bd-- ba994 sqft7616 Upper Seguin Rd, Converse, TX 78109Off Market
Similar homes
- $--3 bd2 ba1.5k sqft11058 Eyelet Hbr, San Antonio, TX 78109Auction
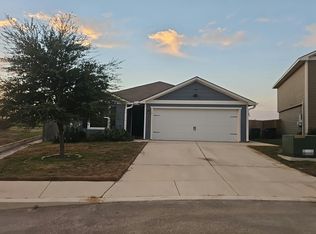 Auction.com 2
- $269,0004 bd3 ba1.9k sqft3010 Neptunes Sea, Converse, TX 78109For Sale

 MLS ID #2023448, Arthur Sable TREC #628151, Keller Williams Legacy. LERA MLS
- $249,0003 bd3 ba2k sqft7002 Laguna Beach, Converse, TX 78109For Sale
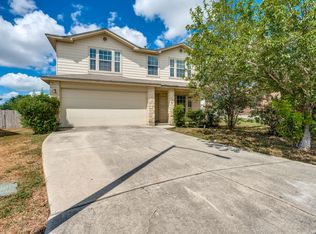 MLS ID #2007675, Dylan Thomas TREC #701275, Davidson Properties, Inc.. LERA MLS
- $259,9993 bd2 ba1.5k sqft4134 Winchester, Converse, TX 78109For Sale
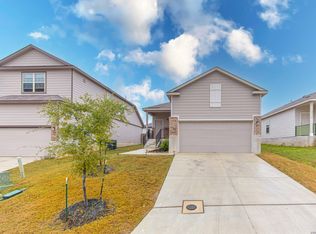 MLS ID #1937907, Jodie Benhardt TREC #706868, Keller Williams Heritage. LERA MLS
- $235,0003 bd2 ba1.5k sqft11046 Eyelet, Converse, TX 78109For SaleMLS ID #2003172, Ashley Sanchez TREC #835694, Real Broker, LLC. LERA MLS
- $230,1744 bd2 ba1.6k sqft11619 Incense Rose, Converse, TX 78109New ConstructionMLS ID #2025556, Christopher Marti TREC #628996, Keller Williams City-View. LERA MLS
- $235,0003 bd2 ba1.5k sqft10747 Francisco Way, Converse, TX 78109For SaleMLS ID #1963221, Delaney Ochoa TREC #787255, Levi Rodgers Real Estate Group. LERA MLS
- $256,9003 bd2 ba1.2k sqft3527 Georgia Trace, San Antonio, TX 78109New ConstructionMLS ID #2020605, Mona Dale Hill TREC #226524, LGI Homes. LERA MLS
- $257,9003 bd2 ba1.2k sqft3427 Warlow Branch, San Antonio, TX 78109New ConstructionLERA MLS
- $253,4994 bd3 ba1.8k sqft1810 Winged Rose, Converse, TX 78109New ConstructionLERA MLS
- $283,9003 bd2 ba1.5k sqft3407 Warlow Branch, San Antonio, TX 78109New ConstructionLERA MLS
- $256,9003 bd2 ba1.2k sqft3402 Warlow Branch, San Antonio, TX 78109New ConstructionLERA MLS
- $253,4994 bd3 ba1.7k sqft1814 Winged Rose, Converse, TX 78109New ConstructionLERA MLS
- $209,1743 bd2 ba1.3k sqft11615 Incense Rose, Converse, TX 78109New ConstructionMLS ID #2025555, Christopher Marti TREC #628996, Keller Williams City-View. LERA MLS
- $207,1743 bd2 ba1.3k sqft3002 Bagwell Ln, Converse, TX 78109New ConstructionLERA MLS
- $250,0003 bd2 ba1.3k sqft2031 Macarthur, Converse, TX 78109For SaleMLS ID #1871315, Alberto Ramirez TREC #719954, Brandi Cook Real Estate Group. LERA MLS
- $243,8493 bd2 ba1.6k sqft11430 Akasa Gardens, Converse, TX 78109New ConstructionLERA MLS
- $256,8493 bd2 ba1.8k sqft11426 Akasa Gardens, Converse, TX 78109New ConstructionLERA MLS
- $263,8494 bd3 ba2k sqft11406 Akasa Gardens, Converse, TX 78109New ConstructionLERA MLS
