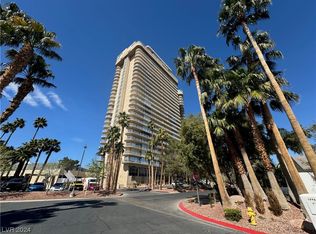
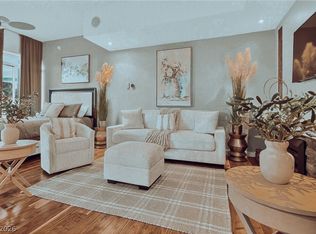
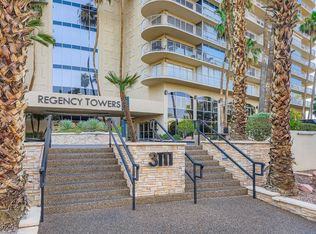
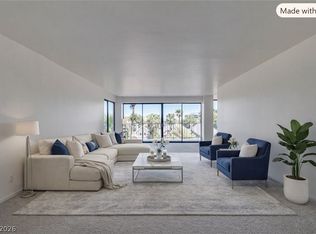
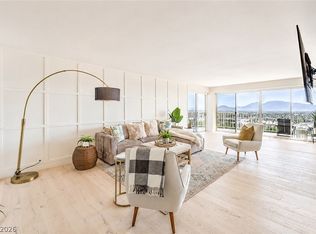
Experiencе сlаssiс Lаs Vegas high-riѕe lіving at Regency Towers, located inside the Las Vegas Country Club community. This remodeled condo offers a blend of modern updates and timeless design in a centrally located, guard-gated neighborhood.
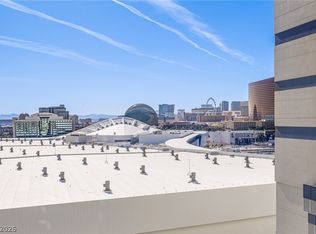
Enjoy panoramic views of the Las Vegas Strip, city lights, and surrounding mountains, along with resort-style amenities including 24-hour security, concierge service, heated pool and spa, fitness center, and tennis courts. The unit includes in-home washer and dryer hookups for added convenience.
Seller will cover closing costs and/or an interest rate buy-down with a full-price offer. Buyer must be prequalified by seller’s preferred lender. Seller prefers Fidelity National Title.
Located minutes from the Las Vegas Strip, Downtown Las Vegas, shopping, dining, and major freeways, this condo offers a rare opportunity to own in one of Central Las Vegas’s most iconic residential towers.
Active
Price cut: $50K (6/13)
$649,909
3111 Bel Air Dr Unit 24G, Las Vegas, NV 89109
3beds
2,208sqft
Condominium
Built in 1974
-- sqft lot
$625,600 Zestimate®
$294/sqft
$1,389/mo HOA
What's special
Guard-gated neighborhoodRemodeled condo
- 217 days |
- 230 |
- 10 |
Zillow last checked:
Listing updated:
Listed by:
Gwendolyn Lion S.0184265 702-496-7653,
Love Las Vegas Realty
Source: LVR,MLS#: 2748489 Originating MLS: Greater Las Vegas Association of Realtors Inc
Originating MLS: Greater Las Vegas Association of Realtors IncFacts & features
Interior
Bedrooms & bathrooms
- Bedrooms: 3
- Bathrooms: 3
- Full bathrooms: 2
- 1/2 bathrooms: 1
Primary bedroom
- Description: Balcony,Closet,Mirrored Door
- Dimensions: 13x12
Bedroom 2
- Description: Ceiling Light,Closet,Mirrored Door
- Dimensions: 12x12
Bedroom 3
- Description: No Closet
- Dimensions: 10x10
Kitchen
- Description: Breakfast Bar/Counter,Quartz Countertops,Stainless Steel Appliances
- Dimensions: 12x12
Heating
- Central, Electric
Cooling
- Electric, 1 Unit
Appliances
- Included: Dishwasher, Electric Cooktop, Disposal, Refrigerator
- Laundry: Electric Dryer Hookup, Laundry Room
Features
- Ceiling Fan(s), None
- Has fireplace: No
Interior area
- Total structure area: 2,208
- Total interior livable area: 2,208 sqft
Video & virtual tour
Property
Parking
- Total spaces: 1
- Parking features: Assigned, One Space, Guest
Features
- Patio & porch: Terrace
- Pool features: Association, Community
- Has view: Yes
- View description: City, Golf Course, Mountain(s), Strip View
Details
- Parcel number: 16210812185
Construction
Type & style
- Home type: Condo
- Architectural style: High Rise
- Property subtype: Condominium
Condition
- Resale
- Year built: 1974
Utilities & green energy
- Utilities for property: Electricity Available
Community & HOA
Community
- Features: Pool
- Security: 24 Hour Security, Gated Community
- Subdivision: Regency Towers Amd
HOA
- Has HOA: Yes
- Amenities included: Business Center, Fitness Center, Golf Course, Gated, Barbecue, Pool, Guard, Spa/Hot Tub, Security, Tennis Court(s)
- Services included: Association Management, Maintenance Grounds, Recreation Facilities, Sewer, Security, Trash, Water
- HOA fee: $1,389 monthly
- HOA name: Las Vegas Country Cl
- HOA phone: 702-734-1122
Location
- Region: Las Vegas
Financial & listing details
- Price per square foot: $294/sqft
- Tax assessed value: $407,534
- Annual tax amount: $3,781
- Date on market: 1/17/2026
- Listing agreement: Exclusive Right To Sell
- Listing terms: Cash,Conventional,FHA,VA Loan
- Electric utility on property: Yes
Estimated market value
$625,600
$594,000 - $657,000
$2,841/mo
Price history
| Date | Event | Price |
|---|---|---|
| 6/13/2026 | Price change | $649,909-7.1%$294/sqft |
Source:  LVR #2748489 Report a problem LVR #2748489 Report a problem | ||
| 1/17/2026 | Listed for sale | $699,900$317/sqft |
Source: LVR #2748489 Report a problem | ||
| 1/16/2026 | Listing removed | $699,900$317/sqft |
Source: LVR #2685962 Report a problem | ||
| 8/6/2025 | Price change | $699,900-2.8%$317/sqft |
Source: LVR #2685962 Report a problem | ||
| 5/23/2025 | Listed for sale | $719,900+259.4%$326/sqft |
Source: LVR #2685962 Report a problem | ||
| 5/23/2024 | Sold | $200,301+2761%$91/sqft |
Source: Public Record Report a problem | ||
| 8/30/2013 | Listing removed | $1,600$1/sqft |
Source: FirstService Residential Realty - Region 0001 Report a problem | ||
| 8/6/2013 | Price change | $1,600-23.8%$1/sqft |
Source: FirstService Residential Realty - Region 0001 Report a problem | ||
| 7/11/2013 | Price change | $2,100-4.5%$1/sqft |
Source: FirstService Residential Realty - Region 0001 Report a problem | ||
| 5/13/2013 | Listed for rent | $2,200$1/sqft |
Source: FirstService Residential Realty Report a problem | ||
| 12/17/2012 | Sold | $7,001-99%$3/sqft |
Source: Public Record Report a problem | ||
| 8/13/2009 | Listing removed | $735,000$333/sqft |
Source: Prudential Real Estate #901077 Report a problem | ||
| 5/23/2009 | Price change | $735,000-18.2%$333/sqft |
Source: Prudential Real Estate #901077 Report a problem | ||
| 5/3/2009 | Price change | $899,000$407/sqft |
Source: Prudential Real Estate #901077 Report a problem | ||
| 2/10/2009 | Price change | -- |
Source: Prudential Real Estate #901077 Report a problem | ||
| 2/5/2009 | Listed for sale | $899,000+99.8%$407/sqft |
Source: Prudential Real Estate #901077 Report a problem | ||
| 10/17/2002 | Sold | $450,000$204/sqft |
Source: Public Record Report a problem | ||
Public tax history
| Year | Property taxes | Tax assessment |
|---|---|---|
| 2026 | $4,084 +8% | $142,637 +3.1% |
| 2025 | $3,781 +8% | $138,333 +4.6% |
| 2024 | $3,502 +8% | $132,238 +6.2% |
| 2023 | $3,243 +8% | $124,506 +6.8% |
| 2022 | $3,003 +7.7% | $116,538 -0.7% |
| 2021 | $2,788 +6.7% | $117,310 +10.6% |
| 2020 | $2,612 +4.8% | $106,069 -1.3% |
| 2019 | $2,493 +6.9% | $107,442 |
| 2018 | $2,332 | $107,442 +10.7% |
| 2017 | $2,332 | $97,062 +9.4% |
| 2016 | $2,332 +3.4% | $88,709 -8% |
| 2015 | $2,255 | $96,430 +29.4% |
| 2014 | $2,255 | $74,544 |
| 2013 | -- | $74,544 -17.1% |
| 2012 | -- | $89,880 -10% |
| 2011 | -- | $99,917 +0.2% |
| 2010 | -- | $99,711 -20.6% |
| 2009 | -- | $125,531 |
| 2008 | -- | $125,531 +9.3% |
| 2007 | -- | $114,862 +1.9% |
| 2006 | -- | $112,734 +10.4% |
| 2005 | -- | $102,123 +6.3% |
| 2004 | -- | $96,100 -14% |
| 2003 | -- | $111,755 -6.1% |
| 2002 | -- | $119,050 +23.1% |
| 2001 | -- | $96,740 |
Find assessor info on the county website
Monthly payment
Est. payment
Payment breakdown
Explore the cost of this home by adjusting the details. Changes won't be saved.Climate risks
Neighborhood: Winchester
Nearby schools
GreatSchools rating
- 4/10John S Park Elementary SchoolGrades: PK-5Distance: 1.4 mi
- 3/10Roy West Martin Middle SchoolGrades: 6-8Distance: 2.7 mi
- 1/10Valley High SchoolGrades: 9-12Distance: 1.2 mi
Schools provided by the listing agent
- Elementary: Park, John S.,Park, John S.
- Middle: Martin Roy
- High: Valley
Source: LVR. This data may not be complete. We recommend contacting the local school district to confirm school assignments for this home.
- $139,900-- bd1 ba584 sqft3111 Bel Air Dr UNIT 216, Las Vegas, NV 89109Sold
- $224,900-- bd1 ba584 sqft3111 Bel Air Dr UNIT 202, Las Vegas, NV 89109For Sale
- $244,000-- bd1 ba584 sqft3111 Bel Air Dr UNIT 201, Las Vegas, NV 89109For Sale
- $364,9002 bd3 ba1.8k sqft3111 Bel Air Dr UNIT 4F, Las Vegas, NV 89109For Sale
- $350,0003 bd3 ba2.2k sqft3111 Bel Air Dr UNIT 4G, Las Vegas, NV 89109Sold
- $469,0002 bd3 ba1.8k sqft3111 Bel Air Dr UNIT 5F, Las Vegas, NV 89109Sold
- $507,0003 bd3 ba2.2k sqft3111 Bel Air Dr UNIT 5G, Las Vegas, NV 89109Sold
- $449,0002 bd3 ba1.8k sqft3111 Bel Air Dr UNIT 5H, Las Vegas, NV 89109For Sale
- $359,0001 bd2 ba1.5k sqft3111 Bel Air Dr UNIT 6E, Winchester, NV 89109For Sale
A local agent can set up tours, give advice and negotiate with sellers.
Similar homes
- $364,9002 bd3 ba1.8k sqftREGENCY TOWERS, Las Vegas, NV 89109For SaleMLS ID #2810857, Nathaniel P. Pryor, Galindo Group Real Estate. LVR
- $555,0002 bd3 ba1.8k sqftREGENCY TOWERS, Las Vegas, NV 89109For Sale
 MLS ID #2807037, Olga Moreno, eXp Realty. LVR
 - $485,0002 bd3 ba1.8k sqftREGENCY TOWERS, Las Vegas, NV 89109For Sale
 MLS ID #2806151, Giovanna R. Piccoli, Platinum Real Estate Prof. LVR
 - $648,0002 bd2 ba1.7k sqftTURNBERRY PLACE, Las Vegas, NV 89109For Sale
 MLS ID #2805857, Gina Chen, Evolve Realty. LVR
 - $375,0002 bd3 ba1.8k sqftREGENCY TOWERS, Las Vegas, NV 89109For SaleMLS ID #2808757, Bryan Mitchell, JMG Real Estate. LVR
- $499,0002 bd3 ba1.8k sqftREGENCY TOWERS, Las Vegas, NV 89109For SaleMLS ID #2756089, Mark M. Minelli, Realty ONE Group, Inc. LVR
- $630,0002 bd2 ba1.5k sqftTURNBERRY PLACE, Las Vegas, NV 89109For SaleMLS ID #2793079, Tamra J. Trainer, Platinum Real Estate Prof. LVR
- $500,0002 bd2 ba1.4k sqftTURNBERRY TOWERS, Las Vegas, NV 89109For SaleMLS ID #2810451, Noah F. Herrera, Platinum Real Estate Prof. LVR
- $675,0002 bd2 ba1.5k sqftSKY LAS VEGAS, Las Vegas, NV 89109For SaleMLS ID #2806308, Tyler Shelton, eXp Realty. LVR
- $715,0002 bd3 ba1.4k sqftSKY LAS VEGAS, Winchester, NV 89109For SaleMLS ID #2806764, Frank Napoli II, BHHS Nevada Properties. LVR
- $449,0002 bd3 ba1.8k sqftREGENCY TOWERS, Las Vegas, NV 89109For SaleMLS ID #2797848, Andrea Baudreau, Change Real Estate, LLC. LVR
- $535,0001 bd2 ba1.8k sqftREGENCY TOWERS, Winchester, NV 89109For SaleMLS ID #2778080, Carrie Spargur-DeSanctis, Sphere Real Estate. LVR
- $399,0002 bd3 ba1.8k sqftREGENCY TOWERS, Winchester, NV 89109For SaleMLS ID #2797328, Donovan Reyes, Galindo Group Real Estate. LVR
- $715,0002 bd2 ba1.4k sqft2700 Las Vegas Blvd S Unit 2303, Las Vegas, NV 89109For SaleBerkshire Hathaway HomeServices Nevada Properties
- $688,0002 bd2 ba1.4k sqftTURNBERRY TOWERS, Las Vegas, NV 89109For SaleMLS ID #2802740, Monica Nalbantoglu, Rob Jensen Company. LVR
- $325,0002 bd2 ba1.2k sqft3045 Pinehurst Dr APT B, Las Vegas, NV 89109For SaleMLS ID #2808544, Courtney Bentley, IS Luxury. LVR
- $798,0002 bd3 ba2k sqftTURNBERRY PLACE, Las Vegas, NV 89109For SaleMLS ID #2807327, Marcus Berry, LPT Realty, LLC. LVR
- $675,0002 bd2 ba1.4k sqftTURNBERRY TOWERS, Las Vegas, NV 89109For SaleMLS ID #2785826, Richard A. Woods, IS Luxury. LVR
- $365,0002 bd3 ba1.8k sqftREGENCY TOWERS, Las Vegas, NV 89109For SaleMLS ID #2797092, Andrea Baudreau, Change Real Estate, LLC. LVR
- $765,0002 bd3 ba2k sqftTURNBERRY PLACE, Las Vegas, NV 89109For SaleMLS ID #2786491, Tishara Cousino, Realty ONE Group, Inc. LVR
