Welcome to this exceptional 5-bedroom, 3-bathroom residence in the highly desirable Hillcrest Landing community, where contemporary design, spacious living, and everyday convenience come together seamlessly. Offering 2,535 square feet of thoughtfully designed living space, this home provides the perfect balance of elegance and functionality.
The open-concept floor plan is designed for both entertaining and comfortable daily living, centered around a beautifully appointed kitchen featuring granite countertops, an oversized island, abundant cabinetry, and premium finishes. The adjoining living room is anchored by a cozy gas fireplace, creating a warm and inviting atmosphere for gathering with family and friends.
A versatile flex room on the main level offers endless possibilities as a home office, formal dining room, playroom, or guest space, while the spacious upstairs loft provides an additional living area perfect for relaxation or recreation.
The luxurious primary suite serves as a private retreat, complete with a generously sized walk-in closet and a well-appointed ensuite bath designed for comfort and convenience. Four additional bedrooms and two additional full baths provide ample accommodations for family and guests.
Additional highlights include a dedicated laundry room, an energy-efficient tankless water heater, and an attached two-car garage.
Ideally located in the sought-after Hillcrest Landing community, this home places you just minutes from Cleveland's premier shopping, dining, schools, and major highways, offering the perfect combination of peaceful neighborhood living and exceptional accessibility. This is an outstanding opportunity to enjoy modern living in one of Cleveland's most desirable communities.
For sale
$395,000
3111 Highline Dr SW, Mc Donald, TN 37353
5beds
2,535sqft
:
Get pre-qualified$2,297/mo
Single Family Residence
Built in 2024
7,840 Square Feet Lot
$385,700 Zestimate®
$156/sqft
$33/mo HOA
What's special
Cozy gas fireplaceOversized islandWell-appointed ensuite bathSpacious upstairs loftOpen-concept floor planAttached two-car garagePremium finishes
- 29 days |
- 204 |
- 21 |
Zillow last checked:
Listing updated:
Listed by:
Eric Tidmore 423-710-6482,
1 Percent Lists Scenic City 423-355-5478
Source: Greater Chattanooga Realtors,MLS#: 1537558
Facts & features
Interior
Bedrooms & bathrooms
- Bedrooms: 5
- Bathrooms: 3
- Full bathrooms: 3
Heating
- Central, Natural Gas
Cooling
- Central Air, Electric
Appliances
- Included: Disposal, Dishwasher, Free-Standing Gas Range, Refrigerator, Tankless Water Heater, Washer/Dryer
- Laundry: Laundry Room
Features
- Pantry, See Remarks
- Flooring: Carpet, Luxury Vinyl
- Has basement: No
- Number of fireplaces: 1
- Fireplace features: Other
Interior area
- Total structure area: 2,535
- Total interior livable area: 2,535 sqft
- Finished area above ground: 2,535
Property
Parking
- Total spaces: 2
- Parking features: Driveway, Garage, Off Street, Garage Faces Front
- Attached garage spaces: 2
Features
- Levels: Two
- Patio & porch: Patio
- Exterior features: Other
Lot
- Size: 7,840 Square Feet
- Dimensions: 55.79/52 x 166.87/142.65
- Features: Level
Details
- Parcel number: 056c A 002.00
Construction
Type & style
- Home type: SingleFamily
- Architectural style: Other
- Property subtype: Single Family Residence
Materials
- Brick, Frame
- Foundation: Slab
- Roof: Shingle
Condition
- New construction: No
- Year built: 2024
Utilities & green energy
- Sewer: Public Sewer
- Water: Public
- Utilities for property: Cable Available, Electricity Available, Water Available
Community & HOA
Community
- Subdivision: Hillcrest Landing
HOA
- Has HOA: Yes
- HOA fee: $33 monthly
Location
- Region: Mc Donald
Financial & listing details
- Price per square foot: $156/sqft
- Tax assessed value: $389,300
- Annual tax amount: $2,195
- Date on market: 6/26/2026
- Listing terms: Cash,Conventional,FHA,VA Loan
Estimated market value
$385,700
$366,000 - $405,000
$2,744/mo
Price history
| Date | Event | Price |
|---|---|---|
| 6/26/2026 | Listed for sale | $395,000+0.8%$156/sqft |
Source: Greater Chattanooga Realtors #1537558 Report a problem | ||
| 5/5/2026 | Listing removed | $2,400$1/sqft |
Source: Zillow Rentals Report a problem | ||
| 4/16/2026 | Listed for rent | $2,400-7.7%$1/sqft |
Source: Zillow Rentals Report a problem | ||
| 1/11/2026 | Listing removed | $392,000$155/sqft |
Source: Greater Chattanooga Realtors #1517140 Report a problem | ||
| 11/19/2025 | Listing removed | $2,600$1/sqft |
Source: Zillow Rentals Report a problem | ||
| 10/22/2025 | Listed for rent | $2,600-4.4%$1/sqft |
Source: Zillow Rentals Report a problem | ||
| 7/22/2025 | Listed for sale | $392,000+8.3%$155/sqft |
Source: Greater Chattanooga Realtors #1517140 Report a problem | ||
| 11/23/2024 | Listing removed | $2,720$1/sqft |
Source: Zillow Rentals Report a problem | ||
| 11/20/2024 | Price change | $2,720-2.9%$1/sqft |
Source: Zillow Rentals Report a problem | ||
| 11/14/2024 | Listed for rent | $2,800$1/sqft |
Source: Zillow Rentals Report a problem | ||
| 10/30/2024 | Sold | $362,000-4.3%$143/sqft |
Source: Greater Chattanooga Realtors #1392312 Report a problem | ||
| 10/8/2024 | Pending sale | $378,349$149/sqft |
Source: Greater Chattanooga Realtors #1392312 Report a problem | ||
| 10/1/2024 | Price change | $378,349+0.3%$149/sqft |
Source: Greater Chattanooga Realtors #1392312 Report a problem | ||
| 9/30/2024 | Price change | $377,349-4.6%$149/sqft |
Source: Greater Chattanooga Realtors #1392312 Report a problem | ||
| 9/16/2024 | Price change | $395,349+2.6%$156/sqft |
Source: Greater Chattanooga Realtors #1392312 Report a problem | ||
| 9/15/2024 | Price change | $385,349-1.5%$152/sqft |
Source:  DR Horton Report a problem DR Horton Report a problem | ||
| 7/8/2024 | Price change | $391,349-1%$154/sqft |
Source: Greater Chattanooga Realtors #1392312 Report a problem | ||
| 6/26/2024 | Price change | $395,349+0.3%$156/sqft |
Source: Greater Chattanooga Realtors #1392312 Report a problem | ||
| 5/20/2024 | Listed for sale | $394,049$155/sqft |
Source: Greater Chattanooga Realtors #1392312 Report a problem | ||
Public tax history
| Year | Property taxes | Tax assessment |
|---|---|---|
| 2025 | -- | $97,325 +206.1% |
| 2024 | $458 | $31,800 +331.2% |
| 2023 | -- | $7,375 |
Find assessor info on the county website
Monthly payment
Est. payment
Payment breakdown
Explore the cost of this home by adjusting the details. Changes won't be saved.Climate risks
Neighborhood: 37353
Nearby schools
GreatSchools rating
- 6/10Prospect Elementary SchoolGrades: PK-5Distance: 1.9 mi
- 4/10Lake Forest Middle SchoolGrades: 6-8Distance: 5.7 mi
- 4/10Bradley Central High SchoolGrades: 9-12Distance: 2.3 mi
Schools provided by the listing agent
- Elementary: Ocoee Elementary School
- Middle: Ocoee Middle
- High: Bradley Central High
Source: Greater Chattanooga Realtors. This data may not be complete. We recommend contacting the local school district to confirm school assignments for this home.
- $380,0004 bd3 ba2.8k sqft3115 Highline Dr SW, Mc Donald, TN 37353Sold

- $380,0004 bd3 ba2.8k sqft3115 Highline Dr, Mc Donald, TN 37353Sold
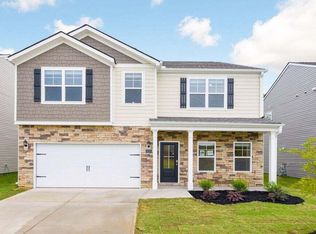
- $360,7004 bd2 ba1.7k sqft3104 Hillcrest Ln SW, McDonald, TN 37353Sold

- $365,0093 bd3 ba2.1k sqft3110 Hillcrest Ln SW, McDonald, TN 37353Sold

- $351,3094 bd3 ba1.9k sqft3121 Highline Dr SW, Mc Donald, TN 37353Sold
- $365,6345 bd3 ba2.5k sqft3103 Hillcrest Ln SW, McDonald, TN 37353Sold
- $346,4853 bd2 ba1.6k sqft3125 Highline Dr SW, Mc Donald, TN 37353Sold
- $381,6744 bd3 ba2.8k sqft3099 Highline Dr SW, Mc Donald, TN 37353Sold
A local agent can set up tours, give advice and negotiate with sellers.
A local lender can help you make sure your offer is ready when you are.
Similar homes
- $345,0003 bd3 ba2.1k sqft3048 Highline Dr SW, Mc Donald, TN 37353For Sale
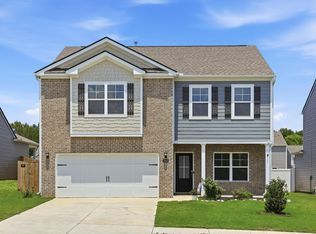 MLS ID #1530934, Wendy Dixon. Greater Chattanooga Realtors
 - $401,0355 bd3 ba2.5k sqft2164 Madison Ln NE, Cleveland, TN 37323New Construction
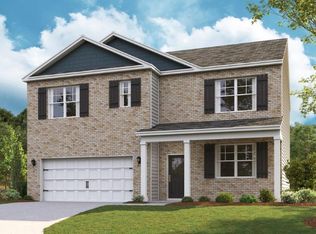 MLS ID #1537979, Diane Motsay. Greater Chattanooga Realtors
 - $386,4454 bd3 ba1.9k sqft8205 Deepwater Ln, Ooltewah, TN 37363New Construction
 Greater Chattanooga Realtors
 - $392,4755 bd3 ba2.5k sqft2241 Chelle Dr NE, Cleveland, TN 37323New ConstructionGreater Chattanooga Realtors
- $373,9003 bd2 ba1.8k sqft8019 Cobblestone Dr SW, Cleveland, TN 37311For SaleMLS ID #1536674, Tina Ledford. Greater Chattanooga Realtors
- $363,3154 bd3 ba1.9k sqft2158 Madison Ln NE, Cleveland, TN 37323New ConstructionMLS ID #1537978, Diane Motsay. Greater Chattanooga Realtors
- from $381,9905 bd3 ba2.5k sqftHayden Plan, Fairview Hills, Cleveland, TN 37323New ConstructionDR Horton
- $384,4604 bd3 ba1.9k sqft8242 Deepwater Ln, Ooltewah, TN 37363New ConstructionMLS ID #1537297, Riley Wallman. Greater Chattanooga Realtors
- $359,7154 bd3 ba1.9k sqft2211 Chelle Dr NE, Cleveland, TN 37323New ConstructionGreater Chattanooga Realtors
- from $408,9904 bd3 ba2.8k sqftHanover Plan, Bayview at Harbor Crest, Ooltewah, TN 37363New ConstructionDR Horton
- from $371,9904 bd3 ba1.9k sqftBelhaven Plan, Bayview at Harbor Crest, Ooltewah, TN 37363New ConstructionDR Horton
- $355,9104 bd3 ba1.9k sqft2260 Chelle Dr NE, Cleveland, TN 37323New ConstructionMLS ID #1531952, Diane Motsay. Greater Chattanooga Realtors
- $387,8153 bd3 ba2.1k sqft8230 Deepwater Ln, Ooltewah, TN 37363New ConstructionMLS ID #1537306, Riley Wallman. Greater Chattanooga Realtors
- $439,9003 bd3 ba2.3k sqft225 Brook Hollow Dr Se, Cleveland, TN 37323For SaleMLS ID #1524192, Jason Wright. Greater Chattanooga Realtors
- $412,4155 bd3 ba2.5k sqft7186 Scituate Ln, Ooltewah, TN 37363New ConstructionGreater Chattanooga Realtors
- from $384,9903 bd3 ba2.1k sqftPenwell Plan, Sweet Briar, Ooltewah, TN 37363New ConstructionDR Horton
- $355,7405 bd3 ba2.5k sqft4389 Farm Way Trl NE, Cleveland, TN 37323New ConstructionGreater Chattanooga Realtors
- $368,2504 bd3 ba2.6k sqft4381 Farm Way Trl NE, Cleveland, TN 37323New ConstructionGreater Chattanooga Realtors
- $428,3205 bd3 ba2.5k sqft7213 Scituate Ln, Ooltewah, TN 37363New ConstructionGreater Chattanooga Realtors
- from $429,9905 bd3 ba2.5k sqftHayden Plan, Harbor Crest, Ooltewah, TN 37363New ConstructionDR Horton
