NOTE: ******This property is eligible for down payment assistance up to $15K through THDA!!!!!!!!****** LENDERS OFFERING THDA LOANS should be able to assist a buyer that is eligible. ALSO THE CURRENT MORTGAGE WAS A VA LOAN AND IS ASSUMABLE.
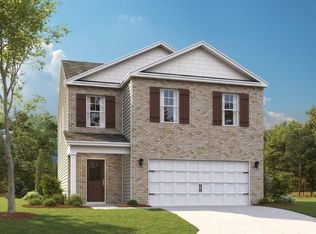
Better than new and move-in ready in Hillcrest Landing! Comes with WASHER /DRYER, AND REFRIGERATOR!! This Penwell floor plan stands out by offering upgrades and extras you won't get with new construction--blinds throughout, a fully fenced backyard, and a newly installed kitchen backsplash. The home also includes a refrigerator, washer/dryer, grill, and fire pit, adding immediate value and convenience.
The main level features a welcoming foyer that opens into a spacious living area and eat-in kitchen designed for both everyday living and entertaining. The kitchen offers a large pantry, ample cabinet space, and a center island with seating. A convenient powder room and a versatile flex space--ideal for a home office, dining room, or playroom--complete the first floor.
Upstairs, a generous loft provides additional living space for work or relaxation. The primary suite includes a private bath and a spacious walk-in closet, while two additional bedrooms share a full bathroom. The laundry room is conveniently located on the second level.
Additional highlights include 9-foot ceilings on the main floor, shaker-style cabinetry, granite countertops, Whirlpool stainless steel appliances, Moen chrome fixtures with anti-scald shower valves, Mohawk flooring, LED lighting throughout, architectural shingles, a concrete rear patio, and a smart home package.
For sale
Price cut: $4K (7/10)
$345,000
3048 Highline Dr SW, Mc Donald, TN 37353
3beds
2,164sqft
:
Get pre-qualified$2,009/mo
Single Family Residence
Built in 2024
7,405 Square Feet Lot
$-- Zestimate®
$159/sqft
$33/mo HOA
What's special
Center island with seatingShaker-style cabinetryFully fenced backyardSpacious walk-in closetGenerous loftAmple cabinet spaceArchitectural shingles
- 124 days |
- 176 |
- 13 |
Zillow last checked:
Listing updated:
Listed by:
Wendy Dixon 423-883-0654,
Keller Williams Realty 423-664-1800
Source: Greater Chattanooga Realtors,MLS#: 1530934
Facts & features
Interior
Bedrooms & bathrooms
- Bedrooms: 3
- Bathrooms: 3
- Full bathrooms: 2
- 1/2 bathrooms: 1
Primary bedroom
- Level: Second
Bedroom
- Level: Second
Bedroom
- Level: Second
Primary bathroom
- Level: Second
Bathroom
- Level: Second
Bonus room
- Level: Second
Dining room
- Level: First
Family room
- Level: First
Kitchen
- Level: First
Office
- Level: First
Heating
- Central, Natural Gas
Cooling
- Central Air, Electric
Appliances
- Included: Disposal, Dishwasher, Gas Range, Microwave, Stainless Steel Appliance(s), Tankless Water Heater
- Laundry: Laundry Room
Features
- Eat-in Kitchen, Granite Counters, High Ceilings, Kitchen Island, Open Floorplan, Walk-In Closet(s), Tub/shower Combo, En Suite
- Flooring: Carpet, Vinyl
- Has basement: No
- Number of fireplaces: 1
- Fireplace features: Gas Log
Interior area
- Total structure area: 2,164
- Total interior livable area: 2,164 sqft
- Finished area above ground: 2,164
Property
Parking
- Total spaces: 2
- Parking features: Driveway, Garage, Garage Door Opener, Garage Faces Front
- Attached garage spaces: 2
Features
- Levels: Two
- Stories: 2
- Patio & porch: Deck, Patio, Porch, Porch - Covered
- Exterior features: Rain Gutters
Lot
- Size: 7,405 Square Feet
- Dimensions: 52 x 140
- Features: Level
Details
- Parcel number: 056f K 02900 000
Construction
Type & style
- Home type: SingleFamily
- Property subtype: Single Family Residence
Materials
- Brick, Vinyl Siding, Shingle Siding
- Foundation: Slab
Condition
- New construction: No
- Year built: 2024
Utilities & green energy
- Sewer: Public Sewer
- Water: Public
- Utilities for property: Electricity Connected, Natural Gas Connected, Sewer Connected
Community & HOA
Community
- Subdivision: Hillcrest Landing
HOA
- Has HOA: Yes
- HOA fee: $33 monthly
Location
- Region: Mc Donald
Financial & listing details
- Price per square foot: $159/sqft
- Tax assessed value: $326,200
- Annual tax amount: $1,839
- Date on market: 3/23/2026
- Listing terms: Cash,Conventional,VA Loan
Estimated market value
Not available
Estimated sales range
Not available
Not available
Price history
| Date | Event | Price |
|---|---|---|
| 7/10/2026 | Price change | $345,000-1.1%$159/sqft |
Source: Greater Chattanooga Realtors #1530934 Report a problem | ||
| 5/12/2026 | Price change | $349,000-1.7%$161/sqft |
Source: Greater Chattanooga Realtors #1530934 Report a problem | ||
| 4/14/2026 | Price change | $355,000-1.4%$164/sqft |
Source: Greater Chattanooga Realtors #1530934 Report a problem | ||
| 3/23/2026 | Listed for sale | $359,950$166/sqft |
Source: Greater Chattanooga Realtors #1530934 Report a problem | ||
Public tax history
| Year | Property taxes | Tax assessment |
|---|---|---|
| 2025 | -- | $81,550 +40.8% |
| 2024 | $833 | $57,900 +685.1% |
| 2023 | -- | $7,375 |
Find assessor info on the county website
Monthly payment
Est. payment
Payment breakdown
Explore the cost of this home by adjusting the details. Changes won't be saved.Climate risks
Neighborhood: 37353
Nearby schools
GreatSchools rating
- 6/10Black Fox Elementary SchoolGrades: PK-5Distance: 1.9 mi
- 6/10Ocoee Middle SchoolGrades: 6-8Distance: 3.8 mi
- 4/10Bradley Central High SchoolGrades: 9-12Distance: 2.2 mi
Schools provided by the listing agent
- Elementary: Prospect Elementary
- Middle: Lake Forest Middle School
- High: Bradley Central High
Source: Greater Chattanooga Realtors. This data may not be complete. We recommend contacting the local school district to confirm school assignments for this home.
- $398,5984 bd3 ba2.8k sqft3032 Highline Dr SW, McDonald, TN 37353Sold

- $357,6943 bd3 ba2.1k sqft3048 Highline Dr SW, McDonald, TN 37353Sold
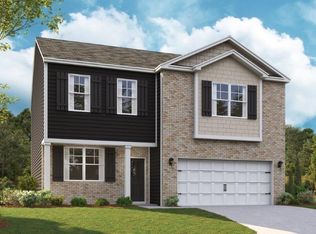
- $342,2394 bd2 ba1.7k sqft3052 Highline Dr SW, McDonald, TN 37353Sold
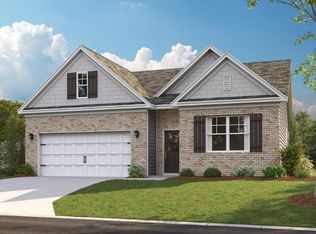
- $381,6345 bd3 ba2.5k sqft3058 Highline Dr SW, McDonald, TN 37353Sold
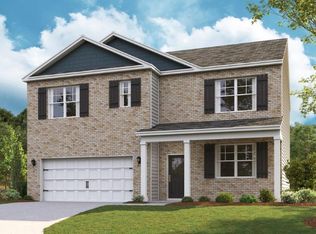
- $347,4944 bd3 ba1.8k sqft3042 Highline Dr SW, McDonald, TN 37353Sold
- $342,2394 bd2 ba1.7k sqft3065 Highline Dr SW, McDonald, TN 37353Sold
- $351,9594 bd3 ba1.9k sqft3064 Highline Dr SW, McDonald, TN 37353Sold
- $345,1094 bd3 ba1.9k sqft3055 Highline Dr SW, McDonald, TN 37353Sold
A local agent can set up tours, give advice and negotiate with sellers.
A local lender can help you make sure your offer is ready when you are.
Similar homes
- $395,0005 bd3 ba2.5k sqft3111 Highline Dr SW, Mc Donald, TN 37353For Sale
 MLS ID #1537558, Eric Tidmore. Greater Chattanooga Realtors
 - $375,0003 bd3 ba1.8k sqft8027 Cobblestone Dr SW, Cleveland, TN 37311For Sale
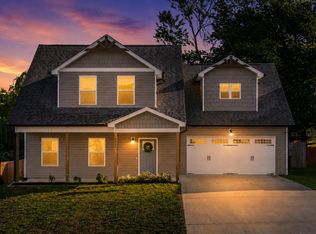 MLS ID #1533377, Cindi Richardson. Greater Chattanooga Realtors
 - $389,0003 bd3 ba1.9k sqft8056 Cobblestone Dr SW, Cleveland, TN 37311For Sale
 MLS ID #1535589, Whitney Proctor. Greater Chattanooga Realtors
 - $351,5504 bd3 ba1.8k sqft2217 Chelle Dr NE, Cleveland, TN 37323New Construction
 Greater Chattanooga Realtors
 - $349,2003 bd2 ba1.6k sqft2253 Chelle Dr NE, Cleveland, TN 37323New ConstructionGreater Chattanooga Realtors
- $355,9104 bd3 ba1.9k sqft2260 Chelle Dr NE, Cleveland, TN 37323New ConstructionMLS ID #1531952, Diane Motsay. Greater Chattanooga Realtors
- $319,9003 bd3 ba2.1k sqft4076 Wendell Rd NE, Cleveland, TN 37323For SaleMLS ID #1536207, Benjamin Absher. Greater Chattanooga Realtors
- $335,0004 bd3 ba2k sqft3942 Billie Ln NE, Cleveland, TN 37323For SaleMLS ID #1528826, Tiffany Crawford. Greater Chattanooga Realtors
- from $349,9903 bd3 ba2.1k sqftPenwell Plan, Fairview Hills, Cleveland, TN 37323New ConstructionDR Horton
- $386,4454 bd3 ba1.9k sqft8205 Deepwater Ln, Ooltewah, TN 37363New ConstructionGreater Chattanooga Realtors
- $334,9004 bd2 ba1.7k sqft4133 Hines Ln NE, Cleveland, TN 37323New Construction
 MLS ID #3243232, Lenard Bullert. RealTracs MLS as distributed by MLS GRID
 - from $345,9904 bd3 ba1.9k sqftBelhaven Plan, Fairview Hills, Cleveland, TN 37323New ConstructionDR Horton
- $327,4903 bd3 ba2.1k sqft4366 Scenic Meadow Dr NE, Cleveland, TN 37323New ConstructionGreater Chattanooga Realtors
- $335,1954 bd3 ba1.9k sqft4398 Farm Way Trl NE, Cleveland, TN 37323New ConstructionGreater Chattanooga Realtors
- $305,0003 bd2 ba1.3k sqft1017 McCann Dr SE, Cleveland, TN 37311For SaleMLS ID #3287939, Gary Stephens. RealTracs MLS as distributed by MLS GRID
- from $371,9904 bd3 ba1.9k sqftBelhaven Plan, Bayview at Harbor Crest, Ooltewah, TN 37363New ConstructionDR Horton
- $344,0004 bd3 ba2.1k sqft5159 Skyline Way NE, Cleveland, TN 37312New ConstructionLennar Homes
- $392,4755 bd3 ba2.5k sqft2241 Chelle Dr NE, Cleveland, TN 37323New ConstructionGreater Chattanooga Realtors
- $347,9954 bd3 ba2.1k sqft5037 Skyline Way NE, Cleveland, TN 37312New ConstructionLennar Homes
- $355,7405 bd3 ba2.5k sqft4389 Farm Way Trl NE, Cleveland, TN 37323New ConstructionGreater Chattanooga Realtors
