Completely updated, move in ready- 2 generously sized bedrooms (both with walk in closets) and 2 full private bathrooms to accompany each bedroom and an additional half bath on main floor for added convenience and privacy. Very well maintained condominium community in a great location with quick access to I-75, 6-75, all the amenities of the Miamisburg, Dayton mall and Centerville areas. HOA covers all exterior maintenance, water trash and sewage, and snow removal. Freshly painted throughout entire residence. Updated kitchen includes brand new butcher block counter tops. All three bathrooms have been updated. Brand new flooring throughout entire second floor includes brand new carpet in bedrooms and luxury vinyl plank flooring in bathrooms. Updated lighting and fixtures. Central air, private rear patio area great for family and entertaining. Electric is the only utility bill in this low maintenance highly desirable condo. In addition, this condo will come with a built in microwave, refrigerator, dishwasher, deep freezer, range, washer/dryer and full patio furniture upon written buyer request. Come check out this great place, in a great location and ALL appliances included.
For sale
$129,000
3111 Jadik Way, Dayton, OH 45449
2beds
1,188sqft
Condominium
Built in 1973
-- sqft lot
$125,400 Zestimate®
$109/sqft
$362/mo HOA
What's special
Generously sized bedroomsUpdated lighting and fixturesBuilt in microwaveUpdated kitchenCentral airWalk in closetsDeep freezer
- 2 days
- 44
- 0
Zillow last checked:
Listing updated:
Listed by:
Glen Whitten (419)790-3106,
Ohio Property Group, LLC
Source: DABR MLS,MLS#: 973445 Originating MLS: Dayton Area Board of REALTORS
Facts & features
Interior
Bedrooms & bathrooms
- Bedrooms: 2
- Bathrooms: 3
- Full bathrooms: 2
- 1/2 bathrooms: 1
- Main level bathrooms: 1
Primary bedroom
- Level: Second
- Dimensions: 10 x 14
Bedroom
- Level: Second
- Dimensions: 14 x 10
Kitchen
- Features: Eat-in Kitchen
- Level: Main
- Dimensions: 16 x 12
Laundry
- Level: Main
- Dimensions: 8 x 6
Living room
- Level: Main
- Dimensions: 12 x 14
Heating
- Electric
Cooling
- Central Air
Appliances
- Included: Dryer, Dishwasher, Microwave, Range, Refrigerator, Washer
Features
- Walk-In Closet(s)
- Windows: Vinyl
Interior area
- Total structure area: 1,188
- Total interior livable area: 1,188 sqft
Property
Parking
- Parking features: No Garage
Features
- Levels: Two
- Stories: 2
- Patio & porch: Patio
- Exterior features: Patio, Storage
Lot
- Size: 871 Square Feet
- Dimensions: 18.9 x 36.3
Details
- Additional structures: Shed(s)
- Parcel number: K45500010206
- Zoning: Residential
- Zoning description: Residential
Construction
Type & style
- Home type: Condo
- Architectural style: Traditional
- Property subtype: Condominium
Materials
- Brick, Vinyl Siding
- Foundation: Slab
Condition
- Year built: 1973
Utilities & green energy
- Water: Public
- Utilities for property: Sewer Available, Water Available
Community & HOA
Community
- Subdivision: Habitat Condo
HOA
- Has HOA: Yes
- Services included: Association Management, Clubhouse, Maintenance Grounds, Maintenance Structure, Other, Playground, Pool(s), Snow Removal, Tennis Courts, Trash, Water
- HOA fee: $362 monthly
- HOA name: Habitat Condo Association
- HOA phone: 937-434-0466
Location
- Region: Dayton
Financial & listing details
- Price per square foot: $109/sqft
- Tax assessed value: $82,750
- Annual tax amount: $2,077
- Date on market: 11/19/2026
Estimated market value
$125,400
$119,000 - $132,000
$1,394/mo
Price history
| Date | Event | Price |
|---|---|---|
| 11/19/2026 | Listed for sale | $129,000+46.4%$109/sqft |
Source:  DABR MLS #973445 Report a problem | ||
| 8/13/2026 | Sold | $88,100+109.8%$74/sqft |
Source: Public Record Report a problem | ||
| 12/6/2013 | Sold | $42,000+140%$35/sqft |
Source: Public Record Report a problem | ||
| 11/30/2011 | Sold | $17,500+16.7%$15/sqft |
Source: Public Record Report a problem | ||
| 8/29/2011 | Sold | $14,999-50%$13/sqft |
Source: Public Record Report a problem | ||
| 9/16/2010 | Sold | $30,005$25/sqft |
Source: Public Record Report a problem | ||
Public tax history
| Year | Property taxes | Tax assessment |
|---|---|---|
| 2025 | $2,077 -0.2% | $28,960 |
| 2024 | $2,081 +2.3% | $28,960 |
| 2023 | $2,033 +38.6% | $28,960 +64% |
| 2022 | $1,467 +5.9% | $17,660 |
| 2021 | $1,385 +1.5% | $17,660 |
| 2020 | $1,364 +12% | $17,660 +23.7% |
| 2019 | $1,218 +0.7% | $14,280 |
| 2018 | $1,209 +0.6% | $14,280 |
| 2017 | $1,202 +9.9% | $14,280 +14.8% |
| 2016 | $1,094 -0.1% | $12,440 |
| 2015 | $1,095 +1.8% | $12,440 |
| 2014 | $1,076 -22.2% | $12,440 -28.9% |
| 2011 | $1,383 -3.4% | $17,500 -6.1% |
| 2010 | $1,431 +11.6% | $18,640 |
| 2009 | $1,283 +1.7% | $18,640 |
| 2008 | $1,262 | $18,640 |
Find assessor info on the county website
Monthly payment
Est. payment
Payment breakdown
Explore the cost of this home by adjusting the details. Changes won't be saved.Climate risks
Neighborhood: 45449
Nearby schools
Schools provided by the listing agent
- District: Miamisburg
Source: DABR MLS. This data may not be complete. We recommend contacting the local school district to confirm school assignments for this home.

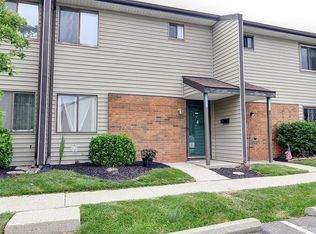
Similar homes
- $124,9003 bd3 ba1.5k sqft6447 Harbinger Ln, Dayton, OH 45449For Sale

 MLS ID #968396, Barry P Barnes, Mall Realty Inc.. DABR MLS
- $137,9002 bd1 ba1k sqft1334 Black Forest Dr APT B, Dayton, OH 45449For Sale
 MLS ID #966562, Michelle Johansen, Glasshouse Realty Group. DABR MLS
- $124,9992 bd1 ba1k sqft1330 Black Forest Dr APT B, Dayton, OH 45449For Sale
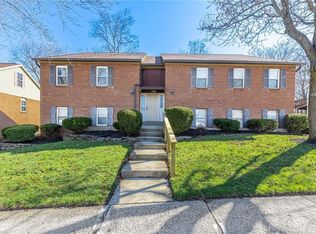 MLS ID #969336, Ryan Ingram, Proper Management LLC. DABR MLS
- $94,9992 bd2 ba1.1k sqft3082 Bright Bounty Ln, Dayton, OH 45449For Sale
 MLS ID #972408, Melissa Schoenberger, Agora Realty Group. DABR MLS
- $125,0002 bd2 ba910 sqft1640 Villa South Dr, West Carrollton, OH 45449For SaleMLS ID #972202, Ryan S Riddell, Keller Williams Community Part. DABR MLS
- $164,9903 bd3 ba1.5k sqft3312 Vanquil Trl, Dayton, OH 45449For SaleMLS ID #971872, Kimberly Muncy, Coldwell Banker Heritage. DABR MLS
- $130,0002 bd2 ba1.1k sqft4517 Bonita Dr APT 9, Middletown, OH 45044For SaleMLS ID #973613, Barbara J Chasteen, Coldwell Banker Heritage. DABR MLS
- $85,0002 bd2 ba943 sqft1008 Lookout Trl APT C, West Carrollton, OH 45449For SaleMLS ID #970293, Ryan Gillen, Keller Williams Community Part. DABR MLS
- $91,5002 bd1 ba943 sqft1110 Eagle Feather Cir APT C, Dayton, OH 45449For SaleMLS ID #965919, Lilibeth Simon, Glasshouse Realty Group. DABR MLS
- $175,0002 bd2 ba1.1k sqft1721 Waterstone Blvd APT 309, Miamisburg, OH 45342For SaleMLS ID #973428, Blake Karras, Keller Williams Advisors Rlty. DABR MLS
- $159,9002 bd3 ba1.7k sqft1346 Whispering Woods Dr APT A, Dayton, OH 45449For SaleMLS ID #967563, Bryan C Ogletree, RE/MAX Alliance Realty. DABR MLS
- $182,9002 bd3 ba1k sqft8412 McEwen Rd, Dayton, OH 45458For SaleMLS ID #973518, Mark E Davison, Sibcy Cline Inc.. DABR MLS
- $83,9992 bd2 ba827 sqft5625 Coach Dr E APT A, Kettering, OH 45440For SaleMLS ID #973493, Brandi Howell, Keller Williams Community Part. DABR MLS
- $79,9902 bd2 ba943 sqft1103 Arrowhead Xing APT C, Dayton, OH 45449For SaleMLS ID #963750, Darrell E Lovin, Mall Realty Inc.. DABR MLS
- $149,0002 bd2 ba1.1k sqft2324 Big Sur Cir, Dayton, OH 45431For SaleMLS ID #973484, Nolan Myers, Keller Williams Community Part. DABR MLS
- $139,9002 bd2 ba1.3k sqft3205 Southdale Dr APT 3, Dayton, OH 45409For SaleMLS ID #972108, Julie Suitts, Keller Williams Advisors Rlty. DABR MLS
- $139,0002 bd2 ba1.3k sqft3205 Southdale Dr APT 2, Dayton, OH 45409For SaleMLS ID #968602, Marthann K Heil, Coldwell Banker Heritage. DABR MLS
- $77,0002 bd2 ba1k sqft1787 Cherokee Dr APT B, Dayton, OH 45449For SaleMLS ID #957830, Miranda K Biedenharn, Comey & Shepherd REALTORS. DABR MLS
- $185,0003 bd2 ba1.1k sqft524 Carolyn Dr, Miamisburg, OH 45342For SaleMLS ID #973373, Rob Hoffman, Sibcy Cline Inc.. DABR MLS
- $74,9002 bd1 ba757 sqft1120 Eagle Feather Cir APT C, Dayton, OH 45449For SaleMLS ID #968413, Kelly Bayse, Keller Williams Seven Hills. DABR MLS
