Welcome Home! This beautifully remodeled 2-bedroom, 2½-bath condo offers over 1,700 square feet of thoughtfully updated living space, an attached 2-car garage, and a private setting you’ll love coming home to!
Step inside to a spacious foyer with convenient access to both the living room and family room. The remodeled galley kitchen features an abundance of cabinetry, stainless steel appliances, and opens to the formal dining room—perfect for everyday living or entertaining. The living room offers direct access to a private deck, creating the ideal spot to enjoy your morning coffee or unwind at the end of the day. The first floor features luxury vinyl plank flooring throughout, providing a stylish and low-maintenance finish. Upstairs, you’ll find a spacious owner’s suite complete with a private en-suite bath and its own fireplace, creating a cozy retreat. The second bedroom also features a private en-suite bath, providing comfort and privacy for family members or guests. For added convenience, the laundry is located on the second floor. Step outside and enjoy your own private, fenced courtyard surrounded by mature trees and established landscaping, offering a peaceful and private outdoor setting. With its extensive remodeling, spacious floor plan, attached 2-car garage, private outdoor spaces, and convenient amenities, this condo is truly move-in ready. Don’t delay—call or text today to schedule your private tour!
For sale
$179,900
1346 Whispering Woods Dr APT A, Dayton, OH 45449
2beds
1,704sqft
Single Family Residence
Built in 1980
-- sqft lot
$-- Zestimate®
$106/sqft
$457/mo HOA
What's special
Private deckPrivate outdoor spacesSpacious floor planSpacious foyerStainless steel appliancesAbundance of cabinetryRemodeled galley kitchen
- 1 day
- 168
- 11
Zillow last checked:
Listing updated:
Listed by:
Bryan C Ogletree (937)898-4400,
RE/MAX Alliance Realty
Source: DABR MLS,MLS#: 967563 Originating MLS: Dayton Area Board of REALTORS
Originating MLS: Dayton Area Board of REALTORSFacts & features
Interior
Bedrooms & bathrooms
- Bedrooms: 2
- Bathrooms: 3
- Full bathrooms: 2
- 1/2 bathrooms: 1
- Main level bathrooms: 1
Primary bedroom
- Level: Second
- Dimensions: 13 x 25
Bedroom
- Level: Second
- Dimensions: 18 x 12
Dining room
- Level: Main
- Dimensions: 11 x 11
Family room
- Level: Main
- Dimensions: 21 x 16
Kitchen
- Level: Main
- Dimensions: 9 x 8
Living room
- Level: Main
- Dimensions: 18 x 15
Heating
- Natural Gas
Cooling
- Central Air
Interior area
- Total structure area: 1,704
- Total interior livable area: 1,704 sqft
Property
Parking
- Total spaces: 2
- Parking features: Attached, Garage, Two Car Garage
- Attached garage spaces: 2
Features
- Levels: Two
- Stories: 2
Details
- Parcel number: K48503050037
- Zoning: Residential
- Zoning description: Residential
Construction
Type & style
- Home type: SingleFamily
- Property subtype: Single Family Residence
Materials
- Aluminum Siding, Vinyl Siding
- Foundation: Slab
Condition
- Year built: 1980
Community & HOA
Community
- Subdivision: Whispering Woods Village Condo 04
HOA
- Has HOA: Yes
- HOA fee: $457 monthly
- HOA name: Eclipse Community Management
- HOA phone: 513-494-4049
Location
- Region: Dayton
Financial & listing details
- Price per square foot: $106/sqft
- Date on market: 9/3/2026
Estimated market value
Not available
Estimated sales range
Not available
Not available
Price history
| Date | Event | Price |
|---|---|---|
| 9/4/2026 | Listed for sale | $179,900$106/sqft |
Source:  DABR MLS #967563 Report a problem DABR MLS #967563 Report a problem | ||
Public tax history
Tax history is unavailable.
Monthly payment
Est. payment
Payment breakdown
Explore the cost of this home by adjusting the details. Changes won't be saved.Climate risks
Neighborhood: 45449
Nearby schools
Schools provided by the listing agent
- District: West Carrollton
Source: DABR MLS. This data may not be complete. We recommend contacting the local school district to confirm school assignments for this home.
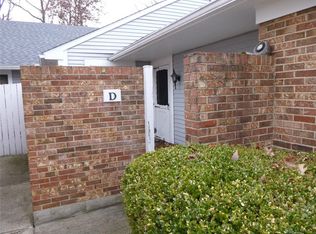
- $146,1003 bd2 ba1.5k sqft1346 Whispering Woods Dr, Dayton, OH 45449Off Market
- $126,4002 bd2 ba1.1k sqft1346 Whispering Woods Dr, Dayton, OH 45449Off Market
- $127,5002 bd2 ba1.1k sqft1346 Whispering Woods Dr, Dayton, OH 45449Off Market
- $156,8002 bd2 ba1.7k sqft1346 Whispering Woods Dr, Dayton, OH 45449Off Market
Similar homes
- $219,5004 bd2 ba1.4k sqft650 S Elm St, Dayton, OH 45449For Sale
 MLS ID #968125, Dana Ward, Dana Ward Realty. DABR MLS
 - $199,0002 bd1 ba1.1k sqft74 W Alex Bell Rd, West Carrollton, OH 45449For Sale
 MLS ID #967611, Karen S Powell, Coldwell Banker Heritage. DABR MLS
 - $184,9003 bd1 ba975 sqft314 Enxing Ave, Dayton, OH 45449For Sale
 MLS ID #967680, Robert L James, Keller Williams Community Part. DABR MLS
 - $142,9002 bd3 ba1.1k sqft6496 Quintessa Ct, Dayton, OH 45449For Sale
 MLS ID #1048225, Siham Wiltshire, Realty 2000 Group. WRIST
 - $249,9003 bd2 ba1.5k sqft6182 Teagarden Cir, Dayton, OH 45449For SaleMLS ID #968003, Jeffrey T Roberts, RE/MAX Alliance Realty. DABR MLS
- $199,5003 bd2 ba1.6k sqft5201 Lindbergh Blvd, Dayton, OH 45449For SaleMLS ID #967659, Kathy A Winter, Coldwell Banker Heritage. DABR MLS
- $193,0003 bd2 ba1.3k sqft306 Savoy Ave, Dayton, OH 45449For SaleMLS ID #966768, Jennifer Langdon, eXp Realty. DABR MLS
- $239,0003 bd2 ba1.5k sqft1317 S Elm St, Dayton, OH 45449For SaleMLS ID #965757, Christopher John, Red 1 Realty. DABR MLS
- $154,0002 bd1 ba1.1k sqft5670 Cobblegate Dr, Dayton, OH 45449For SaleMLS ID #967225, Vikki Stickelman, Luma Realty. DABR MLS
- $198,9003 bd2 ba1.2k sqft401 S Alex Rd, Dayton, OH 45449For SaleMLS ID #963976, Kimberly Washington, RE/MAX Alliance Realty. DABR MLS
- $199,0003 bd1 ba1.1k sqft626 Upland Dr, West Carrollton, OH 45449For SaleMLS ID #966971, Andrew Gaydosh, eXp Realty. DABR MLS
- $142,0002 bd1 ba1k sqft1334 Black Forest Dr APT B, Dayton, OH 45449For SaleMLS ID #966562, Michelle Johansen, Glasshouse Realty Group. DABR MLS
- $225,0003 bd3 ba1.6k sqft131 Shenandoah Trl, Dayton, OH 45449For SaleMLS ID #967521, Saunya Strickland, Keller Williams Advisors Rlty. DABR MLS
- $164,9003 bd1 ba1.7k sqft121 E Main St, West Carrollton, OH 45449For SaleMLS ID #966136, Casey Phelps, Glasshouse Realty Group. DABR MLS
- $199,9002 bd2 ba1.3k sqft1602 Pine Tree Ln, Dayton, OH 45449For Sale
 MLS ID #1889709, Kendra Koetters, Red 1 Realty, LLC. Cincy MLS
 - $164,9003 bd1 ba1k sqft2236 Norway Dr, Dayton, OH 45439For SaleMLS ID #967140, Tim Settles, Trelora Realty, Inc.. DABR MLS
- $205,0003 bd2 ba858 sqft821 Buckeye St, Miamisburg, OH 45342For SaleMLS ID #968087, Nicole M Gulick, Reign Realty. DABR MLS
- $192,9003 bd2 ba1k sqft620 S Elm St, Dayton, OH 45449For SaleMLS ID #957035, Darrell E Lovin, Mall Realty Inc.. DABR MLS
- $167,5002 bd2 ba1.4k sqft9561 Arboridge Ln, Miamisburg, OH 45342For SaleMLS ID #966193, Renisha Jenkins, Howard Hanna Real Estate Serv. DABR MLS
- $182,9003 bd2 ba1.2k sqft9442 Captiva Bay Dr, Miamisburg, OH 45342For SaleMLS ID #968052, Melissa Wade, Coldwell Banker Heritage. DABR MLS
