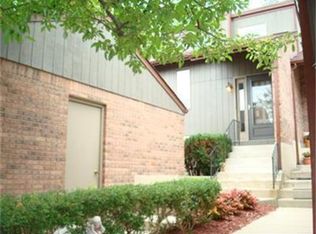
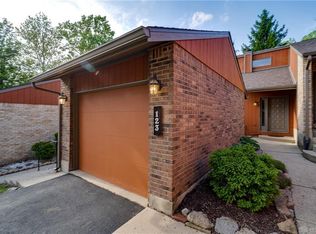
Beautifully renovated. Uniquely designed. Exceptionally maintained. And a true end-unit that feels like home. Located in Carrollton Woods, Dayton’s best-kept secret on the condo market! This beautifully renovated split-level quad offers 3 bedrooms, 2.5 bathrooms, and a unique blend of custom craftsmanship and contemporary design throughout. From the moment you enter, you'll appreciate the thoughtful details and quality finishes that make this home stand out. The spacious living room features a wood-burning fireplace and striking accent wall, creating a warm and inviting space for relaxing or entertaining. The dining room, accented by a classic chair rail, opens directly onto the deck, providing an easy transition to outdoor living. One of the home's most intriguing features is the secret Murphy mirror door, cleverly concealed within the design and leading to the lower level. Downstairs, you'll find a comfortable family room complete with a wet bar, making it the perfect space for movie nights, entertaining, or relaxing with family and friends. The beautifully appointed primary suite offers a walk-in closet and a stunningly finished private bathroom featuring a curbless shower, combining style with modern functionality. Two additional bedrooms, one with upper level patio and another full bathroom provide plenty of space for family, guests, or a home office. Additional features include gas heat, central air, a private two-car garage, and the privacy of an end-unit location. With its thoughtful layout and abundance of finished living space, this condo truly feels like a home! Carrollton Woods is an intimate community of just 63 units, offering a more private and peaceful setting while still providing amenities typically found in much larger developments, including a community pool and clubhouse. Some furnishings negotiable with sale.
For sale
Price cut: $10K (10/20)
$205,000
131 Shenandoah Trl, Dayton, OH 45449
3beds
1,680sqft
Condominium, Multi Family
Built in 1985
-- sqft lot
$202,500 Zestimate®
$122/sqft
$366/mo HOA
What's special
Uniquely designedCommunity poolBeautifully renovatedUpper level patioStunningly finished private bathroomBeautifully appointed primary suitePrivate two-car garage
- 60 days
- 507
- 22
Zillow last checked:
Listing updated:
Listed by:
Saunya Strickland (937)848-6255,
Keller Williams Advisors Rlty
Source: DABR MLS,MLS#: 967521 Originating MLS: Dayton Area Board of REALTORS
Originating MLS: Dayton Area Board of REALTORSFacts & features
Interior
Bedrooms & bathrooms
- Bedrooms: 3
- Bathrooms: 3
- Full bathrooms: 2
- 1/2 bathrooms: 1
Primary bedroom
- Level: Second
- Dimensions: 15 x 13
Bedroom
- Level: Second
- Dimensions: 12 x 12
Bedroom
- Level: Second
- Dimensions: 14 x 10
Dining room
- Level: Main
- Dimensions: 11 x 10
Entry foyer
- Level: Second
- Dimensions: 8 x 5
Family room
- Level: Lower
- Dimensions: 24 x 14
Kitchen
- Level: Main
- Dimensions: 12 x 10
Living room
- Level: Main
- Dimensions: 19 x 12
Heating
- Natural Gas
Cooling
- Central Air
Appliances
- Included: Dishwasher, Microwave, Range, Refrigerator
Features
- Wet Bar, Cathedral Ceiling(s), Remodeled, Bar
- Basement: Finished
- Has fireplace: Yes
- Fireplace features: Wood Burning
Interior area
- Total structure area: 1,680
- Total interior livable area: 1,680 sqft
Property
Parking
- Total spaces: 2
- Parking features: Detached, Garage, Two Car Garage
- Garage spaces: 2
Features
- Levels: Three Or More
- Patio & porch: Patio
- Exterior features: Patio
Details
- Parcel number: K48505070056
- Zoning: Residential
- Zoning description: Residential
Construction
Type & style
- Home type: Condo
- Architectural style: Multi-Level
- Property subtype: Condominium, Multi Family
Materials
- Brick, Cedar
Condition
- Year built: 1985
Community & HOA
Community
- Subdivision: Carrollton Woods
HOA
- Has HOA: Yes
- Amenities included: Other, Pool
- Services included: Association Management, Maintenance Grounds, Snow Removal
- HOA fee: $366 monthly
- HOA name: Apple Management
- HOA phone: 937-291-1740
Location
- Region: Dayton
Financial & listing details
- Price per square foot: $122/sqft
- Tax assessed value: $119,520
- Annual tax amount: $2,897
- Date on market: 8/26/2026
Estimated market value
$202,500
$192,000 - $213,000
$1,835/mo
Price history
| Date | Event | Price |
|---|---|---|
| 10/20/2026 | Price change | $205,000-4.7%$122/sqft |
Source:  DABR MLS #967521 Report a problem DABR MLS #967521 Report a problem | ||
| 9/25/2026 | Price change | $215,000-2.3%$128/sqft |
Source: DABR MLS #967521 Report a problem | ||
| 9/15/2026 | Price change | $220,000-2.2%$131/sqft |
Source: DABR MLS #967521 Report a problem | ||
| 8/26/2026 | Listed for sale | $225,000+230.9%$134/sqft |
Source: DABR MLS #967521 Report a problem | ||
| 6/5/2020 | Sold | $68,000+1.6%$40/sqft |
Source: Public Record Report a problem | ||
| 2/25/2020 | Listing removed | $66,900$40/sqft |
Source: TREO Realtors #807255 Report a problem | ||
| 1/14/2020 | Pending sale | $66,900$40/sqft |
Source: TREO Realtors #807255 Report a problem | ||
| 12/10/2019 | Listed for sale | $66,900+19.5%$40/sqft |
Source: TREO Realtors #807255 Report a problem | ||
| 9/17/2019 | Sold | $56,000+8.7%$33/sqft |
Source: Public Record Report a problem | ||
| 5/7/2019 | Listing removed | $51,512$31/sqft |
Source: Auction.com Report a problem | ||
| 5/6/2019 | Price change | $51,512-30.4%$31/sqft |
Source: Auction.com Report a problem | ||
| 5/1/2019 | Listed for sale | -- |
Source: Auction.com Report a problem | ||
| 8/18/2016 | Sold | $74,000+29.8%$44/sqft |
Source: Public Record Report a problem | ||
| 11/13/2014 | Listing removed | $57,000$34/sqft |
Source: Irongate Inc., Realtors #594242 Report a problem | ||
| 10/21/2014 | Price change | $57,000-4.8%$34/sqft |
Source: Irongate Inc., Realtors #594242 Report a problem | ||
| 9/23/2014 | Listed for sale | $59,900+49.8%$36/sqft |
Source: Irongate Inc., Realtors #594242 Report a problem | ||
| 8/14/2014 | Sold | $40,000-63.6%$24/sqft |
Source: Public Record Report a problem | ||
| 8/9/2004 | Sold | $110,000+11.1%$65/sqft |
Source: Public Record Report a problem | ||
| 9/25/2002 | Sold | $99,000+5.3%$59/sqft |
Source: Public Record Report a problem | ||
| 10/5/1998 | Sold | $94,000$56/sqft |
Source: Public Record Report a problem | ||
Public tax history
| Year | Property taxes | Tax assessment |
|---|---|---|
| 2025 | $2,897 +6.3% | $41,840 |
| 2024 | $2,727 -3.7% | $41,840 |
| 2023 | $2,830 +10.9% | $41,840 +43% |
| 2022 | $2,553 -4.7% | $29,250 |
| 2021 | $2,680 +18.5% | $29,250 |
| 2020 | $2,262 -4.8% | $29,250 +56.5% |
| 2019 | $2,376 +60.8% | $18,690 |
| 2018 | $1,477 +0.7% | $18,690 |
| 2017 | $1,467 -3.1% | $18,690 -0.6% |
| 2016 | $1,514 -31.8% | $18,800 -30.8% |
| 2015 | $2,219 -4.8% | $27,160 |
| 2014 | $2,331 -0.8% | $27,160 -12.7% |
| 2011 | $2,350 +20.2% | $31,120 +4.7% |
| 2010 | $1,956 +0.7% | $29,710 |
| 2009 | $1,941 +0.6% | $29,710 |
| 2008 | $1,930 | $29,710 |
Find assessor info on the county website
Monthly payment
Est. payment
Payment breakdown
Explore the cost of this home by adjusting the details. Changes won't be saved.Climate risks
Neighborhood: 45449
Nearby schools
Schools provided by the listing agent
- District: West Carrollton
Source: DABR MLS. This data may not be complete. We recommend contacting the local school district to confirm school assignments for this home.
Similar homes
- $244,9003 bd2 ba1.2k sqft3334 Carlin Dr, Dayton, OH 45449For Sale
 MLS ID #968994, Emily Skardon, Glasshouse Realty Group. DABR MLS
 - $235,0003 bd2 ba1.3k sqft2611 Flowerstone Dr, Dayton, OH 45449For Sale
 MLS ID #966751, Peter Alex, Irongate Inc.. DABR MLS
 - $240,0003 bd2 ba1.2k sqft113 Savoy Ave, Dayton, OH 45449For Sale
 MLS ID #956386, Darcie Keith, Take A Look Real Estate Broker. DABR MLS
 - $179,9003 bd3 ba1.8k sqft5401 Landau Dr APT 13, Dayton, OH 45429For Sale
 MLS ID #970115, Daniel V Zimmer, Home Site Realty. DABR MLS
 - $199,9003 bd2 ba1.1k sqft2959 Asbury Ct, Miamisburg, OH 45342For SaleMLS ID #968933, Bianca Bryan, Keller Williams Community Part. DABR MLS
- $199,9003 bd1 ba1k sqft4163 Cordell Dr, Dayton, OH 45439For SaleMLS ID #965776, Myles Greely, Keller Williams Community Part. DABR MLS
- $129,0002 bd3 ba1.1k sqft6405 Harbinger Ln, Dayton, OH 45449For SaleMLS ID #962613, Sherry Wu, Irongate Inc.. DABR MLS
- $179,9002 bd2 ba1.6k sqft5328 Landau Dr APT 47, Dayton, OH 45429For SaleMLS ID #965274, Daniel V Zimmer, Home Site Realty. DABR MLS
- $165,0003 bd3 ba1.3k sqft6371 Braxton Pl, Dayton, OH 45459For SaleMLS ID #968856, Peter Alex, Irongate Inc.. DABR MLS
- $184,0003 bd1 ba1k sqft2449 Rulla Ct, Dayton, OH 45439For SaleMLS ID #960277, Jill Aldineh, RE/MAX Victory + Affiliates. DABR MLS
- $174,0002 bd2 ba1.1k sqft407 Gwinnett Cmns, Dayton, OH 45459For SaleMLS ID #968963, Missie Miller, Valley Real Estate Services LL. DABR MLS
- $225,0003 bd1 ba1.2k sqft5865 Denlinger Rd, Trotwood, OH 45426For SaleMLS ID #971337, Holly Garner, Glasshouse Realty Group. DABR MLS
- $185,0003 bd2 ba1.4k sqft225 W Nottingham Rd, Dayton, OH 45405For SaleMLS ID #964343, Jennifer C Core, eXp Realty. DABR MLS
- $148,9003 bd1 ba878 sqft2641 Gladstone St, Dayton, OH 45439For SaleMLS ID #971660, Gary Garrison, Trelora Realty, Inc.. DABR MLS
- $205,0003 bd2 ba1.9k sqft403 Kenwood Ave, Dayton, OH 45406For SaleMLS ID #965309, Holly DiFlora, The Home Group Realty Co Inc. DABR MLS
- $199,0003 bd2 ba1k sqft5764 Pennywell Dr, Huber Heights, OH 45424For SaleMLS ID #951655, Steve Hansman, Huber Heights Realty Inc.. DABR MLS
- $210,0002 bd1 ba962 sqft935 Gardner Rd, Kettering, OH 45429For SaleMLS ID #969076, Robert Gray, Howard Hanna Real Estate Serv. DABR MLS
- $299,9003 bd2 ba1.3k sqft9836 Washington Church Rd, Miamisburg, OH 45342For SaleMLS ID #967889, Dawn Alsept, MC & Co. Real Estate LLC. DABR MLS
- $189,9003 bd1 ba1.9k sqft4015 Daleview Ave, Dayton, OH 45405For SaleMLS ID #969893, Steven Koleno, Beycome Brokerage Realty LLC. DABR MLS
- $214,0003 bd3 ba2.2k sqft1533 Olmsted Pl, Dayton, OH 45406For SaleMLS ID #965764, Sean Lightfoot, Howard Hanna Real Estate Serv. DABR MLS
