Charming 3-Bed, 2-Bath Townhome in Grand Forks! Welcome to low-maintenance living at 3111 Longbow Court, Grand Forks, ND. This fantastic 3-bedroom, 2-bathroom townhome features a 3-stall garage and an amazing sunroom, offering a generous and comfortable floor plan designed for modern lifestyles. Featuring ample living space, great natural light, and a functional layout, this property is perfect for anyone looking to downsize, buy their first home, or invest in the growing Grand Forks market. Enjoy a quiet neighborhood setting while staying just minutes away from local shopping, dining, and schools. Don't miss out on this incredible opportunity
Pending
$525,000
3111 Longbow Ct, Grand Forks, ND 58203
3beds
2,432sqft
Residential, Townhouse
Built in 2012
9,583 Square Feet Lot
$-- Zestimate®
$216/sqft
$-- HOA
What's special
Amazing sunroomGreat natural lightFunctional layoutAmple living space
- 14 days
- 433
- 13
Zillow last checked:
Listing updated:
Listed by:
Wendy Elde 218-791-2915,
Oxford Realty 701-772-8106
Source: GFBMLS,MLS#: 26-1383
Facts & features
Interior
Bedrooms & bathrooms
- Bedrooms: 3
- Bathrooms: 2
- Full bathrooms: 2
Heating
- Has Heating (Unspecified Type)
Features
- Number of fireplaces: 1
Interior area
- Total structure area: 2,432
- Total interior livable area: 2,432 sqft
- Finished area above ground: 2,432
Property
Parking
- Parking features: Garage Door Opener
- Has attached garage: Yes
Features
- Patio & porch: Patio
Lot
- Size: 9,583 Square Feet
Details
- Parcel number: 44999116002
Construction
Type & style
- Home type: Townhouse
- Property subtype: Residential, Townhouse
Materials
- Metal Siding
- Foundation: Slab
Condition
- Year built: 2012
Utilities & green energy
- Utilities for property: Air
Community & HOA
Location
- Region: Grand Forks
Financial & listing details
- Price per square foot: $216/sqft
- Tax assessed value: $446,000
- Annual tax amount: $5,857
- Date on market: 9/8/2026
Estimated market value
Not available
Estimated sales range
Not available
Not available
Price history
| Date | Event | Price |
|---|---|---|
| 9/11/2026 | Pending sale | $525,000$216/sqft |
Source:  GFBMLS #26-1383 Report a problem GFBMLS #26-1383 Report a problem | ||
| 9/8/2026 | Listed for sale | $525,000$216/sqft |
Source: GFBMLS #26-1383 Report a problem | ||
Public tax history
| Year | Property taxes | Tax assessment |
|---|---|---|
| 2024 | $6,526 -3.1% | $223,000 +6.2% |
| 2023 | $6,737 +17.7% | $210,000 +9.8% |
| 2022 | $5,724 +12.1% | $191,250 +5.8% |
| 2021 | $5,108 +1.2% | $180,850 -1% |
| 2020 | $5,049 +1.7% | $182,600 +130.6% |
| 2018 | $4,965 +0.1% | $79,200 |
| 2017 | $4,960 +7.2% | $79,200 |
| 2016 | $4,627 +89.2% | -- |
| 2015 | $2,446 -41.5% | -- |
| 2014 | $4,184 +650.8% | $79,200 +2.1% |
| 2013 | $557 | $77,600 |
Find assessor info on the county website
Monthly payment
Est. payment
Payment breakdown
Explore the cost of this home by adjusting the details. Changes won't be saved.Climate risks
Neighborhood: 58203
Nearby schools
Schools provided by the listing agent
- Elementary: Lake Agassiz
- Middle: Valley
- High: Central
Source: GFBMLS. This data may not be complete. We recommend contacting the local school district to confirm school assignments for this home.

Similar homes
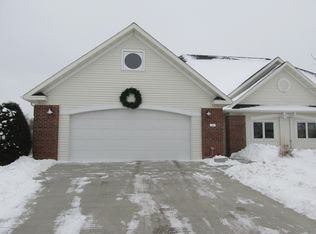
- $389,9002 bd2 ba1.7k sqft1173 Oxbow Ct, Grand Forks, ND 58203For Sale
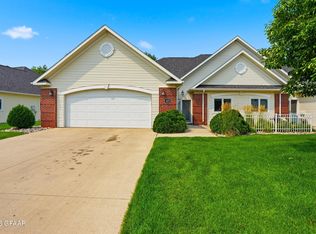 MLS ID #26-1214, Chris Greenberg, Greenberg Realty. GFBMLS
 - $425,0005 bd4 ba2.9k sqft3607 9th Ave N, Grand Forks, ND 58203For Sale
 MLS ID #26-1147, Kimberly Efta, RE/MAX Grand. GFBMLS
 - $529,0003 bd3 ba2k sqft111 N 3rd St Unit 2012, Grand Forks, ND 58203For Sale
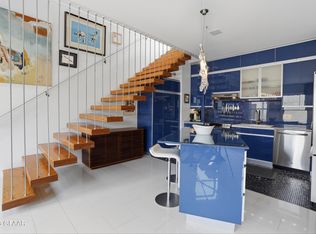 MLS ID #26-796, Liza McLean, Dakota Home. GFBMLS
 - $569,9004 bd3 ba2.8k sqft3174 45th Ave S, Grand Forks, ND 58201For Sale
 MLS ID #26-1449, Nick Walker (Team Blake Christianson), Greenberg Realty. GFBMLS
