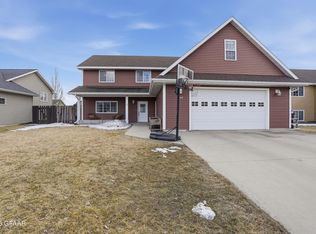
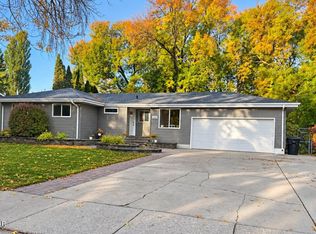
Well-kept and inviting, this spacious 4-bedroom, 3-bath home offers comfortable living with plenty of room for family and guests. Large kitchen with dishwasher and new stove, lots of cupboards and large pantry all with open concept to living room. Lower level features large rec room with built in desk and cabinets, 2 bedrooms and a full bath. Home has Radon Mitigation! Great back yard with shed and garden areas.
Pending
$440,000
2155 41st Ave S, Grand Forks, ND 58201
4beds
2,530sqft
Residential, Single Family Residence
Built in 2008
8,276 Square Feet Lot
$-- Zestimate®
$174/sqft
$-- HOA
What's special
- 30 days
- 625
- 29
Likely to sell faster than
Zillow last checked:
Listing updated:
Listed by:
Rhonda Vanatta 701-746-0303,
Berkshire Hathaway Homeservices Family Rea 701-746-0303
Source: GFBMLS,MLS#: 26-1434
Facts & features
Interior
Bedrooms & bathrooms
- Bedrooms: 4
- Bathrooms: 3
- Full bathrooms: 2
- 3/4 bathrooms: 1
Bedroom
- Level: Upper
Bedroom
- Level: Upper
Bedroom
- Level: Lower
Bedroom
- Level: Lower
Bathroom
- Level: Upper
Bathroom
- Level: Upper
Bathroom
- Level: Lower
Kitchen
- Description: New Stove & dishwasher, huge island
- Level: Upper
Laundry
- Level: Lower
Living room
- Description: Open to kitchen
- Level: Upper
Rec room
- Level: Lower
Heating
- Has Heating (Unspecified Type)
Features
- Windows: Window Treatments
- Has fireplace: No
Interior area
- Total structure area: 2,530
- Total interior livable area: 2,530 sqft
- Finished area above ground: 1,265
Property
Parking
- Total spaces: 2
- Parking features: Garage Door Opener
- Attached garage spaces: 2
Features
- Levels: Multi/Split
- Patio & porch: Deck
- Fencing: Fenced,Wood
Lot
- Size: 8,276 Square Feet
- Dimensions: 65 x 127.5
Details
- Parcel number: 44295500045000
Construction
Type & style
- Home type: SingleFamily
- Architectural style: Split Level
- Property subtype: Residential, Single Family Residence
Materials
- Vinyl Siding
- Foundation: Concrete Perimeter
Condition
- Year built: 2008
Utilities & green energy
- Utilities for property: Air
Community & HOA
Location
- Region: Grand Forks
Financial & listing details
- Price per square foot: $174/sqft
- Tax assessed value: $328,000
- Annual tax amount: $5,251
- Date on market: 9/17/2026
Estimated market value
Not available
Estimated sales range
Not available
Not available
Price history
| Date | Event | Price |
|---|---|---|
| 10/13/2026 | Pending sale | $440,000$174/sqft |
Source:  GFBMLS #26-1434 Report a problem GFBMLS #26-1434 Report a problem | ||
| 9/24/2026 | Contingent | $440,000$174/sqft |
Source: GFBMLS #26-1434 Report a problem | ||
| 9/17/2026 | Listed for sale | $440,000+7.3%$174/sqft |
Source: GFBMLS #26-1434 Report a problem | ||
| 11/1/2024 | Sold | -- |
Source: Public Record Report a problem | ||
| 8/29/2024 | Price change | $410,000-1.2%$162/sqft |
Source: GFBMLS #24-1281 Report a problem | ||
| 7/26/2024 | Listed for sale | $415,000+13.7%$164/sqft |
Source: GFBMLS #24-1281 Report a problem | ||
| 6/17/2022 | Sold | -- |
Source: GFBMLS #286001_22-647 Report a problem | ||
| 5/4/2022 | Contingent | $365,000$144/sqft |
Source: GFBMLS #22-647 Report a problem | ||
| 5/4/2022 | Listed for sale | $365,000$144/sqft |
Source: GFBMLS #22-647 Report a problem | ||
| 10/24/2014 | Sold | -- |
Source: GFBMLS #14-1341 Report a problem | ||
Public tax history
| Year | Property taxes | Tax assessment |
|---|---|---|
| 2024 | $5,089 -10.5% | $164,000 +0.9% |
| 2023 | $5,686 +13.3% | $162,500 +7.5% |
| 2022 | $5,020 +6.4% | $151,200 +1.6% |
| 2021 | $4,718 +1.3% | $148,850 +1.3% |
| 2020 | $4,659 +0.8% | $146,950 +14% |
| 2018 | $4,621 -0.4% | $128,850 |
| 2017 | $4,637 +3.9% | $128,850 |
| 2016 | $4,463 +5.8% | -- |
| 2015 | $4,219 +1.3% | -- |
| 2014 | $4,163 -14.5% | $128,850 +7% |
| 2013 | $4,868 | $120,400 +3.2% |
| 2012 | $4,868 -0.5% | $116,650 +2.1% |
| 2011 | $4,890 +36.9% | $114,200 +50.4% |
| 2010 | $3,572 +75.8% | $75,950 +179.7% |
| 2009 | $2,031 | $27,150 |
Find assessor info on the county website
Monthly payment
Est. payment
Payment breakdown
Explore the cost of this home by adjusting the details. Changes won't be saved.Climate risks
Neighborhood: 58201
Nearby schools
Schools provided by the listing agent
- Elementary: Discovery
- Middle: South
- High: Red River
Source: GFBMLS. This data may not be complete. We recommend contacting the local school district to confirm school assignments for this home.
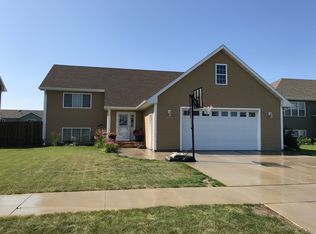

Similar homes
- $439,9005 bd3 ba2.5k sqft3867 S 19th St, Grand Forks, ND 58201For Sale
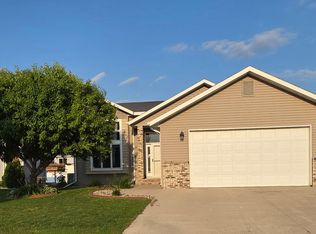 MLS ID #26-1510, Charlene Lunski, Oxford Realty. GFBMLS
 - $479,9004 bd3 ba2.4k sqft4519 Homestead Cir, Grand Forks, ND 58201For Sale
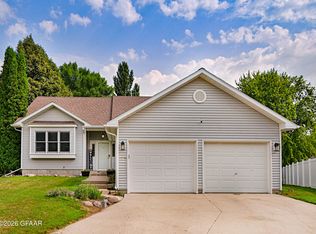 MLS ID #26-1245, Larry Hondl, Oxford Realty. GFBMLS
 - $530,0005 bd3 ba2.9k sqft3934 Cedar Cir, Grand Forks, ND 58201For Sale
 MLS ID #26-1534, Marilee Moen, Greenberg Realty. GFBMLS
 - $429,9005 bd3 ba2.3k sqft2812 Chestnut St, Grand Forks, ND 58201For Sale
 MLS ID #26-1513, Kym Enlow, Oxford Realty. GFBMLS
