Opportunity awaits with this spacious 2-bedroom, 2-bath home situated on an oversized lot in a convenient Orlando location with no HOA. Full of potential, this property offers great bones and a clean canvas for investors, renovators, or buyers looking to customize and add value. Inside, you’ll find a functional layout featuring a comfortable living room plus a separate family/dining area, providing plenty of flexible living space. The generously sized primary suite includes a renovated en-suite bathroom and an oversized walk-in closet. Major updates include a newer roof and A/C for added peace of mind. Enjoy the freedom of a large yard with endless possibilities for outdoor living, expansion, or entertaining. Ideally located close to downtown Orlando, shopping, dining, major roadways, and local attractions. Whether you’re looking for your next investment project or a home to make your own, this property is packed with potential.
For sale
$189,000
3111 VILLA DRIVE, ORLANDO, FL 32810
2beds
1,088sqft
:
Get pre-qualified$1,290/mo
Single Family Residence
Built in 1948
8,906 Square Feet Lot
$-- Zestimate®
$174/sqft
$-- HOA
What's special
Large yardFunctional layoutGenerously sized primary suiteOversized lotNewer roofRenovated en-suite bathroomOversized walk-in closet
- 77 days |
- 408 |
- 21 |
Zillow last checked:
Listing updated:
Listed by:
Andrey Bustamante 407-857-5900,
BUSTAMANTE REAL ESTATE INC 407-857-5900
Source: Stellar MLS,MLS#: O6406225 Originating MLS: Orlando Regional
Originating MLS: Orlando Regional
Facts & features
Interior
Bedrooms & bathrooms
- Bedrooms: 2
- Bathrooms: 2
- Full bathrooms: 2
Primary bedroom
- Features: Walk-In Closet(s)
- Level: First
- Area: 132 Square Feet
- Dimensions: 11x12
Kitchen
- Level: First
- Area: 104 Square Feet
- Dimensions: 8x13
Living room
- Level: First
- Area: 396 Square Feet
- Dimensions: 12x33
Heating
- Central
Cooling
- Central Air
Appliances
- Included: Dishwasher, Microwave, Range, Refrigerator
- Laundry: Laundry Room
Features
- Ceiling Fan(s), Open Floorplan
- Flooring: Carpet, Tile
- Has fireplace: No
Interior area
- Total structure area: 1,270
- Total interior livable area: 1,088 sqft
Video & virtual tour
Property
Features
- Levels: One
- Stories: 1
- Exterior features: Private Mailbox, Storage
Lot
- Size: 8,906 Square Feet
- Dimensions: 75 x
Details
- Parcel number: 332129777602190
- Zoning: R-1
- Special conditions: None
Construction
Type & style
- Home type: SingleFamily
- Property subtype: Single Family Residence
Materials
- Stucco, Wood Frame
- Foundation: Crawlspace
- Roof: Shingle
Condition
- New construction: No
- Year built: 1948
Utilities & green energy
- Sewer: Septic Tank
- Water: Public
- Utilities for property: Electricity Connected, Water Connected
Community & HOA
Community
- Pet fee: $0 monthly
- Subdivision: ROYAL VILLA
HOA
- Has HOA: No
Location
- Region: Orlando
Financial & listing details
- Price per square foot: $174/sqft
- Tax assessed value: $91,220
- Annual tax amount: $791
- Date on market: 5/11/2026
- Cumulative days on market: 43 days
- Listing terms: Cash,Conventional,FHA,VA Loan
- Ownership: Fee Simple
- Total actual rent: 0
- Electric utility on property: Yes
- Road surface type: Concrete
Estimated market value
Not available
Estimated sales range
Not available
$1,737/mo
Price history
| Date | Event | Price |
|---|---|---|
| 7/20/2026 | Listed for sale | $189,000$174/sqft |
Source:  Stellar MLS #O6406225 Report a problem Stellar MLS #O6406225 Report a problem | ||
| 7/8/2026 | Contingent | $189,000$174/sqft |
Source: Stellar MLS #O6406225 Report a problem | ||
| 6/17/2026 | Pending sale | $189,000$174/sqft |
Source: Stellar MLS #O6406225 Report a problem | ||
| 5/11/2026 | Listed for sale | $189,000+69.1%$174/sqft |
Source: Stellar MLS #O6406225 Report a problem | ||
| 8/23/2006 | Sold | $111,800$103/sqft |
Source: Public Record Report a problem | ||
Public tax history
| Year | Property taxes | Tax assessment |
|---|---|---|
| 2024 | $672 +7.1% | $46,029 +3% |
| 2023 | $627 +8.5% | $44,688 +3% |
| 2022 | $578 +4.4% | $43,386 +3% |
| 2021 | $554 +0.7% | $42,122 +1.4% |
| 2020 | $550 +13.9% | $41,540 +2.3% |
| 2019 | $483 +2% | $40,606 +1.9% |
| 2018 | $474 | $39,849 -25.6% |
| 2017 | $474 +4.6% | $53,560 +3% |
| 2016 | $453 +6.7% | $52,016 +37% |
| 2015 | $424 -30.8% | $37,960 -21.8% |
| 2014 | $613 +2.4% | $48,536 +4.1% |
| 2013 | $599 +1.9% | $46,628 +3.7% |
| 2012 | $588 -2.2% | $44,961 -1.5% |
| 2011 | $601 -18.1% | $45,645 -22.4% |
| 2010 | $734 | $58,834 -21.6% |
| 2009 | -- | $75,052 -18.2% |
| 2008 | $1,091 -40.5% | $91,749 -9.7% |
| 2007 | $1,834 +291.8% | $101,647 +17.8% |
| 2006 | $468 +4.4% | $86,258 +49% |
| 2005 | $449 +6.6% | $57,896 +3.7% |
| 2004 | $421 +1.5% | $55,844 +1.6% |
| 2003 | $414 +3.6% | $54,981 +3.1% |
| 2002 | $400 -0.2% | $53,336 +10.3% |
| 2001 | $401 -16.7% | $48,374 +15.5% |
| 2000 | $481 | $41,888 |
Find assessor info on the county website
Monthly payment
Est. payment
Payment breakdown
Explore the cost of this home by adjusting the details. Changes won't be saved.Climate risks
Neighborhood: Lockhart
Nearby schools
GreatSchools rating
- 3/10Riverside Elementary SchoolGrades: PK-5Distance: 1.4 mi
- 4/10Lockhart Middle SchoolGrades: 6-8Distance: 0.6 mi
- 6/10Edgewater High SchoolGrades: 9-12Distance: 2.7 mi
- $179,6003 bd2 ba888 sqft3109 Villa Dr, Orlando, FL 32810Off Market
- $296,4003 bd2 ba1.2k sqft3115 Villa Dr, Orlando, FL 32810Off Market
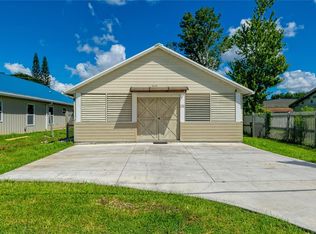
- $25,0002 bd1 ba908 sqft6305 Orange Rd, Orlando, FL 32810Off Market
- $282,5003 bd2 ba1.1k sqft3107 Villa Dr, Orlando, FL 32810Off Market

- $375,1003 bd2 ba1.9k sqft6322 Cleveland St, Orlando, FL 32810Off Market
- $132,4002 bd1 ba630 sqft3106 Villa Dr, Orlando, FL 32810Off Market
- $23,500-- bd-- ba-- sqft6309 Orange Rd, Orlando, FL 32810Off Market
- $72,4028,518 Square Feet3116 Villa Dr, Orlando, FL 32810Off Market
A local agent can set up tours, give advice and negotiate with sellers.
Similar homes
- $178,0003 bd2 ba1.1k sqft4615 CLARCONA OCOEE ROAD, ORLANDO, FL 32810For Sale
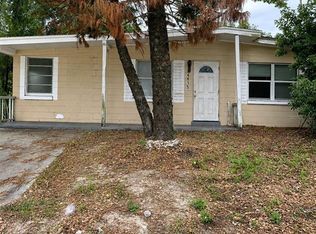
 MLS ID #O6419125, John Cunningham, KELLER WILLIAMS CLASSIC. Stellar MLS
 - $149,9003 bd2 ba1.1k sqft5530 GAYMAR DRIVE, ORLANDO, FL 32818For Sale
 MLS ID #O6418340, Robert Salmons, ENTERA REALTY LLC. Stellar MLS
 - $239,9993 bd2 ba1.3k sqft5214 2ND STREET, ORLANDO, FL 32810For Sale
 MLS ID #O6397878, Krasimira Kakarova, WORLD PROPERTIES GROUP. Stellar MLS
 - $179,0002 bd2 ba1.1k sqft3721 S LAKE ORLANDO PARKWAY #7, ORLANDO, FL 32808For Sale
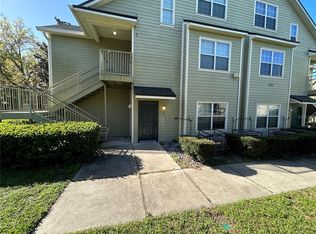 MLS ID #O6389845, George Bateman, III, RP INVESTMENT REALTY LLC. Stellar MLS
 - $174,9003 bd2 ba1.1k sqft1602 BREN LEE COURT, ORLANDO, FL 32805For SaleMLS ID #O6365579, Bonnie Warren, KELLER WILLIAMS HERITAGE REALTY. Stellar MLS
- $175,0002 bd1 ba1k sqft1500 43RD STREET, ORLANDO, FL 32839For SaleMLS ID #O6313370, Maria Garcia Acosta, INVESTOR'S HOME REALTY. Stellar MLS
- $165,0002 bd1 ba676 sqft1033 COLUMBIA STREET, ORLANDO, FL 32805For SaleMLS ID #O6405152, Dawn Briggs, BLUE MAGNOLIA REALTY LLC. Stellar MLS
- $189,9002 bd2 ba874 sqft2227 STONINGTON AVENUE #2227, ORLANDO, FL 32817For SaleMLS ID #O6394345, Arlene Forrester, VYBE REALTY, LLC. Stellar MLS
- $282,9003 bd1 ba777 sqft342 CAMPUS VIEW DRIVE, ORLANDO, FL 32810For SaleMLS ID #S5147112, Esteban Clavell, PA, LPT REALTY, LLC. Stellar MLS
- $267,0003 bd2 ba1.2k sqft3916 MAGNOLIA LAKE LANE, ORLANDO, FL 32810For SaleMLS ID #R4910986, Sandra Sarraga, EASY REALTY. Stellar MLS
- $186,4002 bd2 ba961 sqft1011 LOVE LANE #31, APOPKA, FL 32703For SaleMLS ID #O6349810, Iris Padron, POWER ONE REAL ESTATE SERVICES. Stellar MLS
- $185,0002 bd2 ba1k sqft4252 PERSHING POINTE PLACE #5, ORLANDO, FL 32822For SaleMLS ID #O6411910, Diana Osorio, MY REALTY GROUP, LLC.. Stellar MLS
- $160,0003 bd2 ba1.1k sqft910 LAKE DESTINY ROAD #B, ALTAMONTE SPRINGS, FL 32714For SaleMLS ID #V4950106, Anaise Martinez, NEW HEIGHTS REALTY GROUP. Stellar MLS
- $184,9003 bd3 ba1.3k sqft6003 VILLAGE CIRCLE #GE, ORLANDO, FL 32822For SaleMLS ID #O6209846, Robert McDugald, FUTURE HOME REALTY INC. Stellar MLS
- $195,0002 bd1 ba1.1k sqft120 CLUB ROAD, SANFORD, FL 32771For SaleMLS ID #O6389445, Troy Hensley, BHHS FLORIDA REALTY. Stellar MLS
- $279,9003 bd2 ba1.1k sqft4810 LEPRECHAUN WAY, ORLANDO, FL 32808For SaleMLS ID #O6389410, Michael Harrison, ISLAND REALTORS, INC.. Stellar MLS
- $268,0003 bd2 ba972 sqft459 NOTRE DAME DRIVE, ALTAMONTE SPRINGS, FL 32714For SaleMLS ID #O6410768, Karen Albright, OPENDOOR BROKERAGE LLC. Stellar MLS
- $219,9902 bd3 ba1.2k sqft5296 CYPRESS COURT #433, ORLANDO, FL 32811For SaleMLS ID #S5150708, Samir Naim, NAIM REAL ESTATE LLC. Stellar MLS
- $264,9003 bd2 ba1k sqft5298 YAUPON STREET, ORLANDO, FL 32811For SaleMLS ID #O6420299, Laura Toppin, FLORIDA HOME TEAM REALTY LLC. Stellar MLS
- $219,9003 bd2 ba1.2k sqft1809 TOWNHALL LANE #1809, ORLANDO, FL 32807For SaleMLS ID #S5152351, Jennifer Waller, GARRETT PROPERTIES LLC. Stellar MLS
