Discover the perfect blend of mountain charm and modern convenience in this beautifully appointed two bedroom, 2.5 bath townhome. This is one of the most private units in the community. It does not overlook parking lots or the highway, and features desirable southern-facing windows that fill the home with natural light throughout the year. Nestled in a serene Evergreen community, this residence offers effortless access to Colorado’s great outdoors as well as urban conveniences. The welcoming front patio is the perfect spot to enjoy morning coffee or an evening beverage. The open-concept main level is warm and inviting. Relax in front of the cozy gas fireplace with niche surround in the living area that seamlessly connects to the dining space and beautiful kitchen. Featuring quality cabinetry, granite counter tops, breakfast bar and pantry. The laundry room, (with newer Samsung Washer and Dryer.) and nice half bath completes the main level. Upstairs, the spacious primary suite is your personal sanctuary. Complete with a luxurious five-piece en-suite bath and double vanity. A generous second bedroom and an additional full bath provide plenty of space for family or guests. An oversized attached one-car garage offers ample room for your vehicle and all your outdoor gear. Situated within walking distance to the grocery store, dining and shopping. Enjoy the network of hiking and biking trails too. And just a few minutes drive to downtown Evergreen and the lake. The location is superb with I-70 access nearby. This home gives you an easy commute to Denver and to the surrounding ski communities. The only thing missing is you!
Accepting backups
$620,000
31112 Black Eagle Drive #106, Evergreen, CO 80439
2beds
1,761sqft
Townhouse
Built in 2008
-- sqft lot
$-- Zestimate®
$352/sqft
$456/mo HOA
What's special
Spacious primary suiteOpen-concept main levelGranite counter topsQuality cabinetryGenerous second bedroomDouble vanityLuxurious five-piece en-suite bath
- 175 days
- 34
- 1
Zillow last checked:
Listing updated:
Listed by:
Kevin Freadhoff 303-803-6949 Kevin@GoFHG.com,
Berkshire Hathaway HomeServices Elevated Living RE
Source: REcolorado as distributed by MLS GRID,MLS#: 8826669
Facts & features
Interior
Bedrooms & bathrooms
- Bedrooms: 2
- Bathrooms: 3
- Full bathrooms: 2
- 1/2 bathrooms: 1
- Main level bathrooms: 1
Bedroom
- Description: Vaulted Ceilings. En-Suite Bath.
- Level: Upper
Bedroom
- Description: Light And Bright Bedroom.
- Level: Upper
Bathroom
- Description: Half Bath On Main Level.
- Level: Main
Bathroom
- Description: 5-Piece Primary Bath.
- Features: Primary Suite
- Level: Upper
Bathroom
- Description: Full Bath Upper Level.
- Level: Upper
Great room
- Description: With Gas Fireplace.
- Level: Main
Kitchen
- Description: Granite Counter Tops. Pantry. Nice!
- Level: Main
Laundry
- Description: Washer And Dryer Are Included.
- Level: Main
Utility room
- Description: Storage Room.
- Level: Basement
Heating
- Forced Air, Natural Gas
Cooling
- Central Air
Appliances
- Included: Dishwasher, Disposal, Dryer, Microwave, Oven, Refrigerator, Self Cleaning Oven, Washer
Features
- Ceiling Fan(s), Five Piece Bath, Granite Counters, High Ceilings, High Speed Internet, Open Floorplan, Pantry, Primary Suite, Smoke Free, Vaulted Ceiling(s)
- Flooring: Carpet, Laminate, Tile
- Windows: Double Pane Windows, Window Coverings
- Basement: Partial
- Number of fireplaces: 1
- Fireplace features: Gas, Gas Log, Great Room
- Common walls with other units/homes: 2+ Common Walls
Interior area
- Total structure area: 1,761
- Total interior livable area: 1,761 sqft
- Finished area above ground: 1,535
- Finished area below ground: 226
Video & virtual tour
Property
Parking
- Total spaces: 3
- Parking features: Dry Walled, Insulated Garage
- Attached garage spaces: 1
- Details: Off Street Spaces: 2
Features
- Levels: Two
- Stories: 2
- Patio & porch: Covered, Front Porch
Details
- Parcel number: 464597
- Special conditions: Standard
Construction
Type & style
- Home type: Townhouse
- Architectural style: Mountain Contemporary
- Property subtype: Townhouse
- Attached to another structure: Yes
Materials
- Stone, Wood Siding
- Roof: Composition
Condition
- Year built: 2008
Utilities & green energy
- Sewer: Public Sewer
- Water: Public
Community & HOA
Community
- Subdivision: The Ridge At Hiwan
HOA
- Has HOA: Yes
- Services included: Reserve Fund, Maintenance Grounds, Road Maintenance, Snow Removal, Trash
- HOA fee: $456 monthly
- HOA name: Elk Trail HOA
- HOA phone: 720-603-9637
Location
- Region: Evergreen
Financial & listing details
- Price per square foot: $352/sqft
- Tax assessed value: $639,914
- Annual tax amount: $3,432
- Date on market: 3/11/2026
- Listing terms: Cash,Conventional,FHA,VA Loan
- Exclusions: Personal Property
- Ownership: Individual
- Road surface type: Paved
Estimated market value
Not available
Estimated sales range
Not available
Not available
Price history
| Date | Event | Price |
|---|---|---|
| 8/4/2026 | Pending sale | $620,000$352/sqft |
Source:  REcolorado as distributed by MLS GRID #8826669 Report a problem REcolorado as distributed by MLS GRID #8826669 Report a problem | ||
| 3/11/2026 | Listed for sale | $620,000+0.8%$352/sqft |
Source: REcolorado as distributed by MLS GRID #8826669 Report a problem | ||
| 6/6/2022 | Sold | $615,000+42%$349/sqft |
Source: Public Record Report a problem | ||
| 8/31/2018 | Sold | $433,000+0.7%$246/sqft |
Source: Public Record Report a problem | ||
| 7/23/2018 | Pending sale | $430,000$244/sqft |
Source: LIV Sotheby's International Realty #4474518 Report a problem | ||
| 7/19/2018 | Listed for sale | $430,000+28.6%$244/sqft |
Source: LIV Sotheby's International Realty #4474518 Report a problem | ||
| 5/13/2016 | Sold | $334,500-0.1%$190/sqft |
Source: Public Record Report a problem | ||
| 2/20/2016 | Pending sale | $335,000$190/sqft |
Source: Coldwell Banker Residential Brokerage - North Metro #3259922 Report a problem | ||
| 2/20/2016 | Listed for sale | $335,000$190/sqft |
Source: Coldwell Banker Residential Brokerage - North Metro #3259922 Report a problem | ||
Public tax history
| Year | Property taxes | Tax assessment |
|---|---|---|
| 2025 | $3,432 -0.3% | $39,995 +6.6% |
| 2024 | $3,441 +15.1% | $37,520 |
| 2023 | $2,989 -1% | $37,520 +18.6% |
| 2022 | $3,020 +5.4% | $31,635 -19.8% |
| 2021 | $2,865 | $39,435 +28.7% |
| 2020 | $2,865 +1.4% | $30,635 |
| 2019 | $2,824 +14.1% | $30,635 +18% |
| 2018 | $2,474 | $25,960 |
| 2017 | $2,474 +75.5% | $25,960 +66.5% |
| 2016 | $1,410 | $15,594 |
| 2015 | -- | -- |
Find assessor info on the county website
Monthly payment
Est. payment
Payment breakdown
Explore the cost of this home by adjusting the details. Changes won't be saved.Climate risks
Neighborhood: 80439
Nearby schools
Schools provided by the listing agent
- Elementary: Bergen
- Middle: Evergreen
- High: Evergreen
- District: Jefferson County R-1
Source: REcolorado as distributed by MLS GRID. This data may not be complete. We recommend contacting the local school district to confirm school assignments for this home.
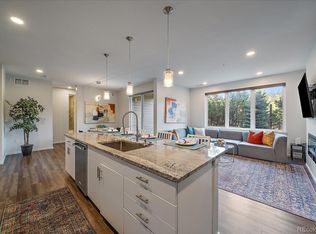
- $680,0003 bd3 ba1.8k sqft31131 Black Eagle Dr #101, Evergreen, CO 80439Sold
- $656,1003 bd3 ba1.6k sqft31131 Black Eagle Dr UNIT 201, Evergreen, CO 80439Sold

- $807,360-- bd-- ba9.7k sqft31131 Black Eagle Dr, Evergreen, CO 80439Off Market
- $626,4003 bd3 ba1.6k sqft31131 Black Eagle Dr #202, Evergreen, CO 80439Off Market
Similar homes
- $542,0003 bd2 ba1.5k sqft31719 Rocky Village Drive #407, Evergreen, CO 80439For Sale
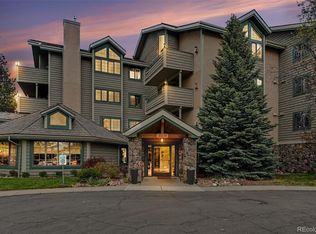
 MLS ID #9660065, Andy Wann, Berkshire Hathaway HomeServices Elevated Living RE. REcolorado as distributed by MLS GRID
 - $625,0004 bd2 ba1.6k sqft30575 Hilltop Drive, Evergreen, CO 80439For Sale
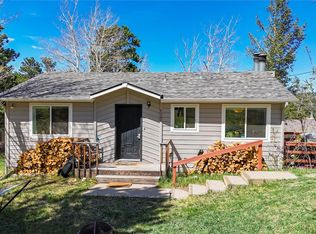 MLS ID #6426601, Ashley Cooley, Real Broker, LLC DBA Real. REcolorado as distributed by MLS GRID
 - $576,0003 bd2 ba1.4k sqft4885 Silver Spruce Lane, Evergreen, CO 80439For Sale
 MLS ID #5953396, Nancy Jo O'Malley, RE/MAX Alliance. REcolorado as distributed by MLS GRID
 - $725,0003 bd2 ba2k sqft30571 Sun Creek Drive, Evergreen, CO 80439For Sale
 MLS ID #3440585, Kevin Freadhoff, Berkshire Hathaway HomeServices Elevated Living RE. REcolorado as distributed by MLS GRID
 - $615,0003 bd1 ba1.1k sqft65 Apache Road, Evergreen, CO 80439For SaleMLS ID #1974738, Cathie Nicholson, Berkshire Hathaway HomeServices Elevated Living RE. REcolorado as distributed by MLS GRID
- $749,0004 bd4 ba2k sqft6434 Joan Lane, Evergreen, CO 80439For SaleMLS ID #9739746, Meredith Andersen, Andersen Realty Group, LLC. REcolorado as distributed by MLS GRID
- $769,0003 bd2 ba2k sqft30591 Sun Creek Drive #13E, Evergreen, CO 80439For SaleMLS ID #7342519, Kimberly Beaumund, Compass - Denver. REcolorado as distributed by MLS GRID
- $799,0003 bd3 ba2.2k sqft254 Juniper Lane, Evergreen, CO 80439For SaleMLS ID #9530171, Kevin Freadhoff, Berkshire Hathaway HomeServices Elevated Living RE. REcolorado as distributed by MLS GRID
- $649,9003 bd2 ba1.8k sqft26214 Seitz Road, Kittredge, CO 80457For SaleMLS ID #2954448, Ryan Olbrich, Coldwell Banker Realty 28. REcolorado as distributed by MLS GRID
- $900,0004 bd3 ba1.9k sqft6773 Snowshoe Trail, Evergreen, CO 80439For SaleMLS ID #2340654, EMPOWERHOME Team, Keller Williams DTC. REcolorado as distributed by MLS GRID
- $649,0003 bd2 ba2.2k sqft32627 Lila Drive, Conifer, CO 80433For SaleMLS ID #6579532, Jessica Anderson, Veda Modern Properties. REcolorado as distributed by MLS GRID
- $625,0002 bd2 ba1.5k sqft9632 W Indore Drive, Littleton, CO 80128For SaleMLS ID #5336227, Christopher Leino, Leino Properties LLC. REcolorado as distributed by MLS GRID
- $620,0003 bd3 ba2.1k sqft1209 Camp Eden Rd, Golden, CO 80403For Sale
 MLS ID #1065674, Mark Bosley, RE/MAX Alliance-Boulder. IRES as distributed by MLS GRID
 - $675,0004 bd3 ba2.2k sqft23445 Weisshorn Drive, Indian Hills, CO 80454For SaleMLS ID #8506309, Schaunon S Winter, Broker Direct Company. REcolorado as distributed by MLS GRID
- $669,0003 bd3 ba2.5k sqft32307 Sylvan Rd, Golden, CO 80403For SaleMLS ID #1063612, Marcelle Partridge, Coldwell Banker Realty-Boulder. IRES as distributed by MLS GRID
- $570,0002 bd2 ba1.4k sqft11914 W 56th Drive, Arvada, CO 80002For SaleMLS ID #8147360, Amy Ryan, Amy Ryan Group. REcolorado as distributed by MLS GRID
- $685,0003 bd2 ba1.7k sqft1310 Joyce Street, Golden, CO 80401For SaleMLS ID #5973461, Jessica Noonan, Olde Towne Golden Realty LLC. REcolorado as distributed by MLS GRID
- $700,0003 bd3 ba1.7k sqftSunlite Townhomes, Golden, CO 80401For SaleMLS ID #8421117, Galo Garrido, RE/MAX Professionals. REcolorado as distributed by MLS GRID
- $645,0003 bd3 ba2.4k sqft1206 Biddle Street, Georgetown, CO 80444For SaleMLS ID #6644039, Robert Pagano, Peak One Realty. REcolorado as distributed by MLS GRID
- $535,0003 bd4 ba2.2k sqft234 S Holman Way, Golden, CO 80401For SaleMLS ID #3926184, Matt S. Mansfield, RE/MAX Professionals. REcolorado as distributed by MLS GRID
