Secluded Luxury with easy access to Interstate Ten and all amenities. Bring your horses, animals and off road toys. UNDER CONSTRUCTION now and planned to be finished by Christmas. Lock in the price now and pick your colors and finishes with accepted contract.
Modern split floor plan with high ceilings. Huge open areas inside and out are perfect for entertaining and time together. Ten foot minimum ceilings in all rooms. Large laundry room and closets for lots of storage are perfect for growing families. Solid wood cabinets, quartz counters and upscale finishes throughout.
Developer-builder has multiple lots in the area and is open to sell acre only or modify plans, add RV garage or shop. Bring me and offer and your ideas and we will make you dreams come true.
For sale
$675,000
31127 W CATALINA Drive, Buckeye, AZ 85396
4beds
3,400sqft
:
Get pre-qualified$4,021/mo
Single Family Residence
Built in 2026
1 Acres Lot
$-- Zestimate®
$199/sqft
$-- HOA
What's special
Modern split floor planHigh ceilingsUpscale finishes throughoutQuartz countersLarge laundry roomSolid wood cabinets
- 51 days |
- 195 |
- 11 |
Zillow last checked:
Listing updated:
Listed by:
Daniel Demers 888-219-3009,
Sell Your Home Services
Source: ARMLS,MLS#: 7044068
Facts & features
Interior
Bedrooms & bathrooms
- Bedrooms: 4
- Bathrooms: 3
- Full bathrooms: 3
Heating
- ENERGY STAR Qualified Equipment, Electric
Cooling
- Ceiling Fan(s), ENERGY STAR Qualified Equipment, Other, Programmable Thmstat
Appliances
- Included: Dryer, Washer, Refrigerator, Dishwasher, Built-In Electric Oven
Features
- Granite Counters, Double Vanity, Eat-in Kitchen, Kitchen Island, Pantry, Full Bth Master Bdrm
- Has basement: No
- Has fireplace: No
Interior area
- Total structure area: 3,400
- Total interior livable area: 3,400 sqft
Property
Parking
- Total spaces: 4
- Parking features: Garage, Open
- Garage spaces: 2
- Uncovered spaces: 2
Features
- Stories: 1
- Spa features: None
- Fencing: None
Lot
- Size: 1 Acres
- Features: Natural Desert Back, Natural Desert Front
Details
- Parcel number: 50408137
Construction
Type & style
- Home type: SingleFamily
- Property subtype: Single Family Residence
Materials
- Spray Foam Insulation, Steel Frame, Painted
- Roof: Metal
Condition
- Under Construction
- New construction: No
- Year built: 2026
Utilities & green energy
- Electric: 220 Volts in Kitchen
- Sewer: Septic Tank
- Water: Shared Well
- Utilities for property: Propane
Community & HOA
Community
- Subdivision: BUCKEYE RANCHOS 3
HOA
- Has HOA: No
- Services included: Water
Location
- Region: Buckeye
Financial & listing details
- Price per square foot: $199/sqft
- Tax assessed value: $77,300
- Annual tax amount: $69
- Date on market: 6/19/2026
- Cumulative days on market: 51 days
- Listing terms: Cash,FannieMae (HomePath),Buy Down Subsidy,Conventional,1031 Exchange,FHA,VA Loan
- Ownership: Fee Simple
- Electric utility on property: Yes
Estimated market value
Not available
Estimated sales range
Not available
$3,775/mo
Price history
| Date | Event | Price |
|---|---|---|
| 6/19/2026 | Listed for sale | $675,000+237.5%$199/sqft |
Source:  ARMLS #7044068 Report a problem ARMLS #7044068 Report a problem | ||
| 5/11/2026 | Sold | $200,000+0.8%$59/sqft |
Source: Public Record Report a problem | ||
| 6/13/2025 | Sold | $198,376+148%$58/sqft |
Source: Public Record Report a problem | ||
| 1/5/2006 | Sold | $80,000$24/sqft |
Source: Public Record Report a problem | ||
Public tax history
| Year | Property taxes | Tax assessment |
|---|---|---|
| 2025 | $67 +8.9% | $11,595 -1.8% |
| 2024 | $62 +2.5% | $11,805 +1110.8% |
| 2023 | $60 -3.3% | $975 -73.6% |
| 2022 | $62 +10.1% | $3,690 +5.6% |
| 2021 | $56 +8.9% | $3,495 -9.7% |
| 2020 | $52 +3.1% | $3,870 +63.3% |
| 2019 | $50 | $2,370 -1.9% |
| 2018 | $50 +3.2% | $2,415 +22.9% |
| 2017 | $49 +3.3% | $1,965 +61.7% |
| 2016 | $47 -52.9% | $1,215 +72.6% |
| 2015 | $100 | $704 -65.1% |
| 2014 | -- | $2,016 +68% |
| 2013 | -- | $1,200 -54.5% |
| 2012 | -- | $2,640 +10% |
| 2011 | -- | $2,400 -70.6% |
| 2010 | -- | $8,160 -40.7% |
| 2009 | -- | $13,760 +8.9% |
| 2008 | -- | $12,640 +690% |
| 2007 | -- | $1,600 +17.6% |
| 2006 | -- | $1,360 +88.9% |
| 2005 | -- | $720 |
| 2004 | -- | $720 |
| 2003 | -- | $720 |
| 2002 | -- | $720 |
Find assessor info on the county website
Monthly payment
Est. payment
Payment breakdown
Explore the cost of this home by adjusting the details. Changes won't be saved.Climate risks
Neighborhood: 85396
Nearby schools
GreatSchools rating
- 3/10Tartesso Elementary SchoolGrades: PK-8Distance: 2.1 mi
- 3/10Ruth Fisher Elementary SchoolGrades: PK-12Distance: 8.7 mi
- 1/10Tonopah Valley High SchoolGrades: 7-12Distance: 8.7 mi
Schools provided by the listing agent
- Elementary: Tartesso Elementary School
- Middle: Ruth Fisher Middle School
- High: Tonopah Valley High School
- District: Saddle Mountain Unified School District
Source: ARMLS. This data may not be complete. We recommend contacting the local school district to confirm school assignments for this home.

- $150,0001 acre31127 W Catalina Dr #X, Buckeye, AZ 85396Lot/Land

- $89,0002.08 acresNsn W Catalina Dr #165, Buckeye, AZ 85396Sold
- $332,700-- bd2 ba1.8k sqft3042 N 310th Ln, Buckeye, AZ 85396Off Market
- $342,0003 bd2 ba1.8k sqft3052 N 310th Ln, Buckeye, AZ 85396Sold
- $354,5004 bd2 ba1.7k sqft3032 N 310th Ln, Buckeye, AZ 85396Off Market
- $85,0002.19 acres0 W Thomas Rd LOT 158, Buckeye, AZ 85396Sold
- $384,7005 bd3 ba2.5k sqft3088 N 310th Ln, Buckeye, AZ 85396Off Market
- $360,300-- bd3 ba2k sqft3022 N 310th Ln, Buckeye, AZ 85396Off Market
A local agent can set up tours, give advice and negotiate with sellers.
Similar homes
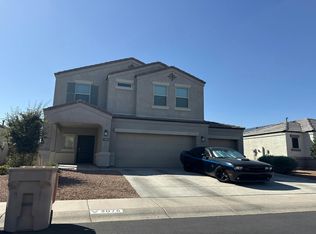
- $--4 bd3 ba2.4k sqft3076 N 309th Dr, Buckeye, AZ 85396Auction
 Auction.com 2
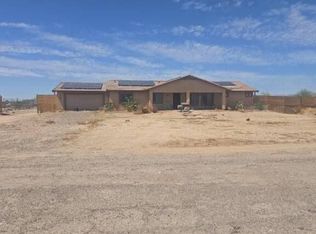
 - $--4 bd2 ba2k sqft30208 W Latham St, Buckeye, AZ 85396Auction
 Auction.com 2
 - $--5 bd4 ba4k sqft30186 W Sheila Ln, Buckeye, AZ 85396Auction
 Auction.com 2
 - $405,0004 bd3 ba2.4k sqft3103 N 309TH Drive, Buckeye, AZ 85396For Sale
 MLS ID #7063391, Hannah Erickson, ATLAS AZ, LLC. ARMLS
 - $669,9904 bd4 ba2.3k sqft4401 N 313th Avenue, Buckeye, AZ 85396For SaleMLS ID #7049262, Yesenia P Espinoza, A.Z. & Associates. ARMLS
- $429,5004 bd3 ba2.5k sqft3066 N 309th Drive, Buckeye, AZ 85396For SaleMLS ID #7031903, Angela Williams, Realty Executives Arizona Terr. ARMLS
- $484,9004 bd3 ba2.5k sqft30543 W ALLYSON Avenue, Buckeye, AZ 85396For SaleMLS ID #7059179, Neil Brooks, My Home Group Real Estate. ARMLS
- $779,9995 bd4 ba3k sqft30025 W ROOSEVELT Street, Buckeye, AZ 85396For SaleMLS ID #7043258, Juan Carlos Grimaldo, eXp Realty. ARMLS
- $700,0004 bd4 ba3.5k sqft33634 W EARLL Drive, Tonopah, AZ 85354For SaleMLS ID #7056327, Luz V Arreola De La Cruz, Realty of America LLC. ARMLS
- $480,0004 bd3 ba2.6k sqft30431 W PICADILLY Road, Buckeye, AZ 85396For SaleMLS ID #7046154, Lizbeth A Noriega Bustamante, Axen Realty, LLC. ARMLS
- $460,0004 bd2 ba2.2k sqft30590 W WHITTON Avenue, Buckeye, AZ 85396For SaleMLS ID #7055008, Courtney M Torres-Dorr, Realty ONE Group. ARMLS
- $450,0004 bd3 ba2.4k sqft30341 W COLUMBUS Avenue, Buckeye, AZ 85396For SaleMLS ID #7060587, Malori Reyna, HomeSmart. ARMLS
- $690,0004 bd3 ba3.4k sqft34812 W PIMA Street, Tonopah, AZ 85354For SaleMLS ID #7013975, Josiah Miller, West USA Realty. ARMLS
- $465,0004 bd3 ba2.6k sqft30213 W FAIRMOUNT Avenue, Buckeye, AZ 85396For SaleMLS ID #7044691, Ryan Herrera, RE/MAX Excalibur. ARMLS
- $425,0004 bd4 ba3.6k sqft29752 W AMELIA Avenue, Buckeye, AZ 85396For SaleMLS ID #7061043, Jessica Leimback, Agave Homes & Investments. ARMLS
- $600,0004 bd3 ba2.5k sqft33248 W WILSON Street, Tonopah, AZ 85354For SaleMLS ID #7062695, Oscar Becerra, eXp Realty. ARMLS
- $--3 bd2 ba1.8k sqft34844 W Cocopah St, Tonopah, AZ 85354AuctionAuction.com 2
- $412,0004 bd4 ba3.6k sqft3269 N 301ST Drive, Buckeye, AZ 85396For SaleMLS ID #7045452, Tara Jones, Opendoor Brokerage, LLC. ARMLS
- $379,9054 bd3 ba2k sqft3120 N LAINEY Lane, Buckeye, AZ 85396For SaleMLS ID #7044343, Candace Lee Rudolph, Howe Realty. ARMLS
- $465,0004 bd3 ba2.4k sqft4001 N 300TH Lane, Buckeye, AZ 85396For SaleMLS ID #7057456, Carolyne Baker, eXp Realty. ARMLS
