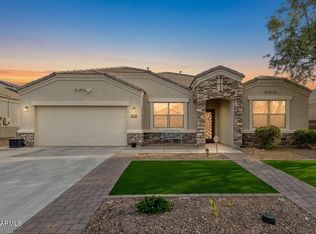
Come see this beautifully maintained, move-in ready single level home loaded with upgrades! Enjoy little to no electric bills during all year, to include Arizona's hottest summer months thanks to the OWNED solar system with a battery backup providing substantial long-term savings and peace of mind. Designed for both everyday living and entertaining, this 4 bedroom, 2 bath home offers a desirable split floor plan and an open-concept layout. The spacious kitchen features granite countertops, an oversized island and an abundance of storage, reverse osmosis system, high-end video surveillance system and more! Step outside to your own backyard oasis with a sparkling oversized pool, covered patio, and gazebo, huge expansive lot with a RV gate with room to relax, entertain, and enjoy and take in the starry nights in this part of town. The epoxy-coated garage, installed Tesla charger, and oversized lot add even more convenience and functionality to this thoughtfully upgraded home. Combining energy efficiency, modern amenities, and resort-style outdoor living, this home truly stands apart. Don't miss your chance to make this exceptional home yours.
For sale
$460,000
30590 W WHITTON Avenue, Buckeye, AZ 85396
4beds
2,237sqft
:
Get pre-qualified$2,801/mo
Single Family Residence
Built in 2017
10,178 Square Feet Lot
$-- Zestimate®
$206/sqft
$92/mo HOA
What's special
Epoxy-coated garageCovered patioSparkling oversized poolDesirable split floor planOpen-concept layoutSpacious kitchenRv gate
- 20 days |
- 507 |
- 41 |
Zillow last checked:
Listing updated:
Listed by:
Courtney M Torres-Dorr 602-751-4770,
Realty ONE Group
Source: ARMLS,MLS#: 7055008
Facts & features
Interior
Bedrooms & bathrooms
- Bedrooms: 4
- Bathrooms: 2
- Full bathrooms: 2
Heating
- Natural Gas
Cooling
- Central Air, Ceiling Fan(s), Programmable Thmstat
Appliances
- Included: Gas Stub for Range, Refrigerator, Built-in Microwave, Dishwasher, Disposal, Gas Range, Gas Oven
- Laundry: Inside, Gas Dryer Hookup
Features
- Pantry, High Speed Internet, Smart Home, Granite Counters, Double Vanity, Eat-in Kitchen, Breakfast Bar, 9+ Flat Ceilings, Kitchen Island, Full Bth Master Bdrm, Separate Shwr & Tub
- Flooring: Carpet, Tile
- Windows: Double Pane Windows, ENERGY STAR Qualified Windows, Tinted Windows, Vinyl Frame
- Has basement: No
- Has fireplace: No
Interior area
- Total structure area: 2,237
- Total interior livable area: 2,237 sqft
Property
Parking
- Total spaces: 4
- Parking features: RV Gate, Direct Access
- Garage spaces: 2
- Uncovered spaces: 2
Accessibility
- Accessibility features: Bath Grab Bars, Accessible Hallway(s)
Features
- Stories: 1
- Patio & porch: Covered, Patio
- Has private pool: Yes
- Pool features: Outdoor Pool, Diving Pool
- Spa features: None
- Fencing: Block
- Has view: Yes
- View description: Mountain(s)
Lot
- Size: 10,178 Square Feet
- Features: North/South Exposure, Sprinklers In Front, Desert Back, Desert Front, Auto Timer H2O Front
Details
- Additional structures: Gazebo
- Parcel number: 50476244
Construction
Type & style
- Home type: SingleFamily
- Architectural style: Ranch
- Property subtype: Single Family Residence
Materials
- Stucco, Wood Frame, Painted
- Roof: Tile
Condition
- Year built: 2017
Details
- Builder name: DR Horton
Utilities & green energy
- Sewer: Public Sewer
- Water: City Water
Green energy
- Energy efficient items: Solar Panels, Fresh Air Mechanical, Multi-Zones
Community & HOA
Community
- Features: Tennis Court(s), Playground, Biking/Walking Path
- Security: Security System Owned
- Subdivision: TARTESSO UNIT 2B
HOA
- Has HOA: Yes
- Services included: Maintenance Grounds
- HOA fee: $92 monthly
- HOA name: Tartesso HOA
- HOA phone: 480-820-3451
Location
- Region: Buckeye
Financial & listing details
- Price per square foot: $206/sqft
- Tax assessed value: $284,100
- Annual tax amount: $1,283
- Date on market: 7/16/2026
- Cumulative days on market: 21 days
- Listing terms: Cash,Conventional,FHA,VA Loan
- Ownership: Fee Simple
Estimated market value
Not available
Estimated sales range
Not available
Not available
Price history
| Date | Event | Price |
|---|---|---|
| 7/16/2026 | Listed for sale | $460,000+28.5%$206/sqft |
Source:  ARMLS #7055008 Report a problem ARMLS #7055008 Report a problem | ||
| 4/14/2021 | Sold | $358,000$160/sqft |
Source: ARMLS #6164203 Report a problem | ||
| 3/18/2021 | Pending sale | $358,000$160/sqft |
Source: ARMLS Broker 259 - My Home Group RE #6164203 Report a problem | ||
| 3/9/2021 | Price change | $358,000+5.6%$160/sqft |
Source: ARMLS #6164203 Report a problem | ||
| 1/19/2021 | Pending sale | $339,000$152/sqft |
Source: My Home Group Real Estate #6164203 Report a problem | ||
| 12/5/2020 | Listed for sale | $339,000+56.8%$152/sqft |
Source: My Home Group Real Estate #6164203 Report a problem | ||
| 3/30/2018 | Sold | $216,245$97/sqft |
Source: ARMLS #5655461 Report a problem | ||
Public tax history
| Year | Property taxes | Tax assessment |
|---|---|---|
| 2025 | $815 -2.9% | $28,410 |
| 2024 | $839 +2.4% | $28,410 +77.9% |
| 2023 | $820 -52.1% | $15,972 -27.5% |
| 2022 | $1,712 +13.1% | $22,020 +7.6% |
| 2021 | $1,513 -2.2% | $20,470 +3.9% |
| 2020 | $1,546 +848.3% | $19,710 +8% |
| 2019 | $163 | $18,250 +424.4% |
| 2018 | $163 +4.3% | $3,480 +16.6% |
| 2017 | $156 -1.1% | $2,985 +105.2% |
| 2016 | $158 +9.2% | $1,455 +51.6% |
| 2015 | $145 | $960 |
| 2014 | -- | $960 -27.9% |
| 2013 | -- | $1,331 -81.3% |
| 2009 | -- | $7,120 -2.2% |
| 2008 | -- | $7,280 |
Find assessor info on the county website
Monthly payment
Est. payment
Payment breakdown
Explore the cost of this home by adjusting the details. Changes won't be saved.Climate risks
Neighborhood: Tartesso
Nearby schools
GreatSchools rating
- 3/10Tartesso Elementary SchoolGrades: PK-8Distance: 1.3 mi
- 3/10Ruth Fisher Elementary SchoolGrades: PK-12Distance: 9.5 mi
- 1/10Tonopah Valley High SchoolGrades: 7-12Distance: 9.5 mi
Schools provided by the listing agent
- Elementary: Tartesso Elementary School
- Middle: Tartesso Elementary School
- High: Tonopah Valley High School
- District: Saddle Mountain Unified School District
Source: ARMLS. This data may not be complete. We recommend contacting the local school district to confirm school assignments for this home.
- $482,5004 bd3 ba2.6k sqft30598 W Whitton Ave, Buckeye, AZ 85396Off Market
- $384,7003 bd2 ba3.1k sqft30574 W Whitton Ave, Buckeye, AZ 85396Off Market

- $411,100-- bd3 ba2.4k sqft30595 W Whitton Ave, Buckeye, AZ 85396Off Market
- $391,700-- bd3 ba2.6k sqft30585 W Whitton Ave, Buckeye, AZ 85396Off Market
- $512,0003 bd3 ba3.1k sqft3678 N 306th Ln, Buckeye, AZ 85396Off Market
- $455,2004 bd3 ba2.9k sqft30566 W Whitton Ave, Buckeye, AZ 85396Off Market
- $402,9003 bd2 ba1.7k sqft30557 W Weldon Ave, Buckeye, AZ 85396Off Market
- $471,6004 bd3 ba2.6k sqft30563 W Weldon Ave, Buckeye, AZ 85396Off Market
A local agent can set up tours, give advice and negotiate with sellers.
Similar homes
- $450,0004 bd3 ba2.4k sqft30341 W COLUMBUS Avenue, Buckeye, AZ 85396For Sale
 MLS ID #7060587, Malori Reyna, HomeSmart. ARMLS
 - $465,0004 bd3 ba2.4k sqft4001 N 300TH Lane, Buckeye, AZ 85396For Sale
 MLS ID #7057456, Carolyne Baker, eXp Realty. ARMLS
 - $484,9004 bd3 ba2.5k sqft30543 W ALLYSON Avenue, Buckeye, AZ 85396For Sale
 MLS ID #7059179, Neil Brooks, My Home Group Real Estate. ARMLS
 - $465,0004 bd3 ba2.6k sqft30213 W FAIRMOUNT Avenue, Buckeye, AZ 85396For Sale
 MLS ID #7044691, Ryan Herrera, RE/MAX Excalibur. ARMLS
 - $480,0004 bd3 ba2.6k sqft30431 W PICADILLY Road, Buckeye, AZ 85396For SaleMLS ID #7046154, Lizbeth A Noriega Bustamante, Axen Realty, LLC. ARMLS
- $457,0004 bd3 ba2.6k sqft30222 W COLUMBUS Avenue, Buckeye, AZ 85396For SaleMLS ID #7016117, Martha M Navarro, HomeSmart. ARMLS
- $359,0004 bd2 ba2.2k sqft3580 N 306TH Lane, Buckeye, AZ 85396For SaleMLS ID #7059156, Landon S Ball, West USA Realty. ARMLS
- $419,9994 bd3 ba2.1k sqft3658 N 304TH Avenue, Buckeye, AZ 85396For SaleMLS ID #7034246, Armando Bueno, Real Broker. ARMLS
- $--4 bd2 ba2k sqft30208 W Latham St, Buckeye, AZ 85396AuctionAuction.com 2
- $--4 bd3 ba2.4k sqft3076 N 309th Dr, Buckeye, AZ 85396AuctionAuction.com 2
- $415,0003 bd3 ba2.5k sqft30196 W CRITTENDEN Lane, Buckeye, AZ 85396For SaleMLS ID #7059744, Lisa Fowler, eXp Realty. ARMLS
- $413,7004 bd3 ba2.5k sqft30225 W CHEERY LYNN Road, Buckeye, AZ 85396For SaleMLS ID #7051422, Blake Keathley, Everystate, Inc. ARMLS
- $385,0004 bd2 ba2.2k sqft29991 W Freda Lane, Buckeye, AZ 85396For SaleMLS ID #7053455, Scott Grimes, HomeSmart. ARMLS
- $429,5004 bd3 ba2.5k sqft3066 N 309th Drive, Buckeye, AZ 85396For SaleMLS ID #7031903, Angela Williams, Realty Executives Arizona Terr. ARMLS
- $379,9054 bd3 ba2k sqft3120 N LAINEY Lane, Buckeye, AZ 85396For SaleMLS ID #7044343, Candace Lee Rudolph, Howe Realty. ARMLS
- $424,9995 bd4 ba2.9k sqft30953 W INDIANOLA Avenue, Buckeye, AZ 85396For SaleMLS ID #6969744, Thomas M Sanchez, Century 21 Arizona Foothills. ARMLS
- $369,0004 bd3 ba2.2k sqft30936 W PICADILLY Road, Buckeye, AZ 85396For SaleMLS ID #7045082, Wendy Covarrubias, HomeSmart. ARMLS
- $359,0004 bd2 ba1.7k sqft30572 W CELEBORN Drive, Buckeye, AZ 85396For SaleMLS ID #7053972, Kaula O'Neal, W and Partners, LLC. ARMLS
- $390,0004 bd3 ba2.3k sqft30123 W INDIANOLA Avenue, Buckeye, AZ 85396For SaleMLS ID #7038981, Guadalupe Giles Rodriguez, eXp Realty. ARMLS
- $390,6004 bd3 ba2.5k sqft3071 N 306th Lane, Buckeye, AZ 85396For SaleMLS ID #7014432, Juan Esquivez, Berkshire Hathaway HomeServices Arizona Properties. ARMLS
