Welcome home to this beautifully maintained 4-bedroom, 2-bath residence in Buckeye that's move-in ready and designed for comfortable living! The open-concept floor plan features stylish tile flooring throughout the main living, dining, and kitchen areas, creating a bright and inviting space perfect for everyday living and entertaining.
The modern kitchen is a true centerpiece, complete with stainless steel appliances, granite countertops, a spacious island with seating, and a generous pantry for extra storage. The split-bedroom layout offers added privacy, with the spacious primary suite featuring dual vanities, a walk-in closet, and a private en-suite bath.
On the opposite side of the home, you'll find three well-sized guest bedrooms with ample closet space and a full guest bathroom The convenient laundry room includes a washer, dryer, and built-in shelving, while the oversized three-car garage provides plenty of room for vehicles, storage, or hobbies.
Step outside to enjoy the covered patio and low-maintenance front and backyard landscaping, offering the perfect space to relax or entertain without the upkeep.
With modern finishes, a functional layout, and move-in-ready convenience, this Buckeye home is ready to welcome its next owners. Schedule your showing today!
For sale
Price cut: $9.1K (8/15)
$349,900
30572 W CELEBORN Drive, Buckeye, AZ 85396
4beds
1,787sqft
Single Family Residence
Built in 2021
7,076 Square Feet Lot
$-- Zestimate®
$196/sqft
$92/mo HOA
What's special
Covered patioModern finishesOpen-concept floor planFunctional layoutSplit-bedroom layoutPrivate en-suite bathOversized three-car garage
- 29 days |
- 568 |
- 65 |
Zillow last checked:
Listing updated:
Listed by:
Kaula O'Neal 623-810-4010,
W and Partners, LLC
Source: ARMLS,MLS#: 7053972
Facts & features
Interior
Bedrooms & bathrooms
- Bedrooms: 4
- Bathrooms: 2
- Full bathrooms: 2
Heating
- Natural Gas
Cooling
- Central Air, Ceiling Fan(s)
Appliances
- Included: Dryer, Washer, Refrigerator, Built-in Microwave, Dishwasher, Disposal, Gas Range, Gas Oven
Features
- Granite Counters, Double Vanity, Eat-in Kitchen, 9+ Flat Ceilings, Kitchen Island, Pantry
- Flooring: Carpet, Tile
- Has basement: No
- Has fireplace: No
Interior area
- Total structure area: 1,787
- Total interior livable area: 1,787 sqft
Property
Parking
- Total spaces: 6
- Parking features: Garage, Open
- Garage spaces: 3
- Uncovered spaces: 3
Features
- Stories: 1
- Patio & porch: Covered
- Spa features: None
- Fencing: Block
Lot
- Size: 7,076 Square Feet
- Features: North/South Exposure, Sprinklers In Rear, Sprinklers In Front, Desert Back, Desert Front
Details
- Parcel number: 50475144
Construction
Type & style
- Home type: SingleFamily
- Property subtype: Single Family Residence
Materials
- Stucco, Wood Frame, Painted
- Roof: Tile
Condition
- Year built: 2021
Details
- Builder name: D R Horton
Utilities & green energy
- Sewer: Public Sewer
- Water: City Water
Community & HOA
Community
- Features: Tennis Court(s), Playground, Biking/Walking Path
- Subdivision: TARTESSO UNIT 2A
HOA
- Has HOA: Yes
- Services included: Maintenance Grounds
- HOA fee: $92 monthly
- HOA name: Tartesso Comm Assoc.
- HOA phone: 480-820-3451
Location
- Region: Buckeye
Financial & listing details
- Price per square foot: $196/sqft
- Tax assessed value: $306,500
- Annual tax amount: $2,100
- Date on market: 7/16/2026
- Cumulative days on market: 29 days
- Listing terms: Cash,Conventional,FHA,VA Loan
- Ownership: Fee Simple
Estimated market value
Not available
Estimated sales range
Not available
Not available
Price history
| Date | Event | Price |
|---|---|---|
| 8/15/2026 | Price change | $349,900-2.5%$196/sqft |
Source:  ARMLS #7053972 Report a problem ARMLS #7053972 Report a problem | ||
| 7/31/2026 | Price change | $359,000-2.7%$201/sqft |
Source: ARMLS #7053972 Report a problem | ||
| 7/17/2026 | Listed for sale | $369,000+22%$206/sqft |
Source: ARMLS #7053972 Report a problem | ||
| 12/3/2024 | Listing removed | $1,895$1/sqft |
Source: ARMLS #6777744 Report a problem | ||
| 11/25/2024 | Price change | $1,895-2.8%$1/sqft |
Source: ARMLS #6777744 Report a problem | ||
| 10/30/2024 | Listed for rent | $1,950$1/sqft |
Source: ARMLS #6777744 Report a problem | ||
| 8/19/2022 | Listing removed | -- |
Source: Zillow Rental Network Premium Report a problem | ||
| 8/2/2022 | Listed for rent | $1,950$1/sqft |
Source: Zillow Rental Network Premium Report a problem | ||
| 9/13/2021 | Listing removed | -- |
Source: ARMLS Broker 259 - My Home Group RE Report a problem | ||
| 9/10/2021 | Listed for rent | $1,950$1/sqft |
Source: ARMLS Broker 259 - My Home Group RE #6292031 Report a problem | ||
| 9/8/2021 | Sold | $302,515$169/sqft |
Source: Public Record Report a problem | ||
Public tax history
| Year | Property taxes | Tax assessment |
|---|---|---|
| 2025 | $1,323 +17% | $30,650 -8.7% |
| 2024 | $1,131 +2.4% | $33,570 +137.3% |
| 2023 | $1,105 -35.2% | $14,147 -29.7% |
| 2022 | $1,704 +1605.4% | $20,110 +605.6% |
| 2021 | $100 -3.6% | $2,850 +13.1% |
| 2020 | $104 +1.9% | $2,520 +3.1% |
| 2019 | $102 | $2,445 +1.2% |
| 2018 | $102 +0.3% | $2,415 +15% |
| 2017 | $102 -0.3% | $2,100 +100% |
| 2016 | $102 +15.5% | $1,050 +49.1% |
| 2015 | $88 | $704 +30.6% |
| 2014 | -- | $539 -39.8% |
| 2013 | -- | $896 -83% |
| 2009 | -- | $5,280 -5.7% |
| 2008 | -- | $5,600 |
Find assessor info on the county website
Monthly payment
Est. payment
Payment breakdown
Explore the cost of this home by adjusting the details. Changes won't be saved.Climate risks
Neighborhood: Tartesso
Nearby schools
GreatSchools rating
- 3/10Tartesso Elementary SchoolGrades: PK-8Distance: 1.4 mi
- 3/10Ruth Fisher Elementary SchoolGrades: PK-12Distance: 9.5 mi
- 1/10Tonopah Valley High SchoolGrades: 7-12Distance: 9.5 mi
Schools provided by the listing agent
- Elementary: Desert Sunset Elementary School
- Middle: Ruth Fisher Middle School
- High: Tonopah Valley High School
- District: Saddle Mountain Unified School District
Source: ARMLS. This data may not be complete. We recommend contacting the local school district to confirm school assignments for this home.
- $369,000-- bd3 ba2k sqft30576 W Celeborn Dr, Buckeye, AZ 85396Off Market
- $---- bd4 ba2k sqft30570 W Celeborn Dr, Buckeye, AZ 85396Auction
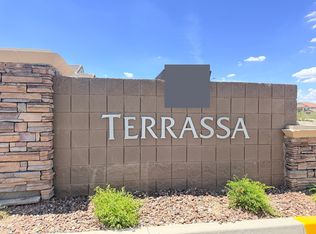
- $356,900-- bd3 ba2k sqft30558 W Celeborn Dr, Buckeye, AZ 85396Off Market
- $407,300-- bd-- ba2.5k sqft30580 W Celeborn Dr, Buckeye, AZ 85396Off Market
- $386,900-- bd3 ba2.5k sqft30573 W Celeborn Dr, Buckeye, AZ 85396Off Market
- $345,000-- bd2 ba1.7k sqft30552 W Celeborn Dr, Buckeye, AZ 85396Off Market
- $390,6004 bd3 ba2.5k sqft3071 N 306th Ln, Buckeye, AZ 85396For Sale
- $367,200-- bd-- ba1.7k sqft30584 W Celeborn Dr, Buckeye, AZ 85396Off Market
A local agent can set up tours, give advice and negotiate with sellers.
Similar homes
- $355,0004 bd2 ba1.9k sqft30236 W CATALINA Drive, Buckeye, AZ 85396For Sale
 MLS ID #7054270, Carmen Lance, Realty ONE Group. ARMLS
 - $374,9054 bd3 ba2k sqft3120 N LAINEY Lane, Buckeye, AZ 85396For Sale
 MLS ID #7044343, Candace Lee Rudolph, Howe Realty. ARMLS
 - $385,0004 bd2 ba1.7k sqft29805 W CLARENDON Avenue, Buckeye, AZ 85396For Sale
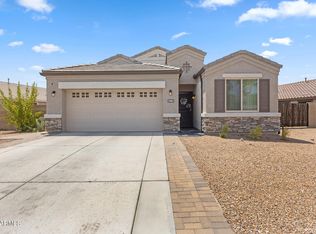 MLS ID #7056727, George Laughton, EveryPlace. ARMLS
 - $347,5004 bd2 ba1.7k sqft3193 N 302ND Avenue, Buckeye, AZ 85396For Sale
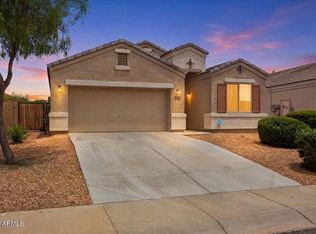 MLS ID #7041714, Faith Vance, 3rd Base Realty Group LLC. ARMLS
 - $344,0004 bd2 ba1.5k sqft3029 N 303RD Drive, Buckeye, AZ 85396For SaleMLS ID #7029569, Xavier Canale, A.Z. & Associates. ARMLS
- $330,0004 bd2 ba1.7k sqft30204 W CATALINA Drive, Buckeye, AZ 85396For SaleMLS ID #7055731, Carmen Lance, Realty ONE Group. ARMLS
- $--4 bd2 ba2k sqft30208 W Latham St, Buckeye, AZ 85396AuctionAuction.com 2
- $--4 bd3 ba2.4k sqft3076 N 309th Dr, Buckeye, AZ 85396AuctionAuction.com 2
- $375,0004 bd2 ba2.2k sqft29991 W Freda Lane, Buckeye, AZ 85396For SaleMLS ID #7053455, Scott Grimes, HomeSmart. ARMLS
- $348,0004 bd3 ba2.2k sqft30970 W AMELIA Avenue, Buckeye, AZ 85396For SaleMLS ID #7046523, Tara Jones, Opendoor Brokerage, LLC. ARMLS
- $355,0003 bd2 ba1.8k sqft29966 W EARLL Drive, Buckeye, AZ 85396For SaleMLS ID #7048933, Emily Nekula, HomeSmart Lifestyles. ARMLS
- $320,0004 bd2 ba1.7k sqft3847 N 308th Lane, Buckeye, AZ 85396For SaleMLS ID #7046269, Shereen Tawil, West USA Realty. ARMLS
- $390,6004 bd3 ba2.5k sqft3071 N 306th Lane, Buckeye, AZ 85396For SaleMLS ID #7014432, Juan Esquivez, Berkshire Hathaway HomeServices Arizona Properties. ARMLS
- $335,0003 bd2 ba1.8k sqft29981 W Earll Drive, Buckeye, AZ 85396For SaleMLS ID #7041878, Joann L Wheeler, Realty ONE Group. ARMLS
- $325,0004 bd2 ba1.7k sqft31070 W WHITTON Avenue, Buckeye, AZ 85396For SaleMLS ID #7038536, Wesley Parker, Real Broker. ARMLS
- $360,0004 bd3 ba2.2k sqft29954 W MONTEREY Drive, Buckeye, AZ 85396For SaleMLS ID #7023301, Ruben Luna, eXp Realty. ARMLS
- $405,0004 bd3 ba2.4k sqft3103 N 309TH Drive, Buckeye, AZ 85396For SaleMLS ID #7063391, Hannah Erickson, ATLAS AZ, LLC. ARMLS
- $369,0004 bd3 ba2.2k sqft30936 W PICADILLY Road, Buckeye, AZ 85396For SaleMLS ID #7045082, Wendy Covarrubias, HomeSmart. ARMLS
- $325,0004 bd2 ba1.7k sqft30895 W INDIANOLA Avenue, Buckeye, AZ 85396For SaleMLS ID #7037722, Cristina Lozada, Gentry Real Estate. ARMLS
- $354,9004 bd2 ba1.9k sqft3795 N 298TH Avenue, Buckeye, AZ 85396For SaleMLS ID #7012146, Angelina Baumgardner, Century 21 Northwest. ARMLS
