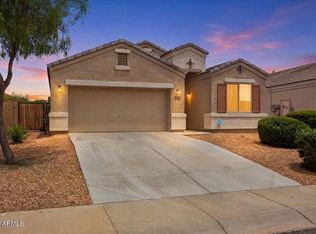
Welcome to this beautifully maintained 4-bedroom, 2-bath home in the highly desirable Tartesso community! This thoughtfully designed floor plan features a versatile front flex room that can easily serve as a home office, playroom, formal sitting area, or additional living space. .Just off the flex room is a spacious bonus storage room, perfect for seasonal décor, a safe, hobby supplies, or creating additional organized storage to fit your needs.The heart of the home is the open-concept kitchen, complete with a large center island, two pantries, abundant cabinet space, newer stainless steel appliances, and a seamless flow into the dining and living areas, ideal for both everyday living and entertaining. The spacious primary suite offers plenty of room to unwind and features a large walk-in closet and private bath. Three additional bedrooms are located nearby, making this layout ideal for those who prefer having all bedrooms on the same side of the home. Ceiling fans are installed in every bedroom for added comfort.Additional updates include newer carpet in all bedrooms, giving the home a fresh, updated feel. Sunshades on the windows help enhance energy efficiency and provide added privacy. Step outside to a covered patio and a low-maintenance backyard with desert landscaping, offering the perfect space to relax without the upkeep.This Tartesso home is ready for its next owner!
For sale
Price cut: $5K (8/19)
$350,000
30236 W CATALINA Drive, Buckeye, AZ 85396
4beds
1,915sqft
Single Family Residence
Built in 2017
6,000 Square Feet Lot
$349,400 Zestimate®
$183/sqft
$92/mo HOA
What's special
Covered patioTwo pantriesSpacious bonus storage roomLarge center islandAbundant cabinet spaceLarge walk-in closetOpen-concept kitchen
- 39 days |
- 126 |
- 14 |
Likely to sell faster than
Zillow last checked:
Listing updated:
Listed by:
Carmen Lance 623-261-5772,
Realty ONE Group,
Steven Lance 623-377-6927,
Realty ONE Group
Source: ARMLS,MLS#: 7054270
Facts & features
Interior
Bedrooms & bathrooms
- Bedrooms: 4
- Bathrooms: 2
- Full bathrooms: 2
Heating
- Natural Gas, Ceiling
Cooling
- Central Air, Ceiling Fan(s), Programmable Thmstat
Appliances
- Included: Dryer, Washer, Refrigerator, Built-in Microwave, Dishwasher, Disposal, Gas Range, Gas Oven
- Laundry: Inside, Engy Star (See Rmks)
Features
- Pantry, High Speed Internet, Granite Counters, Double Vanity, Eat-in Kitchen, 9+ Flat Ceilings, Kitchen Island
- Flooring: Carpet, Laminate, Tile
- Windows: Low Emissivity Windows, Solar Screens, Double Pane Windows, ENERGY STAR Qualified Windows
- Has basement: No
- Has fireplace: No
Interior area
- Total structure area: 1,915
- Total interior livable area: 1,915 sqft
Property
Parking
- Total spaces: 4
- Parking features: Direct Access
- Garage spaces: 2
- Uncovered spaces: 2
Features
- Stories: 1
- Patio & porch: Covered, Patio
- Spa features: None
- Fencing: Block
Lot
- Size: 6,000 Square Feet
- Features: North/South Exposure, Desert Back, Desert Front
Details
- Parcel number: 50474739
Construction
Type & style
- Home type: SingleFamily
- Architectural style: Ranch
- Property subtype: Single Family Residence
Materials
- Stucco, Wood Frame, Painted
- Roof: Tile
Condition
- Year built: 2017
Details
- Builder name: DR Horton
Utilities & green energy
- Sewer: Public Sewer
- Water: City Water
Community & HOA
Community
- Features: Tennis Court(s), Playground, Biking/Walking Path
- Subdivision: TARTESSO UNIT 2A
HOA
- Has HOA: Yes
- Services included: Maintenance Grounds
- HOA fee: $92 monthly
- HOA name: Tartesso Community
- HOA phone: 480-820-3451
Location
- Region: Buckeye
Financial & listing details
- Price per square foot: $183/sqft
- Tax assessed value: $305,700
- Annual tax amount: $1,712
- Date on market: 7/15/2026
- Cumulative days on market: 39 days
- Listing terms: Cash,Conventional,1031 Exchange,FHA,VA Loan
- Ownership: Fee Simple
Estimated market value
$349,400
$332,000 - $367,000
$2,061/mo
Price history
| Date | Event | Price |
|---|---|---|
| 8/19/2026 | Price change | $350,000-1.4%$183/sqft |
Source:  ARMLS #7054270 Report a problem ARMLS #7054270 Report a problem | ||
| 7/15/2026 | Listed for sale | $355,000+26%$185/sqft |
Source: ARMLS #7054270 Report a problem | ||
| 1/18/2021 | Sold | $281,750+2.5%$147/sqft |
Source: ARMLS #6169608 Report a problem | ||
| 1/16/2021 | Pending sale | $275,000$144/sqft |
Source:  ARMLS #6169608 Report a problem ARMLS #6169608 Report a problem | ||
| 1/15/2021 | Listing removed | -- |
Source: ARMLS Report a problem | ||
| 12/11/2020 | Pending sale | $275,000$144/sqft |
Source: Realty ONE Group #6169608 Report a problem | ||
| 12/10/2020 | Listed for sale | $275,000+31%$144/sqft |
Source: Realty ONE Group #6169608 Report a problem | ||
| 9/6/2018 | Sold | $210,000$110/sqft |
Source: ARMLS #5799586 Report a problem | ||
| 8/19/2018 | Price change | $210,000-2.8%$110/sqft |
Source: Realty ONE Group #5799586 Report a problem | ||
| 8/4/2018 | Price change | $216,000+2.9%$113/sqft |
Source: Realty ONE Group #5799586 Report a problem | ||
| 7/31/2018 | Listed for sale | $210,000+8.3%$110/sqft |
Source: Realty ONE Group #5799586 Report a problem | ||
| 4/13/2018 | Sold | $193,990$101/sqft |
Source: ARMLS #5703927 Report a problem | ||
Public tax history
| Year | Property taxes | Tax assessment |
|---|---|---|
| 2025 | $1,108 +19.1% | $30,570 -8.6% |
| 2024 | $931 +2.3% | $33,460 +141.7% |
| 2023 | $910 -37.8% | $13,845 -31.9% |
| 2022 | $1,463 +10.2% | $20,330 +14.7% |
| 2021 | $1,328 +1% | $17,730 +4.7% |
| 2020 | $1,315 +1163.9% | $16,930 +7% |
| 2019 | $104 | $15,820 +669.8% |
| 2018 | $104 +7.3% | $2,055 +15.1% |
| 2017 | $97 -0.1% | $1,785 +98.3% |
| 2016 | $97 +15.6% | $900 +44.2% |
| 2015 | $84 | $624 +22.8% |
| 2014 | -- | $508 -39.9% |
| 2013 | -- | $845 -81.5% |
| 2009 | -- | $4,560 -8.1% |
| 2008 | -- | $4,960 |
Find assessor info on the county website
Monthly payment
Est. payment
Payment breakdown
Explore the cost of this home by adjusting the details. Changes won't be saved.Climate risks
Neighborhood: Tartesso
Nearby schools
GreatSchools rating
- 3/10Tartesso Elementary SchoolGrades: PK-8Distance: 1.1 mi
- 3/10Ruth Fisher Elementary SchoolGrades: PK-12Distance: 9.9 mi
- 1/10Tonopah Valley High SchoolGrades: 7-12Distance: 9.9 mi
Schools provided by the listing agent
- Elementary: Desert Sunset Elementary School
- Middle: Tartesso Elementary School
- High: Tonopah Valley High School
- District: Saddle Mountain Unified School District
Source: ARMLS. This data may not be complete. We recommend contacting the local school district to confirm school assignments for this home.
- $331,800-- bd2 ba1.7k sqft30244 W Catalina Dr, Buckeye, AZ 85396Off Market
- $320,0003 bd2 ba1.5k sqft30228 W Catalina Dr, Buckeye, AZ 85396Sold

- $389,100-- bd3 ba2.9k sqft30252 W Catalina Dr, Buckeye, AZ 85396Off Market
- $360,0004 bd3 ba2.3k sqft30220 W Catalina Dr, Buckeye, AZ 85396Sold

- $321,000-- bd2 ba1.5k sqft30231 W Pinchot Ave, Buckeye, AZ 85396Off Market
- $380,300-- bd3 ba2.9k sqft30239 W Pinchot Ave, Buckeye, AZ 85396Off Market
- $327,700-- bd2 ba1.7k sqft30223 W Pinchot Ave, Buckeye, AZ 85396Off Market
- $342,6004 bd2 ba1.7k sqft30247 W Pinchot Ave, Buckeye, AZ 85396Off Market
A local agent can set up tours, give advice and negotiate with sellers.
Similar homes
- $347,5004 bd2 ba1.7k sqft3193 N 302ND Avenue, Buckeye, AZ 85396For Sale
 MLS ID #7041714, Faith Vance, 3rd Base Realty Group LLC. ARMLS
 - $349,9004 bd2 ba1.7k sqft30572 W CELEBORN Drive, Buckeye, AZ 85396For Sale
 MLS ID #7053972, Kaula O'Neal, W and Partners, LLC. ARMLS
 - $375,0004 bd2 ba1.7k sqft3651 N 309TH Drive, Buckeye, AZ 85396For Sale
 MLS ID #7068980, Jayson Paulus, My Home Group Real Estate. ARMLS
 - $315,0004 bd2 ba1.7k sqft30204 W CATALINA Drive, Buckeye, AZ 85396For Sale
 MLS ID #7055731, Carmen Lance, Realty ONE Group. ARMLS
 - $344,0004 bd2 ba1.5k sqft3029 N 303RD Drive, Buckeye, AZ 85396For SaleMLS ID #7029569, Xavier Canale, A.Z. & Associates. ARMLS
- $330,0004 bd2 ba1.7k sqft30973 W MITCHELL Drive, Buckeye, AZ 85396For SaleMLS ID #7067915, Ruben Luna, eXp Realty. ARMLS
- $--4 bd2 ba2k sqft30208 W Latham St, Buckeye, AZ 85396AuctionAuction.com 2
- $--3 bd2 ba1.5k sqft3918 N 294th Ln, Buckeye, AZ 85396AuctionAuction.com 2
- $385,0004 bd2 ba1.7k sqft29805 W CLARENDON Avenue, Buckeye, AZ 85396For SaleMLS ID #7056727, George Laughton, EveryPlace. ARMLS
- $375,0004 bd2 ba2.2k sqft29991 W Freda Lane, Buckeye, AZ 85396For SaleMLS ID #7053455, Scott Grimes, HomeSmart. ARMLS
- $319,9003 bd2 ba1.8k sqft29966 W EARLL Drive, Buckeye, AZ 85396For SaleMLS ID #7067363, Matthew S. Potter, Real Broker. ARMLS
- $374,9054 bd3 ba2k sqft3120 N LAINEY Lane, Buckeye, AZ 85396For SaleMLS ID #7044343, Candace Lee Rudolph, Howe Realty. ARMLS
- $335,0003 bd2 ba1.8k sqft29981 W Earll Drive, Buckeye, AZ 85396For SaleMLS ID #7041878, Joann L Wheeler, Realty ONE Group. ARMLS
- $335,0004 bd3 ba2.2k sqft29954 W MONTEREY Drive, Buckeye, AZ 85396For SaleMLS ID #7023301, Ruben Luna, eXp Realty. ARMLS
- $354,9004 bd2 ba1.9k sqft3795 N 298TH Avenue, Buckeye, AZ 85396For SaleMLS ID #7012146, Angelina Baumgardner, Century 21 Northwest. ARMLS
- $348,0004 bd3 ba2.2k sqft30970 W AMELIA Avenue, Buckeye, AZ 85396For SaleMLS ID #7046523, Tara Jones, Opendoor Brokerage, LLC. ARMLS
- $364,0004 bd2 ba2k sqft3760 N 295TH Avenue, Buckeye, AZ 85396For SaleMLS ID #7050180, Jesse Alexander Torres, HomeSmart. ARMLS
- $407,4004 bd3 ba2.5k sqft30225 W CHEERY LYNN Road, Buckeye, AZ 85396For SaleMLS ID #7051422, Blake Keathley, Everystate, Inc. ARMLS
- $369,0004 bd3 ba2.2k sqft30936 W PICADILLY Road, Buckeye, AZ 85396For SaleMLS ID #7045082, Wendy Covarrubias, HomeSmart. ARMLS
- $350,0003 bd2 ba1.1k sqft31020 W LYNWOOD Street, Buckeye, AZ 85396For SaleMLS ID #7068645, Clayton Coombs, CC Fox Realty. ARMLS
