PAID OFF SOLAR!!! Selllers have only paid $28.63 for electricity ALL of 2026!!! From the moment you walk in, you'll appreciate the spacious open-concept design that's perfect for everyday living and entertaining.The kitchen is the heart of the home, featuring granite countertops, an oversized island, abundant cabinet and counter space, and a pantry complete with a built-in spice rack on the pantry door. The kitchen flows seamlessly into the dining and living areas, creating an inviting space for gathering with family and friends.The split floor plan offers privacy for the primary suite, which features a walk in closet with added shelving for shoes and bags, dual sinks, a walk-in shower, and plenty of space to unwind. Ceiling fans are installed in every bedroom and the living room to help keep the home comfortable year-round.Step outside to the covered patio and enjoy the low-maintenance backyard, complete with a storage shed for all your tools and outdoor gear. One of the biggest bonuses? Owned solar! The sellers typically receive a monthly credit from APS, helping keep energy costs exceptionally low.Additional features include an inside laundry room, ample storage throughout, and a location close to neighborhood parks, schools, and all that Tartesso has to offer.
For sale
Price cut: $15K (8/18)
$315,000
30204 W CATALINA Drive, Buckeye, AZ 85396
4beds
1,712sqft
Single Family Residence
Built in 2017
6,000 Square Feet Lot
$-- Zestimate®
$184/sqft
$92/mo HOA
What's special
Covered patioSpacious open-concept designInside laundry roomOversized islandLow-maintenance backyardGranite countertopsAmple storage throughout
- 33 days |
- 210 |
- 15 |
Zillow last checked:
Listing updated:
Listed by:
Carmen Lance 623-261-5772,
Realty ONE Group,
Keylani Ortiz 623-986-3592,
Realty ONE Group
Source: ARMLS,MLS#: 7055731
Facts & features
Interior
Bedrooms & bathrooms
- Bedrooms: 4
- Bathrooms: 2
- Full bathrooms: 2
Heating
- Heat Pump, Natural Gas, Ceiling
Cooling
- Heat Pump, Central Air, Ceiling Fan(s), Programmable Thmstat
Appliances
- Included: Dryer, Washer, Refrigerator, Built-in Microwave, Dishwasher, Disposal, Gas Range, Gas Oven
- Laundry: Inside, Gas Dryer Hookup
Features
- High Speed Internet, Granite Counters, Double Vanity, Eat-in Kitchen, Kitchen Island, Pantry, Full Bth Master Bdrm
- Flooring: Carpet, Tile
- Windows: Double Pane Windows
- Has basement: No
- Has fireplace: No
Interior area
- Total structure area: 1,712
- Total interior livable area: 1,712 sqft
Property
Parking
- Total spaces: 4
- Parking features: Attached, Garage Door Opener, Direct Access
- Attached garage spaces: 2
- Uncovered spaces: 2
Features
- Stories: 1
- Patio & porch: Covered, Patio
- Spa features: None
- Fencing: Back Yard,Block
Lot
- Size: 6,000 Square Feet
- Features: North/South Exposure, Desert Back, Desert Front
Details
- Additional structures: Shed(s)
- Parcel number: 50474735
- Special conditions: Short Sale,Pre-Foreclosure
Construction
Type & style
- Home type: SingleFamily
- Architectural style: Ranch
- Property subtype: Single Family Residence
Materials
- Stucco, Wood Frame, Painted
- Roof: Tile
Condition
- Year built: 2017
Details
- Builder name: DR Horton
Utilities & green energy
- Sewer: Public Sewer
- Water: City Water
- Utilities for property: Natural Gas Connected
Green energy
- Energy efficient items: Solar Panels
Community & HOA
Community
- Features: Tennis Court(s), Playground, Biking/Walking Path
- Subdivision: TARTESSO UNIT 2A
HOA
- Has HOA: Yes
- Services included: Maintenance Grounds
- HOA fee: $92 monthly
- HOA name: Tartesso
- HOA phone: 480-820-3451
Location
- Region: Buckeye
Financial & listing details
- Price per square foot: $184/sqft
- Tax assessed value: $294,200
- Annual tax amount: $1,705
- Date on market: 7/17/2026
- Cumulative days on market: 33 days
- Listing terms: Cash,Conventional,1031 Exchange,FHA,VA Loan
- Ownership: Fee Simple
Estimated market value
Not available
Estimated sales range
Not available
$1,871/mo
Price history
| Date | Event | Price |
|---|---|---|
| 8/18/2026 | Price change | $315,000-4.5%$184/sqft |
Source:  ARMLS #7055731 Report a problem ARMLS #7055731 Report a problem | ||
| 8/4/2026 | Price change | $330,000-2.9%$193/sqft |
Source: ARMLS #7055731 Report a problem | ||
| 7/18/2026 | Listed for sale | $340,000+54.5%$199/sqft |
Source: ARMLS #7055731 Report a problem | ||
| 6/7/2019 | Listing removed | $220,000$129/sqft |
Source: West USA Realty #5909510 Report a problem | ||
| 6/7/2019 | Listed for sale | $220,000$129/sqft |
Source: West USA Realty #5909510 Report a problem | ||
| 6/7/2019 | Pending sale | $220,000$129/sqft |
Source: West USA Realty #5909510 Report a problem | ||
| 6/7/2019 | Listed for sale | $220,000$129/sqft |
Source: West USA Realty #5909510 Report a problem | ||
| 6/6/2019 | Sold | $220,000$129/sqft |
Source: ARMLS #5909510 Report a problem | ||
| 5/1/2019 | Pending sale | $220,000$129/sqft |
Source: West USA Realty #5909510 Report a problem | ||
| 4/11/2019 | Listed for sale | $220,000+18.6%$129/sqft |
Source: West USA Realty #5909510 Report a problem | ||
| 4/19/2018 | Sold | $185,500$108/sqft |
Source: Public Record Report a problem | ||
Public tax history
| Year | Property taxes | Tax assessment |
|---|---|---|
| 2025 | $1,054 +19.1% | $29,420 -8.4% |
| 2024 | $885 +2.3% | $32,110 +143.8% |
| 2023 | $866 -38.7% | $13,171 -32.4% |
| 2022 | $1,411 +16% | $19,480 +14.5% |
| 2021 | $1,217 -0.2% | $17,010 +5% |
| 2020 | $1,220 +1153.4% | $16,200 +7.6% |
| 2019 | $97 | $15,050 +632.4% |
| 2018 | $97 +0.4% | $2,055 +15.1% |
| 2017 | $97 -0.1% | $1,785 +98.3% |
| 2016 | $97 +15.6% | $900 +44.2% |
| 2015 | $84 | $624 +22.8% |
| 2014 | -- | $508 -39.9% |
| 2013 | -- | $845 -81.5% |
| 2009 | -- | $4,560 -8.1% |
| 2008 | -- | $4,960 |
Find assessor info on the county website
Monthly payment
Est. payment
Payment breakdown
Explore the cost of this home by adjusting the details. Changes won't be saved.Climate risks
Neighborhood: Tartesso
Nearby schools
GreatSchools rating
- 3/10Tartesso Elementary SchoolGrades: PK-8Distance: 1 mi
- 3/10Ruth Fisher Elementary SchoolGrades: PK-12Distance: 10 mi
- 1/10Tonopah Valley High SchoolGrades: 7-12Distance: 10 mi
Schools provided by the listing agent
- Elementary: Desert Sunset Elementary School
- Middle: Tartesso Elementary School
- High: Tonopah Valley High School
- District: Saddle Mountain Unified School District
Source: ARMLS. This data may not be complete. We recommend contacting the local school district to confirm school assignments for this home.
- $331,300-- bd2 ba1.7k sqft30212 W Catalina Dr, Buckeye, AZ 85396Off Market
- $357,2003 bd2 ba1.4k sqft30196 W Catalina Dr, Buckeye, AZ 85396Off Market
- $360,0004 bd3 ba2.3k sqft30220 W Catalina Dr, Buckeye, AZ 85396Sold

- $331,400-- bd2 ba1.7k sqft30188 W Catalina Dr, Buckeye, AZ 85396Off Market
- $360,0004 bd2 ba1.7k sqft30199 W Pinchot Ave, Buckeye, AZ 85396Sold
- $323,200-- bd2 ba1.5k sqft30207 W Pinchot Ave, Buckeye, AZ 85396Off Market
- $339,500-- bd2 ba1.9k sqft30191 W Pinchot Ave, Buckeye, AZ 85396Off Market
- $329,200-- bd2 ba1.7k sqft30215 W Pinchot Ave, Buckeye, AZ 85396Off Market
A local agent can set up tours, give advice and negotiate with sellers.
Similar homes
- $325,0003 bd2 ba1.8k sqft29966 W EARLL Drive, Buckeye, AZ 85396For Sale
 MLS ID #7067363, Matthew S. Potter, Real Broker. ARMLS
 - $330,0004 bd2 ba1.7k sqft30973 W MITCHELL Drive, Buckeye, AZ 85396For Sale
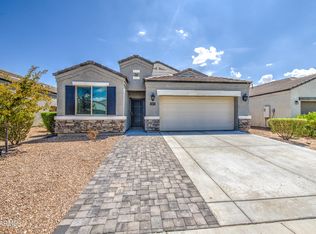 MLS ID #7067915, Ruben Luna, eXp Realty. ARMLS
 - $347,5004 bd2 ba1.7k sqft3193 N 302ND Avenue, Buckeye, AZ 85396For Sale
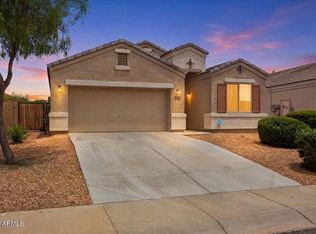 MLS ID #7041714, Faith Vance, 3rd Base Realty Group LLC. ARMLS
 - $355,0004 bd2 ba1.9k sqft30236 W CATALINA Drive, Buckeye, AZ 85396For Sale
 MLS ID #7054270, Carmen Lance, Realty ONE Group. ARMLS
 - $344,0004 bd2 ba1.5k sqft3029 N 303RD Drive, Buckeye, AZ 85396For SaleMLS ID #7029569, Xavier Canale, A.Z. & Associates. ARMLS
- $349,9004 bd2 ba1.7k sqft30572 W CELEBORN Drive, Buckeye, AZ 85396For SaleMLS ID #7053972, Kaula O'Neal, W and Partners, LLC. ARMLS
- $335,0003 bd2 ba1.8k sqft29981 W Earll Drive, Buckeye, AZ 85396For SaleMLS ID #7041878, Joann L Wheeler, Realty ONE Group. ARMLS
- $316,9903 bd2 ba1.3k sqft30248 W EARLL Drive, Buckeye, AZ 85396For SaleMLS ID #6987051, Rhonda L DuBois, DeLex Realty. ARMLS
- $315,0003 bd2 ba1.3k sqft29876 W CLARENDON Avenue, Buckeye, AZ 85396For SaleMLS ID #7054641, Martin Partida, West USA Realty. ARMLS
- $335,0004 bd3 ba2.2k sqft29954 W MONTEREY Drive, Buckeye, AZ 85396For SaleMLS ID #7023301, Ruben Luna, eXp Realty. ARMLS
- $--4 bd3 ba2.4k sqft3076 N 309th Dr, Buckeye, AZ 85396AuctionAuction.com 2
- $310,0003 bd2 ba1.4k sqft29933 W WHITTON Avenue, Buckeye, AZ 85396For SaleMLS ID #7013608, Carmen Lance, Realty ONE Group. ARMLS
- $325,0004 bd2 ba1.7k sqft30895 W INDIANOLA Avenue, Buckeye, AZ 85396For SaleMLS ID #7037722, Cristina Lozada, Gentry Real Estate. ARMLS
- $324,9004 bd2 ba1.7k sqft30916 W INDIANOLA Avenue, Buckeye, AZ 85396For SaleMLS ID #7032367, Jared A English, Congress Realty, Inc.. ARMLS
- $325,0004 bd2 ba1.7k sqft31070 W WHITTON Avenue, Buckeye, AZ 85396For SaleMLS ID #7038536, Wesley Parker, Real Broker. ARMLS
- $385,0004 bd2 ba1.7k sqft29805 W CLARENDON Avenue, Buckeye, AZ 85396For SaleMLS ID #7056727, George Laughton, EveryPlace. ARMLS
- $305,0003 bd2 ba1.2k sqft31071 W OSBORN Road, Buckeye, AZ 85396For SaleMLS ID #7055687, Kaula O'Neal, W and Partners, LLC. ARMLS
- $304,9953 bd2 ba1.3k sqft31058 W COLUMBUS Avenue, Buckeye, AZ 85396For SaleMLS ID #7042744, Jesus Rubio, EMG Real Estate. ARMLS
- $--3 bd2 ba1.3k sqft29389 W Clarendon Ave, Buckeye, AZ 85396AuctionAuction.com 2
- $348,0004 bd3 ba2.2k sqft30970 W AMELIA Avenue, Buckeye, AZ 85396For SaleMLS ID #7046523, Tara Jones, Opendoor Brokerage, LLC. ARMLS
