Skip main navigation
Off market
  • Price Unknown

    3113 Cardross Ct, Oakville, ON L6M 0A1

    4beds
    4baths
    Multi Family
    Built in ----
    -- sqft lot
    $-- Zestimate®
    C$--/sqft
    C$4,021 Estimated rent

    Home value

    Not available

    Estimated sales range

    Not available

    Not available

    Loading
    Loading...

    Owner options

    List your home for rent

    C$4,021/mo

    Rent Zestimate®

    Find your next renter with Zillow Rental Manager. Plus, with online applications, you can quickly screen prospective tenants – for free.

    Learn more

    C$4,021/mo

    Rent Zestimate®

    Refinance and save

    Refinancing to a lower rate could help reduce your monthly payments and save thousands over the life of the loan.

    See today's rates

    Explore your selling options

    Work with a Zillow partner agent

    Leverage their expertise and Zillow's premium Showcase listings to get your home seen by more buyers.

    Get started

    List with your own agent

    Get your home in front of millions of buyers by listing it on Zillow.

    Learn how to do it

    Sell it yourself

    Take full control of how buyers see your home on Zillow by listing For Sale by Owner (FSBO).

    List your home

    What's special

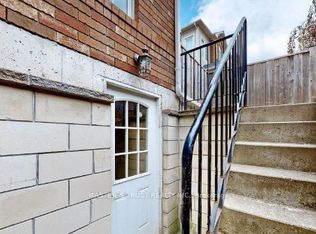
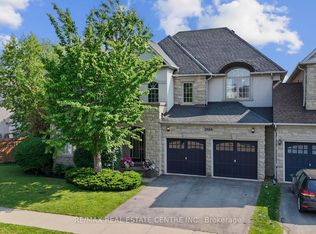
    Stylish Executive Fernbrook End unit Townhouse in Prestigious Enclave of Bronte Creek on family friendly Court set on a premium, oversized 180 deep lot ,Featuring 3+1 Bedroom,3 1/2-bath & over 3430 sqft of finished living area , Open Concept. Main Floor Features A Large Kitchen With Ample Cabinet Space Along With A Kitchen Island. Living Room featuring an upgraded gas fireplace w/ marble surround,Large Windows Allowing All The Natural Light To Come In .Dining room boasts custom coffered ceilings , Pot lights Crown Molding .Breakfast Area soaring 2-storey ceilings & garden door w/o to deck and beautifully Landscaped backyard . 9ft ceilings.luxurious primary bedroom retreat with a sitting area, large walk-in closet ,6-piece ensuite, double marble vanity, soaker Jacuzzi tub, oversized glass shower. The basement is fully finished with a recreation/media room, 4th bedroom, gym area, 4-piece bath and a beautiful Bar area .Easy access to major HWY's & GO Station, & within walking distance to schools, parks, shopping, Easy access to Oakville Hospital, transit & Oakville's best schools ,Go Transit, QEW, 407 & 403 & steps to Bronte Provincial Park ,steps to ravines, trails . Dbl driveway w/ parking for up to 4 cars & 2 car garage.

    This property is off market, which means it's not currently listed for sale or rent on Zillow. This may be different from what's available on other websites or public sources.

    Zillow last checked:

    Source: Century 21 Canada,MLS®#: W8435932MLS Logo

    Facts & features

    Interior

    Bedrooms & bathrooms
    • Bedrooms: 4
    • Bathrooms: 4
    Heating
    • Has Heating (Unspecified Type)
    Cooling
    • Has cooling: Yes
    Features
    • Basement: yes
    • Has fireplace: Yes

    Property

    Parking
    • Parking features: ATTACHED
    Details
    • Parcel number: 249261464

    Construction

    Type & style
    • Home type: MultiFamily
    • Property subtype: Multi Family

    Community & HOA

    Community
    • Subdivision: Palermo West
    Location
    • Region: Oakville

    Financial & listing details

    • Date on market: 6/15/2024
    • Lease term: Contact For Details

    Price history

    DateEventPrice
    5/27/2020Listing removedC$1,389,900
    Source: CENTURY 21 Miller Real Estate Ltd Brokerage #30797048 Report a problem
    5/14/2020Listed for saleC$1,389,900
    Source: Century 21 Miller Real Estate Ltd. #W4761015 Report a problem

    Public tax history

    Tax history is unavailable.

    Neighborhood: Palermo Village Center

    Nearby schools

    GreatSchools rating

    No schools nearby

    We couldn't find any schools near this home.