Welcome to this exceptional five-bedroom, 3.5-bath home in the sought-after Weslyn Park community of Sunbridge in Saint Cloud. Thoughtfully designed with style and functionality in mind, this spacious residence features a bright open-concept floor plan, ideal for everyday living and entertaining. The gourmet kitchen boasts stainless steel appliances, quartz countertops, a large center island and ample cabinetry, seamlessly connecting to the main living and dining areas. Upstairs, a generous loft provides the ideal space for a second living area, media room or playroom, while the additional bedrooms offer walk-in closets and plenty of room for family and guests. Go outside to enjoy your private backyard, ideal for relaxing or creating your ideal outdoor retreat. Additional highlights include a three-car garage, smart home features and energy-efficient construction. Conveniently near top-rated amenities, parks, and trails, this home offers the ideal blend of comfort, convenience and modern living. Schedule your private showing today!
For sale
$1,200,000
3113 Expedition Dr, Saint Cloud, FL 34771
5beds
3,287sqft
:
Get pre-qualified$7,709/mo
Single Family Residence
Built in 2025
7,405 Square Feet Lot
$-- Zestimate®
$365/sqft
$125/mo HOA
What's special
Large center islandGenerous loftThree-car garagePrivate backyardQuartz countertopsBright open-concept floor planGourmet kitchen
- 8 days |
- 126 |
- 4 |
Likely to sell faster than
Zillow last checked:
Listing updated:
Listed by:
Ohana Martins 508-654-4048,
PREMIER SOTHEBYS INT'L REALTY 407-480-5014
Source: Stellar MLS,MLS#: O6425144 Originating MLS: Orlando Regional
Originating MLS: Orlando Regional
Facts & features
Interior
Bedrooms & bathrooms
- Bedrooms: 5
- Bathrooms: 4
- Full bathrooms: 3
- 1/2 bathrooms: 1
Primary bedroom
- Features: Walk-In Closet(s)
- Level: Second
Bedroom 1
- Features: Walk-In Closet(s)
- Level: Second
Bedroom 2
- Features: Walk-In Closet(s)
- Level: Second
Bedroom 3
- Features: Walk-In Closet(s)
- Level: Second
Bedroom 4
- Features: Walk-In Closet(s)
- Level: Second
Bedroom 5
- Features: Walk-In Closet(s)
- Level: First
Primary bathroom
- Level: Second
Bathroom 2
- Level: Second
Bathroom 3
- Level: First
Dining room
- Level: First
Kitchen
- Level: First
Living room
- Level: First
Loft
- Level: First
Heating
- Central
Cooling
- Central Air
Appliances
- Included: Dishwasher, Dryer, Microwave, Range, Washer
- Laundry: Laundry Room
Features
- High Ceilings, Living Room/Dining Room Combo, Open Floorplan, Walk-In Closet(s)
- Flooring: Tile, Hardwood
- Doors: French Doors
- Has fireplace: No
Interior area
- Total structure area: 4,670
- Total interior livable area: 3,287 sqft
Video & virtual tour
Property
Parking
- Total spaces: 3
- Parking features: Garage - Attached
- Attached garage spaces: 3
Features
- Levels: Two
- Stories: 2
- Exterior features: Irrigation System, Lighting, Sidewalk
Lot
- Size: 7,405 Square Feet
Details
- Parcel number: 022531553900011110
- Zoning: P-D
- Special conditions: None
Construction
Type & style
- Home type: SingleFamily
- Property subtype: Single Family Residence
Materials
- Stucco, Wood Frame
- Foundation: Slab
- Roof: Shingle
Condition
- Completed
- New construction: No
- Year built: 2025
Utilities & green energy
- Sewer: Public Sewer
- Water: Public
- Utilities for property: BB/HS Internet Available, Cable Available, Water Available, Water Connected
Community & HOA
Community
- Features: Playground, Pool, Sidewalks
- Pet fee: $0 monthly
- Subdivision: WESLYN PARK
HOA
- Has HOA: Yes
- Amenities included: Playground, Pool
- HOA fee: $125 monthly
- HOA name: Artemis Lifestyles
- HOA phone: 407-725-4830
Location
- Region: Saint Cloud
Financial & listing details
- Price per square foot: $365/sqft
- Tax assessed value: $90,000
- Annual tax amount: $4,119
- Date on market: 7/15/2026
- Cumulative days on market: 9 days
- Ownership: Condominium
- Total actual rent: 0
- Road surface type: Paved
Estimated market value
Not available
Estimated sales range
Not available
Not available
Price history
| Date | Event | Price |
|---|---|---|
| 7/15/2026 | Listed for sale | $1,200,000+48.9%$365/sqft |
Source:  Stellar MLS #O6425144 Report a problem Stellar MLS #O6425144 Report a problem | ||
| 7/1/2025 | Listing removed | $3,900$1/sqft |
Source: Stellar MLS #O6309433 Report a problem | ||
| 5/19/2025 | Listed for rent | $3,900$1/sqft |
Source: Stellar MLS #O6309433 Report a problem | ||
| 5/6/2025 | Sold | $805,800$245/sqft |
Source: Public Record Report a problem | ||
Public tax history
| Year | Property taxes | Tax assessment |
|---|---|---|
| 2025 | $4,119 +24.1% | $90,000 |
| 2024 | $3,319 | $90,000 |
Find assessor info on the county website
Monthly payment
Est. payment
Payment breakdown
Explore the cost of this home by adjusting the details. Changes won't be saved.Climate risks
Neighborhood: 34771
Nearby schools
GreatSchools rating
- 9/10Voyager K-8Grades: K-8Distance: 0.3 mi
- 5/10Tohopekaliga High SchoolGrades: PK,9-12Distance: 7.2 mi
Schools provided by the listing agent
- Elementary: VOYAGER K-8
- Middle: VOYAGER K-8
- High: Tohopekaliga High School
Source: Stellar MLS. This data may not be complete. We recommend contacting the local school district to confirm school assignments for this home.
- $778,5845 bd5 ba3.1k sqft3117 Expedition Dr, Saint Cloud, FL 34771Sold

- $616,900-- bd-- ba-- sqft3109 Expedition Dr, Saint Cloud, FL 34771Sold
- $564,0003 bd2 ba2.3k sqft3105 Expedition Dr, Saint Cloud, FL 34771Sold
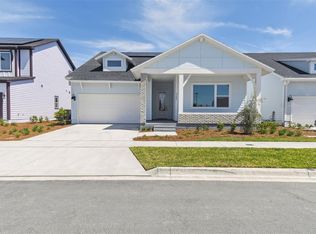
- $668,6364 bd3 ba2.9k sqft6237 Trailblaze Bnd, Saint Cloud, FL 34771Sold
- $754,7005 bd4 ba3k sqft6241 Trailblaze Bnd, Saint Cloud, FL 34771Sold
- $641,1245 bd4 ba3.3k sqft6233 Trailblaze Bnd, Saint Cloud, FL 34771Sold
- $643,7004 bd3 ba2.4k sqft3101 Expedition Dr, Saint Cloud, FL 34771Sold
- $671,6104 bd3 ba2.6k sqft3112 Expedition Dr, Saint Cloud, FL 34771Sold
A local agent can set up tours, give advice and negotiate with sellers.
Similar homes
- $1,169,9995 bd5 ba4k sqft3126 Vanguard Ct, Saint Cloud, FL 34771For Sale

 MLS ID #O6423900, Ken Pozek, REAL BROKER, LLC. Stellar MLS
 - $998,0004 bd4 ba2.8k sqft3135 Vanguard Court St, Cloud, FL 34771For Sale
 MLS ID #O6425506, Jose Basabe, ARINTON REALTY, LLC. Stellar MLS
 - $999,9005 bd4 ba3.4k sqft3122 Vanguard Ct, Saint Cloud, FL 34771For Sale
 MLS ID #O6414771, Peter Luu, REAL BROKER, LLC. Stellar MLS
 - $1,050,0005 bd5 ba3.2k sqft6422 Trailblaze Bnd, Saint Cloud, FL 34771For Sale
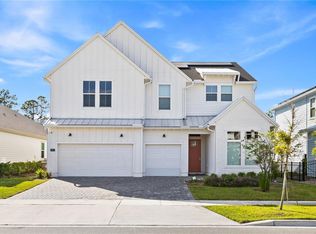 MLS ID #O6405948, Alessandra Barreto, WRA BUSINESS & REAL ESTATE. Stellar MLS
 - $1,330,0004 bd4 ba4.5k sqft2630 Franklin Rd, Saint Cloud, FL 34771For SaleMLS ID #O6422764, Delmarie Martinez, VINAS DEL MAR REALTY, INC.. Stellar MLS
- $989,2504 bd3 ba2.9k sqft6402 Rover Way, Saint Cloud, FL 34771New ConstructionMLS ID #O6375813, Manoj Patel, APPLE REALTY. Stellar MLS
- $849,9995 bd3 ba3.2k sqft6539 Quest St, Saint Cloud, FL 34771For SaleMLS ID #O6397503, Josh Postlewait, PALMANO GROUP RE BROKERAGE LLC. Stellar MLS
- $795,0005 bd4 ba2.8k sqft6228 Trailblaze Bnd, Saint Cloud, FL 34771For SaleMLS ID #O6398341, Dan Gentry, JOSHUA UNLIMITED INC. Stellar MLS
- from $624,9904 bd4 ba3k sqftGriffin II Plan, Weslyn Park, Saint Cloud, FL 34771New ConstructionAshton Woods Homes
- $749,9004 bd5 ba3.1k sqft6236 Trailblaze Bnd, Saint Cloud, FL 34771For SaleMLS ID #O6409479, Rob Breese, III, RE/MAX TOWN & COUNTRY REALTY. Stellar MLS
- $999,9953 bd4 ba3.7k sqft2722 River Creek Lane St, Saint Cloud, FL 34771For SaleMLS ID #S5142728, Jim McQuade, AVANTI WAY REALTY LLC. Stellar MLS
- $1,500,0004 bd4 ba3k sqft13305 Lacebark Pine Rd, Orlando, FL 32832For SaleMLS ID #S5154058, Carmen Maysonet, LLC, FIGLOFT INC. Stellar MLS
- $985,0003 bd2 ba1.9k sqft2795 Absher Rd, Saint Cloud, FL 34771For SaleMLS ID #S5151947, Fernando Homs, CENTURY 21 WOLF'S CROSSING REALTY. Stellar MLS
- $636,0135 bd3 ba2.6k sqft3226 Voyager Ave, Saint Cloud, FL 34771New ConstructionStellar MLS
- $774,9004 bd3 ba2.4k sqft6410 Trailblaze Bnd, Saint Cloud, FL 34771For SaleMLS ID #O6395577, Andrew Kincaid, BHHS FLORIDA REALTY. Stellar MLS
- from $694,9905 bd5 ba3.5k sqftDuval II Plan, Weslyn Park, Saint Cloud, FL 34771New ConstructionAshton Woods Homes
- $733,3904 bd4 ba2.7k sqft3090 Bonfire Path, Saint Cloud, FL 34771New ConstructionM/I Homes
- $704,9905 bd4 ba3.2k sqft2936 Garden Trail Bend St, Cloud, FL 34771New ConstructionStellar MLS
- $730,0004 bd4 ba2.7k sqft6375 Trailblaze Bnd, Saint Cloud, FL 34771New ConstructionMLS ID #O6347477, Manuel Delgado, LPT REALTY, LLC. Stellar MLS
- $874,9003 bd4 ba2.8k sqft2745 Nature View Rd, Saint Cloud, FL 34771For SaleMLS ID #O6372481, Domenique Lombardo, ROYALTY R E BOUTIQUE INC. Stellar MLS
