Welcome to this extraordinary CUSTOM-BUILT home, offered by the original owner and perfectly situated on a private 2.27-ACRES home site in Saint Cloud. Ideally located minutes from Lake Nona, Sunbridge, Medical City, Orlando International Airport, and major roadways, this exceptional residence offers the perfect balance of luxury, privacy, and convenience. A beautiful entrance with a PRIVATE GATE creates an impressive arrival, leading to 4,558 square feet of thoughtfully designed living space. From the moment you step inside, you'll be captivated by soaring 20-foot ceilings, crown molding, 8-foot doors, and custom craftsmanship throughout. Designed for both everyday living and entertaining, the open-concept floor plan features 4 spacious bedrooms, each with its own walk-in closet, 3.5 bathrooms, a private executive OFFICE, multiple living and gathering spaces, and a dedicated MOVIE ROOM equipped with Dolby 7 surround sound. The kitchen serves as the heart of the home, offering premium finishes, abundant cabinetry, expansive workspace, and seamless flow into the dining and family rooms. Privately positioned on the main level, the master bedroom offers dual vanities, an oversized walk-in shower, a freestanding cast-iron soaking tub, and two custom-designed walk-in closets. Upstairs, a spacious loft provides a flexible second living area, accompanied by additional bedrooms, well-appointed bathrooms, and the home's theater room. The exterior is equally impressive, featuring mature trees, a paved driveway, a OVERSIZED TWO-CAR GARAGE, and a dedicated RECREATIONAL VEHICLE CONCRETE PAD complete with utility hookups. Combining elegant design, exceptional craftsmanship, energy-efficient features, and an outstanding location, this remarkable residence presents a rare opportunity to enjoy luxury living in one of Central Florida's most desirable areas.
For sale
Price cut: $30K (8/18)
$1,300,000
2630 FRANKLIN ROAD, ST CLOUD, FL 34771
4beds
4,558sqft
Single Family Residence
Built in 2014
2.26 Acres Lot
$1,244,800 Zestimate®
$285/sqft
$-- HOA
What's special
Oversized two-car garagePrivate executive officeMature treesExpansive workspaceCustom craftsmanship throughoutOpen-concept floor planFreestanding cast-iron soaking tub
- 74 days
- 486
- 31
Zillow last checked:
Listing updated:
Listed by:
Delmarie Martinez 321-695-8061,
VINAS DEL MAR REALTY, INC. 407-678-2846
Source: Stellar MLS,MLS#: O6422764 Originating MLS: Orlando Regional
Originating MLS: Orlando Regional
Facts & features
Interior
Bedrooms & bathrooms
- Bedrooms: 4
- Bathrooms: 4
- Full bathrooms: 3
- 1/2 bathrooms: 1
Rooms
- Room types: Den/Library/Office, Dining Room, Living Room, Loft, Media Room
Primary bedroom
- Features: Walk-In Closet(s)
- Level: First
- Area: 336 Square Feet
- Dimensions: 16x21
Bedroom 2
- Features: Built-in Closet
- Level: First
- Area: 144 Square Feet
- Dimensions: 12x12
Bedroom 3
- Features: Walk-In Closet(s)
- Level: Second
- Area: 117 Square Feet
- Dimensions: 13x9
Bedroom 4
- Features: Walk-In Closet(s)
- Level: Second
- Area: 192 Square Feet
- Dimensions: 12x16
Dining room
- Level: First
- Area: 169 Square Feet
- Dimensions: 13x13
Kitchen
- Features: Kitchen Island
- Level: First
- Area: 252 Square Feet
- Dimensions: 14x18
Laundry
- Level: First
- Area: 90 Square Feet
- Dimensions: 15x6
Living room
- Level: First
- Area: 210 Square Feet
- Dimensions: 15x14
Office
- Level: First
- Area: 156 Square Feet
- Dimensions: 12x13
Heating
- Central, Electric
Cooling
- Central Air
Appliances
- Included: Oven, Cooktop, Dishwasher, Disposal, Dryer, Electric Water Heater, Microwave, Range Hood, Refrigerator, Washer, Water Softener
- Laundry: Electric Dryer Hookup, Laundry Chute, Laundry Room, Washer Hookup
Features
- Ceiling Fan(s), Crown Molding, Eating Space In Kitchen, High Ceilings, Kitchen/Family Room Combo, Open Floorplan, Primary Bedroom Main Floor, Solid Wood Cabinets, Stone Counters, Tray Ceiling(s), Walk-In Closet(s)
- Flooring: Carpet, Porcelain Tile
- Doors: French Doors
- Windows: Window Treatments
- Has fireplace: No
Interior area
- Total structure area: 6,120
- Total interior livable area: 4,558 sqft
Video & virtual tour
Property
Parking
- Total spaces: 2
- Parking features: Driveway, Garage Door Opener
- Attached garage spaces: 2
- Has uncovered spaces: Yes
Accessibility
- Accessibility features: Visitor Bathroom
Features
- Levels: Two
- Stories: 2
- Patio & porch: Rear Porch
- Exterior features: Private Entrance, Rain Gutters, RV Hookup
- Fencing: Fenced
- Has view: Yes
- View description: Trees/Woods
Lot
- Size: 2.26 Acres
- Features: Unincorporated
- Residential vegetation: Trees/Landscaped
Details
- Additional structures: Shed(s)
- Parcel number: 092531426000010372
- Zoning: RURAL
- Special conditions: None
Construction
Type & style
- Home type: SingleFamily
- Architectural style: Custom
- Property subtype: Single Family Residence
Materials
- Block, Stucco
- Foundation: Slab
- Roof: Shingle
Condition
- New construction: No
- Year built: 2014
Utilities & green energy
- Sewer: Septic Tank
- Water: Well
- Utilities for property: Electricity Available, Electricity Connected, Fiber Optics, Phone Available
Community & HOA
Community
- Security: Closed Circuit Camera(s), Security Gate, Security System Owned, Smoke Detector(s), Touchless Entry
- Pet fee: $0 monthly
HOA
- Has HOA: No
Location
- Region: Saint Cloud
Financial & listing details
- Price per square foot: $285/sqft
- Tax assessed value: $1,075,300
- Annual tax amount: $6,351
- Date on market: 7/13/2026
- Cumulative days on market: 75 days
- Listing terms: Cash,Conventional
- Ownership: Fee Simple
- Total actual rent: 0
- Electric utility on property: Yes
- Road surface type: Paved, Asphalt
Estimated market value
$1,244,800
$1.18M - $1.31M
$3,953/mo
Price history
| Date | Event | Price |
|---|---|---|
| 8/18/2026 | Price change | $1,300,000-2.3%$285/sqft |
Source:  Stellar MLS #O6422764 Report a problem Stellar MLS #O6422764 Report a problem | ||
| 7/13/2026 | Listed for sale | $1,330,000$292/sqft |
Source: Stellar MLS #O6422764 Report a problem | ||
Public tax history
| Year | Property taxes | Tax assessment |
|---|---|---|
| 2025 | -- | $1,075,300 +20.2% |
| 2024 | -- | $894,300 +1.8% |
| 2023 | -- | $878,400 +15.6% |
| 2022 | -- | $760,000 +14% |
| 2021 | -- | $666,400 +24.1% |
| 2020 | -- | $536,900 +8.7% |
| 2019 | -- | $494,100 +25.8% |
| 2018 | $5,840 | $392,828 |
Find assessor info on the county website
Monthly payment
Est. payment
Payment breakdown
Explore the cost of this home by adjusting the details. Changes won't be saved.Climate risks
Neighborhood: 34771
Similar homes
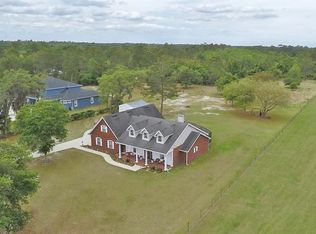
- $1,375,0006 bd5 ba5.1k sqft5229 WATERSIDE VISTA LANE, ST CLOUD, FL 34771For Sale

 MLS ID #O6429142, Sulamita Del Valle, JUPITER PROPERTIES, INC. Stellar MLS
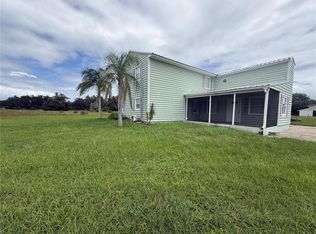
 - $1,050,0004 bd3 ba2.5k sqft2493 MCMICHAEL ROAD, ST CLOUD, FL 34771For Sale
 MLS ID #O6443297, Maria Vega, THE EXPERTS TEAM REALTY INC. Stellar MLS
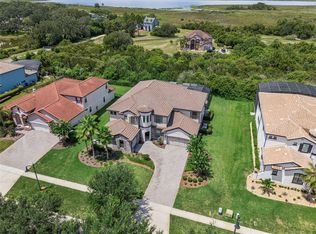
 - $1,200,0006 bd6 ba5.1k sqft5205 WATERSIDE VISTA LANE, ST CLOUD, FL 34771For Sale
 MLS ID #O6395151, Jenny Wemert, WEMERT GROUP REALTY LLC. Stellar MLS
 - $1,050,0004 bd4 ba3.5k sqft6100 SANDY SPRINGS COURT, ST CLOUD, FL 34771For Sale
 MLS ID #O6440168, Christopher Baker, KELLER WILLIAMS ADVANTAGE III. Stellar MLS
 - $1,032,0004 bd4 ba2.5k sqft4810 CALASANS AVENUE, ST CLOUD, FL 34771New ConstructionMLS ID #O6442324, Natalie Citarelli, CITARELLI REALTY GROUP LLC. Stellar MLS
- $1,849,0005 bd3 ba4k sqft5301 CARSON STREET, ST CLOUD, FL 34771For SaleMLS ID #O6387664, Crystal Rosario, FULL CIRCLE REALTY INC. Stellar MLS
- $850,0007 bd6 ba5.4k sqft2764 MATERA DRIVE, ST CLOUD, FL 34771For SaleMLS ID #O6429968, Kristi Rujano, ORLANDO REGIONAL REALTY. Stellar MLS
- $1,025,0003 bd4 ba3.7k sqft2722 RIVER CREEK LANE, ST CLOUD, FL 34771For SaleMLS ID #O6436039, Peter Luu, REAL BROKER, LLC. Stellar MLS
- $875,0006 bd6 ba5.2k sqft2873 MATERA DRIVE, ST CLOUD, FL 34771For SaleMLS ID #O6440564, Lauren Endsley, PREMIER SOTHEBYS INT'L REALTY. Stellar MLS
- $1,049,9005 bd5 ba4k sqft3126 VANGUARD COURT, ST CLOUD, FL 34771For SaleMLS ID #O6423900, Ken Pozek, REAL BROKER, LLC. Stellar MLS
- $735,0003 bd2 ba2.4k sqft5365 SHADY OAK CIRCLE, ST CLOUD, FL 34771For SaleMLS ID #S5156171, Jolene Sheive, LEGACY REALTY OF CENTRAL FLORIDA LLC. Stellar MLS
- $714,9004 bd4 ba3.8k sqft5210 HAMMOCK CIRCLE, ST CLOUD, FL 34771For SaleMLS ID #O6409148, Thomas Nickley, Jr, KELLER WILLIAMS REALTY AT THE PARKS. Stellar MLS
- $715,0003 bd3 ba2.5k sqft2701 TIMBERGROVE STREET, ST CLOUD, FL 34771For SaleMLS ID #O6412988, Ryan Leitter, CHARLES RUTENBERG REALTY ORLANDO. Stellar MLS
- $1,250,0004 bd4 ba3.5k sqft13031 STANTHORNE AVENUE, ORLANDO, FL 32832For SaleMLS ID #O6433098, Rafael Eliasquevitch Mantovani, M2M REALTY. Stellar MLS
- $725,0006 bd4 ba4.4k sqft1481 CALM WATERS COURT, ST CLOUD, FL 34771For SaleMLS ID #O6437978, Harif Hazera LLC, PREMIER SOTHEBY'S INTL. REALTY. Stellar MLS
- $660,0005 bd5 ba3.5k sqft5674 ARBORVISTA DRIVE, ST CLOUD, FL 34769For SaleMLS ID #S5151011, Jose Serrano, PA, VS INTERNATIONAL PROPERTIES. Stellar MLS
- $879,0004 bd4 ba2.8k sqft2865 CHERRY BLOSSOM LOOP, ST CLOUD, FL 34771For SaleMLS ID #O6429487, Peter Luu, REAL BROKER, LLC. Stellar MLS
- $1,299,0004 bd5 ba3.3k sqft8112 CLEOBURY DRIVE, ORLANDO, FL 32832For SaleMLS ID #O6355042, Carlos Delgado, FLORIDA INVEST MANAGEMENT LLC. Stellar MLS
- $725,0005 bd4 ba3.7k sqft5672 WOOD BRIDGE PLACE, ST CLOUD, FL 34771For SaleMLS ID #O6442669, Peter Luu, REAL BROKER, LLC. Stellar MLS
