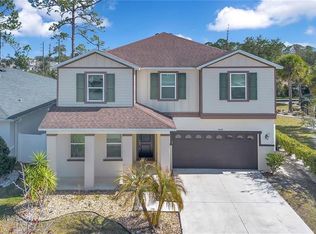
Introducing a stunning new custom home by Kent Custom Homes in St. Cloud’s highly desirable Narcoossee Corridor! This is where distinctive design meets everyday luxury, with bold colors, rich wood accents, striking stone details, and thoughtfully curated finishes that make a statement from the moment you arrive. Forget cookie-cutter living—this home brings personality, craftsmanship, and elevated style together in one exceptional package! Step inside and discover luxury plank flooring throughout, custom cabinetry, elegant quartz countertops, and sleek stainless steel appliances that create a beautiful balance of modern sophistication and timeless appeal. With 4 spacious bedrooms, a dedicated home office, 3 full bathrooms, and an additional powder room, this thoughtfully designed floor plan offers the flexibility, comfort, and functionality today's homeowners crave. Everyday living gets an upgrade with a convenient mudroom and an oversized laundry room designed to make even the daily routines feel effortless. And when it's time to unwind, prepare to fall in love with the luxurious primary suite! The spa-inspired bathroom features his-and-hers vanities, a stunning glass-enclosed walk-in shower, and a relaxing soaking tub. A generous walk-in closet completes this private retreat, creating the perfect place to recharge and indulge in a little everyday luxury. Love entertaining? You're going to adore the expansive covered back porch—an inviting extension of your living space, perfect for weekend gatherings, relaxed evenings, and enjoying the Florida lifestyle year-round. Add in a three-car garage and a large paved driveway, and you have the space, convenience, and curb appeal to match the home's impressive interior. Location takes this home to another level! Situated in the sought-after Narcoossee Corridor of St. Cloud, you'll enjoy convenient access to Orlando International Airport (OIA), with world-famous theme parks, beautiful Florida beaches, and premier golf courses all less than an hour away. Distinctive style. Exceptional craftsmanship. Room to live beautifully. Kent Custom Homes delivers a fresh take on Florida living with a home designed to stand out from the crowd. If you've been searching for a home with character, luxury finishes, and space to make every day feel extraordinary, this one deserves a spot at the top of your list! Come experience the difference of custom-built living—your next chapter starts here!
New construction
$829,000
2024 MCMICHEAL RD, ST CLOUD, FL 34771
4beds
2,922sqft
Single Family Residence
Built in 2026
0.5 Acres Lot
$-- Zestimate®
$284/sqft
$-- HOA
What's special
Thoughtfully curated finishesThree-car garageDedicated home officeBold colorsOversized laundry roomElegant quartz countertopsAdditional powder room
- 5 days
- 547
- 75
Zillow last checked:
Listing updated:
Listed by:
Chris Woeste 407-908-2716,
TIE TEAM REALTY LLC 321-805-4392
Source: Stellar MLS,MLS#: S5160161 Originating MLS: Osceola
Facts & features
Interior
Bedrooms & bathrooms
- Bedrooms: 4
- Bathrooms: 4
- Full bathrooms: 3
- 1/2 bathrooms: 1
Rooms
- Room types: Den/Library/Office, Utility Room
Primary bedroom
- Description: Room1
- Features: Walk-In Closet(s)
- Level: First
- Area: 238 Square Feet
- Dimensions: 17x14
Bedroom 2
- Description: Room2
- Features: Coat Closet
- Level: First
- Area: 144 Square Feet
- Dimensions: 12x12
Bedroom 3
- Description: Room3
- Features: Coat Closet
- Level: First
- Area: 156 Square Feet
- Dimensions: 13x12
Bedroom 4
- Description: Room4
- Features: Coat Closet
- Level: Second
- Area: 192 Square Feet
- Dimensions: 12x16
Kitchen
- Description: Room6
- Level: First
- Area: 273 Square Feet
- Dimensions: 21x13
Living room
- Description: Room7
- Level: First
- Area: 340 Square Feet
- Dimensions: 20x17
Office
- Description: Room5
- Features: No Closet
- Level: First
- Area: 132 Square Feet
- Dimensions: 12x11
Heating
- Central
Cooling
- Central Air
Appliances
- Included: Dishwasher, Disposal, Microwave, Range, Refrigerator
- Laundry: Inside, Laundry Room, Sink
Features
- Carbon Mono/Detector, Ceiling Fan(s), Eating Space In Kitchen, High Ceilings, In Wall Pest System, Kitchen/Family Room Combo, Primary Bedroom Main Floor, Solid Surface Counters, Solid Wood Cabinets, Split Bedroom, Thermostat, Tray Ceiling(s), Walk-In Closet(s)
- Flooring: Carpet, Luxury Vinyl
- Doors: French Doors
- Has fireplace: No
Interior area
- Total structure area: 4,332
- Total interior livable area: 2,922 sqft
Property
Parking
- Total spaces: 3
- Parking features: Driveway, Garage Door Opener, Oversized
- Attached garage spaces: 3
- Has uncovered spaces: Yes
Features
- Levels: Two
- Stories: 2
- Patio & porch: Front Porch, Rear Porch
- Exterior features: Rain Gutters
- Has view: Yes
- View description: Trees/Woods
Lot
- Size: 0.5 Acres
- Features: Cleared, Landscaped, Level
- Residential vegetation: Trees/Landscaped
Details
- Additional parcels included: TAXES ARE AN ESTIMATE
- Parcel number: 152531286500010122
- Zoning: US
- Special conditions: None
Construction
Type & style
- Home type: SingleFamily
- Property subtype: Single Family Residence
Materials
- Block
- Foundation: Slab
- Roof: Shingle
Condition
- Completed
- New construction: Yes
- Year built: 2026
Details
- Builder model: COASTAL
- Builder name: KENT CUSTOM HOMES, INC.
Utilities & green energy
- Sewer: Septic Tank
- Water: Well
- Utilities for property: Electricity Connected
Community & HOA
Community
- Pet fee: $0 monthly
- Subdivision: COUNTRY MEADOW
HOA
- Has HOA: No
Location
- Region: Saint Cloud
Financial & listing details
- Price per square foot: $284/sqft
- Annual tax amount: $7,000
- Date on market: 10/24/2026
- Cumulative days on market: 6 days
- Listing terms: Cash,Conventional,FHA,VA Loan
- Ownership: Fee Simple
- Total actual rent: 0
- Electric utility on property: Yes
- Road surface type: Paved, Asphalt
Estimated market value
Not available
Estimated sales range
Not available
Not available
Price history
| Date | Event | Price |
|---|---|---|
| 10/25/2026 | Listed for sale | $829,000$284/sqft |
Source:  Stellar MLS #S5160161 Report a problem | ||
Public tax history
Tax history is unavailable.
Monthly payment
Est. payment
Payment breakdown
Explore the cost of this home by adjusting the details. Changes won't be saved.Climate risks
Neighborhood: 34771
Similar homes
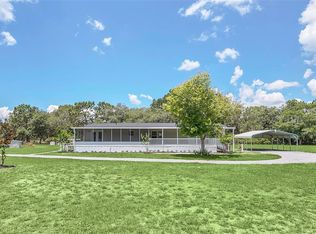
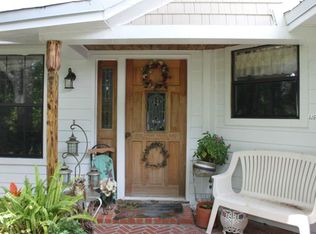
- $999,5004 bd3 ba2.5k sqft2493 MCMICHAEL ROAD, ST CLOUD, FL 34771For Sale
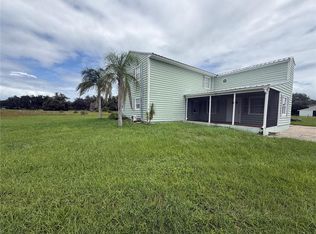
 MLS ID #O6443297, Maria Vega, THE EXPERTS TEAM REALTY INC. Stellar MLS
- $615,9905 bd3 ba3k sqft1827 LINK LOOP, ST CLOUD, FL 34771New Construction
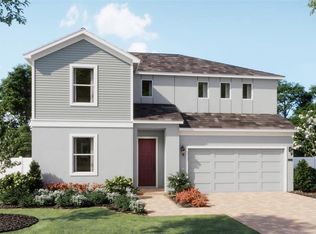 MLS ID #O6453724, Stephen Wood, RISEWELL HOMES FLORIDA LLC. Stellar MLS
- $850,0003 bd2 ba1.6k sqft2695 ABSHER ROAD, ST CLOUD, FL 34771For Sale
 MLS ID #O6415760, Kevin Tolbert, PA, KELLER WILLIAMS ADVANTAGE III. Stellar MLS
- $489,0004 bd3 ba3k sqft5424 MARYLEBONE DRIVE, ST CLOUD, FL 34771For Sale
 MLS ID #O6451797, John Walker, Jr, HOUWZER INC. Stellar MLS
- $749,9032 bd3 ba2.3k sqft6541 WHITE WILLOW COURT, ST CLOUD, FL 34771New ConstructionMLS ID #O6450286, Adrienne Escott, PULTE REALTY OF NORTH FLORIDA LLC. Stellar MLS
- $569,0005 bd4 ba3.1k sqft5657 CAMILLA STREET, ST CLOUD, FL 34771For SaleMLS ID #O6452718, Marie A Collins PA, FLORIDA REALTY RESULTS LLC. Stellar MLS
- $649,0003 bd3 ba2.2k sqft2686 RIVER CREEK LANE, ST CLOUD, FL 34771For SaleMLS ID #O6447665, Alex Vastardis, COLDWELL BANKER REALTY. Stellar MLS
- $536,9904 bd4 ba2.5k sqft1856 LATTICE WAY, ST CLOUD, FL 34771New ConstructionStellar MLS
- $594,9005 bd4 ba3.2k sqft1352 SILO DRIVE, ST CLOUD, FL 34771For SaleMLS ID #O6446564, Andrew Kincaid, BHHS FLORIDA REALTY. Stellar MLS
- $589,0004 bd4 ba3k sqft5416 CARRARA COURT, ST CLOUD, FL 34771For SaleMLS ID #S5155863, Angie Amate, EXP REALTY LLC. Stellar MLS
- $559,9004 bd4 ba3k sqft1261 LONE PALM WAY, ST CLOUD, FL 34771For SaleMLS ID #O6431277, Ian Trumbach, FLORIDA PRESTIGIOUS HOMES INC. Stellar MLS
- $595,0005 bd4 ba3k sqft1270 FOX HEDGE LANE, ST CLOUD, FL 34771For SaleMLS ID #O6442724, Rustina Gibson, RE/MAX VANTAGE. Stellar MLS
- $649,9905 bd5 ba3.5k sqft5664 OAK KNOLL DRIVE, ST CLOUD, FL 34771For SaleMLS ID #O6444153, Christopher Soto, DENIZ REALTY PARTNERS LLC. Stellar MLS
- $430,0004 bd3 ba1.8k sqft1343 GRASSLAND AVENUE, ST CLOUD, FL 34771For SaleMLS ID #S5159579, Vanessa Martinez Macareno, PLL, NONA LEGACY POWERED BY LA ROSA. Stellar MLS
- $505,0004 bd4 ba3k sqft5639 TIMBER MEADOW WAY, ST CLOUD, FL 34771For SaleMLS ID #O6316568, Sheyla Apuy, KELLER WILLIAMS ADVANTAGE III. Stellar MLS
- $474,9004 bd4 ba2.6k sqft1274 SILO DRIVE, ST CLOUD, FL 34771For SaleMLS ID #S5157312, Tammy Blanchard, FLORIDA REALTY RESULTS LLC. Stellar MLS
- $458,9905 bd3 ba2.5k sqft1630 SCARBROUGH ABBY PLACE, ST CLOUD, FL 34771For SaleMLS ID #S5159128, Madie Zilke, SOUTHERN GROUNDS REALTY LLC. Stellar MLS
- $540,0004 bd4 ba3k sqft1490 FLATWOOD STREET, ST CLOUD, FL 34771For SaleMLS ID #O6407768, Carl Carey, APPROVED REALTY SOLUTIONS, INC. Stellar MLS
- $540,0004 bd4 ba3k sqft1482 FLATWOOD STREET, ST CLOUD, FL 34771For SaleMLS ID #O6407771, Carl Carey, APPROVED REALTY SOLUTIONS, INC. Stellar MLS
- $450,0004 bd3 ba2.3k sqft1172 SILVERBELL TRAIL, ST CLOUD, FL 34771For SaleMLS ID #S5158717, Nicholas Giaccone, CENTURY 21 EDGE. Stellar MLS
