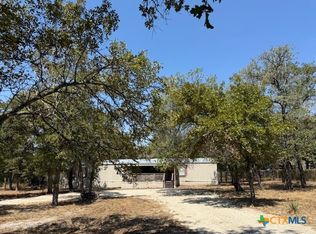
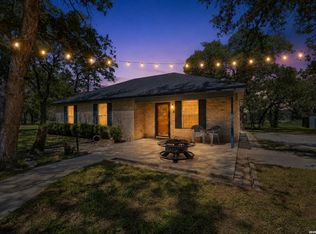
Rare opportunity to own acreage in La Vernia ISD with a move-in ready 2025 Clayton Homes single-wide offering 2 bedrooms, 2 bathrooms, and 840 sq ft of modern, efficient living. Situated on 1.39 fully fenced acres with a gated entrance, this property delivers the privacy, flexibility, and wide-open Texas space buyers are searching for. Step inside to a like-new home with modern finishes, clean lines, and an open, functional layout designed for everyday comfort. Whether you're a first-time homebuyer, downsizing, or looking for a peaceful country retreat, this home checks all the boxes. Outside, the land is where this property truly shines-room for animals, gardening, a shop, outdoor entertaining, or future expansion. Enjoy quiet mornings, big Texas skies, and the freedom that comes with owning your own piece of land. Located just outside La Vernia, you'll enjoy the charm of country living while still being a short drive to nearby conveniences, dining, and commuting routes. Key Features: * 1.39 acres in La Vernia ISD * Fully fenced with gated entry * 2025 build - move-in ready * No HOA restrictions (verify) * Space for expansion, animals, or workshop If you've been searching for affordable land + a newer home in La Vernia ISD, this is a rare find offering privacy, flexibility, and room to grow.
Active
$260,000
3113 Sandy Elm Rd, La Vernia, TX 78121
2beds
840sqft
Single Family Residence
Built in 2025
1.39 Acres Lot
$260,100 Zestimate®
$310/sqft
$-- HOA
What's special
Big texas skiesClean linesWide-open texas spaceRoom for animalsOutdoor entertainingGated entrance
- 7 days
- 100
- 7
Likely to sell faster than
Zillow last checked:
Listing updated:
Listed by:
Jason Barth (855)450-0442,
Real Broker, LLC
Source: Central Texas MLS,MLS#: 623544 Originating MLS: Four Rivers Association of REALTORS
Originating MLS: Four Rivers Association of REALTORSFacts & features
Interior
Bedrooms & bathrooms
- Bedrooms: 2
- Bathrooms: 2
- Full bathrooms: 2
Heating
- Central
Cooling
- Central Air, 1 Unit
Appliances
- Included: Electric Cooktop, Refrigerator
- Laundry: Laundry in Utility Room, Laundry Room
Features
- Breakfast Area, Eat-in Kitchen, Kitchen Island, Kitchen/Family Room Combo, Kitchen/Dining Combo, Kitchenette
- Flooring: Vinyl
- Attic: None
- Has fireplace: No
- Fireplace features: None
Interior area
- Total interior livable area: 840 sqft
Video & virtual tour
Property
Features
- Levels: One
- Stories: 1
- Patio & porch: Deck
- Exterior features: Deck
- Pool features: None
- Fencing: Other,Perimeter,See Remarks
- Has view: Yes
- View description: None
- Body of water: None
Lot
- Size: 1.39 Acres
Details
- Parcel number: 71267
Construction
Type & style
- Home type: SingleFamily
- Architectural style: Hill Country
- Property subtype: Single Family Residence
Materials
- Vinyl Siding
- Foundation: Other, See Remarks
- Roof: Composition,Shingle
Condition
- Resale
- Year built: 2025
Utilities & green energy
- Sewer: Aerobic Septic
- Utilities for property: Other, See Remarks
Community & HOA
Community
- Features: None
- Security: Smoke Detector(s)
- Subdivision: Robert R Trip Surv 57 Abs #317
HOA
- Has HOA: No
Location
- Region: La Vernia
Financial & listing details
- Price per square foot: $310/sqft
- Date on market: 8/24/2026
- Cumulative days on market: 10 days
- Listing agreement: Exclusive Right To Sell
- Listing terms: Cash,Conventional,FHA,VA Loan
- Road surface type: Gravel
Estimated market value
$260,100
$247,000 - $273,000
Not available
Price history
| Date | Event | Price |
|---|---|---|
| 8/27/2026 | Listed for sale | $260,000$310/sqft |
Source:  Central Texas MLS #623544 Report a problem Central Texas MLS #623544 Report a problem | ||
Public tax history
Tax history is unavailable.
Monthly payment
Est. payment
Payment breakdown
Explore the cost of this home by adjusting the details. Changes won't be saved.Climate risks
Neighborhood: 78121
Nearby schools
Schools provided by the listing agent
- District: La Vernia ISD
Source: Central Texas MLS. This data may not be complete. We recommend contacting the local school district to confirm school assignments for this home.
Similar homes
- $260,0002 bd2 ba880 sqft3131 Sandy Elm Rd, La Vernia, TX 78121For Sale
 MLS ID #57849322, Jason Barth, Real Broker, LLC. HAR
 - $195,0003 bd2 ba1.1k sqft149 LONGHORN RD, Stockdale, TX 78160For Sale

 MLS ID #2011949, David Wilcox TREC #591537, Keller Williams Heritage. LERA MLS
 - $189,5003 bd2 ba1.2k sqft263 Hickory Hill Dr, La Vernia, TX 78121Active
 MLS ID #598440, Don Thomas Johnston, The Real Estate Ranch, LLC. Central Texas MLS
 - $325,0003 bd2 ba1.2k sqft23030 S State Highway 123, Seguin, TX 78155For Sale
 MLS ID #1995182, Isabel Rodriguez TREC #718912, Resi Realty, LLC. LERA MLS
 - $249,0002 bd2 ba728 sqft1250 Darst Creek Ln, Seguin, TX 78155ActiveMLS ID #622821, Jason Barth, Real Broker, LLC. Central Texas MLS
- $230,0002 bd2 ba1k sqft11018 PINKERY KY, Converse, TX 78109For SaleMLS ID #2013274, Henry Sheppard TREC #604805, LPT Realty, LLC. LERA MLS
- $259,0003 bd1 ba1k sqft3080 S State Highway 123, Seguin, TX 78155ActiveMLS ID #620156, Lesley Frowick, Weichert, REALTORS - Corwin &. Central Texas MLS
- $299,0003 bd2 ba960 sqft1366 County Road 467, Stockdale, TX 78160ActiveMLS ID #557690, Jennifer Miller, Legacy Home & Ranch Realty. Central Texas MLS
- $230,0003 bd2 ba1.2k sqft9978 SARREBOURG ST, Schertz, TX 78154For SaleMLS ID #2011398, Penny Watson TREC #438005, Entera Realty LLC. LERA MLS
- $239,9993 bd2 ba1.1k sqft733 E Walnut St, Seguin, TX 78155For SaleMLS ID #1994769, Chanda Ammann TREC #551336, Engel & Volkers Alamo Heights. LERA MLS
- $227,0003 bd2 ba1.1k sqft155 Rock Nettle, New Braunfels, TX 78130For SaleMLS ID #2010795, Anthony Harris TREC #660270, Compass RE Texas, LLC. LERA MLS
- $219,0003 bd3 ba1k sqft10323 HILLBROOK RD, Schertz, TX 78108For SaleMLS ID #1973346, Jesus Martin TREC #710487, Real Broker, LLC. LERA MLS
- $300,0002 bd2 ba1.1k sqft780 Oak Tree Rd, Seguin, TX 78155ActiveMLS ID #594377, Lynda Ploetz, Century 21 Integra. Central Texas MLS
- $180,0003 bd2 ba1k sqft22300 state highway 123, Seguin, TX 78155For SaleMLS ID #1825751, Mark Gonzalez TREC #755390, Redberry Realty. LERA MLS
- $140,0003 bd2 ba960 sqft820 County Road 429, Stockdale, TX 78160ActiveMLS ID #622404, Dalila Plata, Home Team of America. Central Texas MLS
- $218,0003 bd2 ba1.2k sqft5419 Rue Girard, Converse, TX 78109For SaleMLS ID #2011147, Sarahi Pereira TREC #795101, LPT Realty, LLC. LERA MLS
- $299,9003 bd2 ba1.1k sqft108 Deep Woods Dr, Seguin, TX 78155ActiveMLS ID #607540, Lexie Olin, Red Mansions Realty. Central Texas MLS
- $217,0003 bd2 ba1.1k sqft206 CROSSCREEK DR, Floresville, TX 78114For SaleMLS ID #2005329, Aidee Zamora TREC #597910, Home Team of America. LERA MLS
- $228,0003 bd2 ba1.2k sqft209 SCOTT AVE, Universal City, TX 78148For SaleMLS ID #2007121, Joe Davalos TREC #304731, Davalos & Associates. LERA MLS
