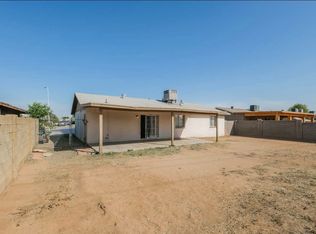
What to a remarkable chance to own a home in an excellent location! This property boasts a multitude of features, starting with a spacious living room illuminated by a large window for abundant natural light. The family room/dining room is another standout space, seamlessly connected to an open yet efficiently designed kitchen. Charming beam accents provide visual appeal throughout the home. The generously sized bedrooms, including a master with its private en suite bath, offer both comfort and functionality. Step outside to discover a covered patio, a block-fenced backyard, and sidewalk accents. This home is a gem waiting to be claimed - don't let it slip away!
Pre-foreclosure
Est. $337,300
3114 N 64TH Drive, Phoenix, AZ 85033
3beds
2baths
1,573sqft
Single Family Residence
Built in 1970
6,495 Square Feet Lot
$337,300 Zestimate®
$214/sqft
$-- HOA
Overview
- 54 days
- 8
- 0
Zillow last checked:
Listing updated:
Listed by:
Dennette M. Tunberg 602-614-8046,
Midland Real Estate Alliance
Source: ARMLS,MLS#: 6669488
Facts & features
Interior
Bedrooms & bathrooms
- Bedrooms: 3
- Bathrooms: 2
Heating
- Electric
Cooling
- Central Air
Features
- Eat-in Kitchen, No Interior Steps, 3/4 Bath Master Bdrm
- Flooring: Laminate, Tile
- Has basement: No
Interior area
- Total structure area: 1,573
- Total interior livable area: 1,573 sqft
Property
Parking
- Total spaces: 1
- Parking features: Carport
- Carport spaces: 1
Features
- Stories: 1
- Patio & porch: Covered
- Pool features: None
- Spa features: None
- Fencing: Block
Lot
- Size: 6,495 Square Feet
- Features: Desert Back, Desert Front
Details
- Parcel number: 10348160
Construction
Type & style
- Home type: SingleFamily
- Architectural style: Ranch
- Property subtype: Single Family Residence
Materials
- Stucco, Wood Frame, Painted
- Roof: Composition
Condition
- Year built: 1970
Utilities & green energy
- Sewer: Public Sewer
- Water: City Water
Community & HOA
Community
- Subdivision: SUNSET KNOLL 3
HOA
- Has HOA: No
- Services included: No Fees
Location
- Region: Phoenix
Financial & listing details
- Price per square foot: $214/sqft
- Tax assessed value: $257,000
- Annual tax amount: $2,035
- Date on market: 11/11/2025
- Cumulative days on market: 15 days
- Listing terms: Cash,Conventional,FHA,VA Loan
- Ownership: Fee Simple
Foreclosure details
Estimated market value
$337,300
$320,000 - $354,000
$1,930/mo
Price history
| Date | Event | Price |
|---|---|---|
| 2/22/2026 | Listing removed | $379,999$242/sqft |
Source:  Long Realty Company #6959932 Report a problem Long Realty Company #6959932 Report a problem | ||
| 12/20/2025 | Listed for sale | $379,999+11.8%$242/sqft |
Source:  ARMLS #6959932 Report a problem ARMLS #6959932 Report a problem | ||
| 3/29/2024 | Sold | $340,000$216/sqft |
Source: ARMLS #6669488 Report a problem | ||
| 3/13/2024 | Pending sale | $340,000$216/sqft |
Source: ARMLS #6669488 Report a problem | ||
| 2/27/2024 | Listed for sale | $340,000+202.2%$216/sqft |
Source: ARMLS #6669488 Report a problem | ||
| 8/19/2014 | Sold | $112,500+12.5%$72/sqft |
Source: ARMLS #5152726 Report a problem | ||
| 8/3/2014 | Listed for sale | $100,000+42.9%$64/sqft |
Source: MartinezRusso, LLC #5152726 Report a problem | ||
| 10/4/2013 | Sold | $70,000$45/sqft |
Source: Agent Provided Report a problem | ||
Public tax history
| Year | Property taxes | Tax assessment |
|---|---|---|
| 2025 | $1,843 +2.8% | $25,700 -8.6% |
| 2024 | $1,793 -11% | $28,110 +165% |
| 2023 | $2,016 +5% | $10,607 -40.5% |
| 2022 | $1,919 +4.2% | $17,830 +15.9% |
| 2021 | $1,841 +4.5% | $15,380 +9.5% |
| 2020 | $1,762 +106.1% | $14,050 +15.9% |
| 2019 | $855 | $12,120 +13.6% |
| 2018 | $855 +3.4% | $10,670 +22.4% |
| 2017 | $827 +12.1% | $8,720 +16.6% |
| 2016 | $738 +9.6% | $7,480 +18.7% |
| 2015 | $673 | $6,300 +57.1% |
| 2014 | -- | $4,010 +38.3% |
| 2013 | -- | $2,900 -7.1% |
| 2012 | -- | $3,120 -7.7% |
| 2011 | -- | $3,380 -37.8% |
| 2010 | -- | $5,430 -60.6% |
| 2009 | -- | $13,770 -12.6% |
| 2008 | -- | $15,750 +27% |
| 2007 | -- | $12,400 +44.2% |
| 2006 | -- | $8,600 |
| 2005 | -- | $8,600 +13.2% |
| 2004 | -- | $7,600 |
| 2003 | -- | $7,600 +26.7% |
| 2002 | -- | $6,000 |
Find assessor info on the county website
Monthly payment
Climate risks
Neighborhood: Maryvale
Nearby schools
Schools provided by the listing agent
- Elementary: Sunset School
- Middle: Desert Sands Middle School
- High: Trevor Browne High School
- District: Cartwright Elementary District
Source: ARMLS. This data may not be complete. We recommend contacting the local school district to confirm school assignments for this home.

Similar homes
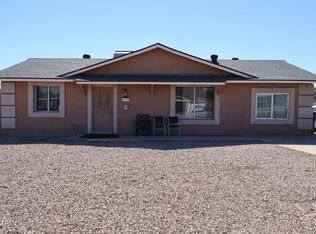
- $350,0004 bd2 ba1.5k sqft6339 W OSBORN Road, Phoenix, AZ 85033For Sale
 MLS ID #7093175, Cesar J Macias Palomino, HomeSmart. ARMLS
 - $--3 bd1 ba1.1k sqft6233 W Osborn Rd, Phoenix, AZ 85033AuctionAuction.com 2
- $345,0004 bd2 ba1.7k sqft3602 N 64TH Drive, Phoenix, AZ 85033For Sale
 MLS ID #7091399, Marili Sanchez, Arizona Proper Real Estate LLC. ARMLS
 - $--3 bd2 ba1.6k sqft6418 W Thomas Rd, Phoenix, AZ 85033Auction
 Auction.com 2
