COMPLETELY REMODELED! Discover this charming home in Phoenix! NO HOA! Featuring a low-care landscape, 2-car garage, and an inviting front porch. Inside, you'll find abundant natural light, new wood-look floors, recessed lighting, and an excellent open layout with a spacious living area. The eat-in kitchen boasts crisp white shaker cabinets, quartz counters, SS appliances, and an island w/breakfast bar. Sliding glass doors promote easy indoor-outdoor living. The perfectly sized main bedroom includes a private bath w/designer fixtures and a custom tiled shower. Also comes with a generous laundry room with cabinetry for added convenience. Outside, your backyard is complemented by a covered patio and has a lot of potential to be your own private retreat! Move-in ready
For sale
Price cut: $4.9K (10/19)
$345,000
7142 W Westview Drive, Phoenix, AZ 85033
3beds
1,236sqft
Single Family Residence
Built in 1971
6,477 Square Feet Lot
$-- Zestimate®
$279/sqft
$-- HOA
What's special
Excellent open layoutEat-in kitchenLow-care landscapePerfectly sized main bedroomCustom tiled showerAbundant natural lightRecessed lighting
- 24 days
- 1,112
- 189
Likely to sell faster than
Zillow last checked:
Listing updated:
Listed by:
Bryanna M Soto 480-393-6536,
DeLex Realty
Source: ARMLS,MLS#: 7086318
Facts & features
Interior
Bedrooms & bathrooms
- Bedrooms: 3
- Bathrooms: 2
- Full bathrooms: 2
Heating
- Electric
Cooling
- Central Air, Ceiling Fan(s)
Appliances
- Included: Built-in Microwave, Disposal
- Laundry: Inside
Features
- Quartz Countertops, High Speed Internet, Breakfast Bar, 9+ Flat Ceilings, No Interior Steps, Kitchen Island, 3/4 Bath Master Bdrm
- Flooring: Linoleum, Tile
- Has basement: No
- Has fireplace: No
Interior area
- Total structure area: 1,236
- Total interior livable area: 1,236 sqft
Property
Parking
- Total spaces: 4
- Parking features: Attached, Garage Door Opener, Direct Access
- Attached garage spaces: 2
- Uncovered spaces: 2
Features
- Stories: 1
- Patio & porch: Covered
- Spa features: None
- Fencing: Back Yard
Lot
- Size: 6,477 Square Feet
- Features: North/South Exposure, Dirt Back, Gravel/Stone Front
Details
- Parcel number: 14439417
Construction
Type & style
- Home type: SingleFamily
- Architectural style: Ranch
- Property subtype: Single Family Residence
Materials
- Stucco, Wood Frame, Painted, Block
- Roof: Composition
Condition
- Year built: 1971
Details
- Builder name: John F Long
Utilities & green energy
- Sewer: Public Sewer
Community & HOA
Community
- Features: Biking/Walking Path
- Subdivision: Maryvale Terrace NO. 43
HOA
- Has HOA: No
- Services included: No Fees
Location
- Region: Phoenix
Financial & listing details
- Price per square foot: $279/sqft
- Tax assessed value: $245,300
- Annual tax amount: $909
- Date on market: 9/28/2026
- Cumulative days on market: 24 days
- Listing terms: VA Loan,Cash,Conventional,FHA
- Ownership: Fee Simple
- Road surface type: Paved
Estimated market value
Not available
Estimated sales range
Not available
Not available
Price history
| Date | Event | Price |
|---|---|---|
| 10/19/2026 | Price change | $345,000-1.4%$279/sqft |
Source:  ARMLS #7086318 Report a problem | ||
| 10/13/2026 | Price change | $349,9000%$283/sqft |
Source: ARMLS #7086318 Report a problem | ||
| 9/28/2026 | Listed for sale | $350,000+52.2%$283/sqft |
Source: ARMLS #7086318 Report a problem | ||
| 7/22/2026 | Sold | $230,000+43.8%$186/sqft |
Source: Public Record Report a problem | ||
| 4/12/2018 | Sold | $160,000-8%$129/sqft |
Source: ARMLS #5724384 Report a problem | ||
| 3/1/2018 | Pending sale | $174,000$141/sqft |
Source: HomeSmart #5724384 Report a problem | ||
| 2/16/2018 | Listed for sale | $174,000+26.5%$141/sqft |
Source: HomeSmart #5724384 Report a problem | ||
| 11/11/2016 | Sold | $137,500-5.1%$111/sqft |
Source: ARMLS #5490213 Report a problem | ||
| 10/21/2016 | Price change | $144,900-3.3%$117/sqft |
Source: Essential Properties, Inc. #5490213 Report a problem | ||
| 8/29/2016 | Listed for sale | $149,900+55.8%$121/sqft |
Source: Essential Properties, Inc. #5490213 Report a problem | ||
| 6/13/2016 | Sold | $96,200$78/sqft |
Source: Public Record Report a problem | ||
Public tax history
| Year | Property taxes | Tax assessment |
|---|---|---|
| 2025 | $898 +2.8% | $24,530 -6.8% |
| 2024 | $874 -2.6% | $26,330 +409.2% |
| 2023 | $897 +5.4% | $5,171 -67.9% |
| 2022 | $851 +3.8% | $16,120 +11.1% |
| 2021 | $820 +4.8% | $14,510 +9.3% |
| 2020 | $783 -4.3% | $13,270 +15.1% |
| 2019 | $818 | $11,530 +11.2% |
| 2018 | $818 +4.9% | $10,370 +21.1% |
| 2017 | $780 +13.5% | $8,560 +19.4% |
| 2016 | $687 +0.6% | $7,170 +14.4% |
| 2015 | $683 | $6,270 +58.3% |
| 2014 | -- | $3,960 +30.7% |
| 2013 | -- | $3,030 -8.2% |
| 2012 | -- | $3,300 -4.9% |
| 2011 | -- | $3,470 -42.8% |
| 2010 | -- | $6,070 -51.6% |
| 2009 | -- | $12,530 -17.3% |
| 2008 | -- | $15,150 +26.8% |
| 2007 | -- | $11,950 +46.6% |
| 2006 | -- | $8,150 |
| 2005 | -- | $8,150 +14% |
| 2004 | -- | $7,150 |
| 2003 | -- | $7,150 +22.2% |
| 2002 | -- | $5,850 |
Find assessor info on the county website
Monthly payment
Est. payment
Payment breakdown
Explore the cost of this home by adjusting the details. Changes won't be saved.Climate risks
Neighborhood: Maryvale
Nearby schools
Schools provided by the listing agent
- Elementary: Heatherbrae School
- Middle: Heatherbrae School
- High: Trevor Browne High School
- District: Cartwright Elementary District
Source: ARMLS. This data may not be complete. We recommend contacting the local school district to confirm school assignments for this home.

Similar homes
- $340,0005 bd2 ba1.6k sqft4307 N 71st Drive, Phoenix, AZ 85033For Sale
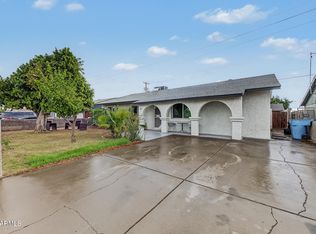 MLS ID #7093384, Beatriz Villa, Realty ONE Group. ARMLS
- $319,9003 bd2 ba1.2k sqft7207 W DEVONSHIRE Avenue, Phoenix, AZ 85033For Sale
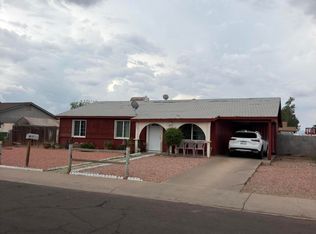 MLS ID #7083200, Crystal E. Cervantes, West USA Realty. ARMLS
- $364,9003 bd2 ba1.2k sqft7530 W ROMA Avenue, Phoenix, AZ 85033For Sale
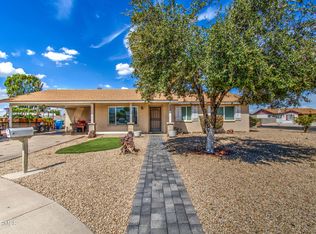 MLS ID #7082803, Suseth Ramos Sanudo, eXp Realty. ARMLS
- $350,0004 bd2 ba1.5k sqft6339 W OSBORN Road, Phoenix, AZ 85033For Sale
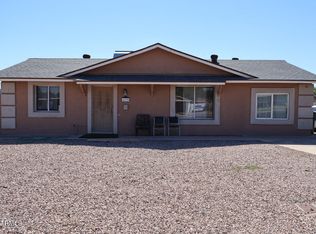 MLS ID #7093175, Cesar J Macias Palomino, HomeSmart. ARMLS
