Fall in love with this charming single-story residence with no HOA & LOW property taxes & a casita with a kitchenette !! You'll first notice the attractive landscaping and convenient carport parking/rv gate. Inside, you'll find inviting living areas ready to bring you joy, with tile flooring, plenty of natural light, and neutral paint throughout. The kitchen comes equipped with ample cabinetry, spacious counters, built-in appliances, and an island, perfect for casual meals. Get a good night's rest in the main retreat, complete with a practical walk-in closet and a bathroom for added comfort. Out back, you'll have a covered patio perfect for morning coffee, a grass area, and a gazebo, ideal for gatherings.
For sale
$345,000
3602 N 64TH Drive, Phoenix, AZ 85033
4beds
1,708sqft
Single Family Residence
Built in 1973
6,225 Square Feet Lot
$-- Zestimate®
$202/sqft
$-- HOA
What's special
Neutral paint throughoutPlenty of natural lightCharming single-story residenceBuilt-in appliancesSpacious countersGrass areaCasita with a kitchenette
- 8 days
- 258
- 22
Likely to sell faster than
Zillow last checked:
Listing updated:
Listed by:
Marili Sanchez 480-658-7470,
Arizona Proper Real Estate LLC
Source: ARMLS,MLS#: 7091399
Facts & features
Interior
Bedrooms & bathrooms
- Bedrooms: 4
- Bathrooms: 2
- Full bathrooms: 2
Heating
- Electric
Cooling
- Central Air, Ceiling Fan(s), Evaporative Cooling
Appliances
- Included: Refrigerator, Built-in Microwave, Disposal, Electric Cooktop
- Laundry: Inside, Gas Dryer Hookup
Features
- High Speed Internet, Eat-in Kitchen, Breakfast Bar, No Interior Steps, Kitchen Island, 3/4 Bath Master Bdrm, Laminate Counters
- Flooring: Tile
- Has basement: No
- Has fireplace: No
Interior area
- Total structure area: 1,708
- Total interior livable area: 1,708 sqft
Property
Parking
- Total spaces: 7
- Parking features: Attached Carport, RV Access/Parking, Circular Driveway
- Carport spaces: 1
- Uncovered spaces: 6
Accessibility
- Accessibility features: Bath Lever Faucets
Features
- Stories: 1
- Patio & porch: Covered, Patio
- Exterior features: Misting System, Private Yard
- Spa features: None
- Fencing: Block,Wrought Iron
- Has view: Yes
- View description: City
Lot
- Size: 6,225 Square Feet
- Features: East/West Exposure, Sprinklers In Rear, Sprinklers In Front, Grass Front, Grass Back, Auto Timer H2O Front, Auto Timer H2O Back
Details
- Additional structures: Gazebo
- Parcel number: 10303171
Construction
Type & style
- Home type: SingleFamily
- Architectural style: Ranch
- Property subtype: Single Family Residence
Materials
- Stucco, Wood Frame, Painted
- Roof: Composition
Condition
- Year built: 1973
Utilities & green energy
- Sewer: Public Sewer
Community & HOA
Community
- Security: Security System Leased
- Subdivision: SUNSET KNOLL UNIT 6
HOA
- Has HOA: No
- Services included: No Fees
Location
- Region: Phoenix
Financial & listing details
- Price per square foot: $202/sqft
- Tax assessed value: $266,300
- Annual tax amount: $975
- Date on market: 10/9/2026
- Listing terms: VA Loan,Cash,Conventional,FHA
- Ownership: Fee Simple
- Road surface type: Paved
Estimated market value
Not available
Estimated sales range
Not available
Not available
Price history
| Date | Event | Price |
|---|---|---|
| 10/9/2026 | Listed for sale | $345,000+5.2%$202/sqft |
Source:  ARMLS #7091399 Report a problem ARMLS #7091399 Report a problem | ||
| 11/16/2021 | Sold | $328,000-6.3%$192/sqft |
Source: ARMLS #6303950 Report a problem | ||
| 11/6/2021 | Pending sale | $350,000$205/sqft |
Source: ARMLS #6303950 Report a problem | ||
| 10/9/2021 | Contingent | $350,000+2.9%$205/sqft |
Source: ARMLS #6303950 Report a problem | ||
| 10/7/2021 | Listed for sale | $340,000+94.3%$199/sqft |
Source: ARMLS #6303950 Report a problem | ||
| 3/29/2019 | Sold | $175,000-2.8%$102/sqft |
Source: Public Record Report a problem | ||
| 3/4/2016 | Listing removed | $180,000$105/sqft |
Source: Estrella Palms Realty #5387291 Report a problem | ||
| 2/8/2016 | Price change | $180,000-10%$105/sqft |
Source: Estrella Palms Realty #5387291 Report a problem | ||
| 1/22/2016 | Listed for sale | $199,999$117/sqft |
Source: Estrella Palms Realty #5387291 Report a problem | ||
Public tax history
| Year | Property taxes | Tax assessment |
|---|---|---|
| 2025 | $964 +2.8% | $26,630 -8.9% |
| 2024 | $938 -2.6% | $29,220 +426.9% |
| 2023 | $962 +5.4% | $5,546 -70.2% |
| 2022 | $913 +3.8% | $18,630 +16.7% |
| 2021 | $880 +4.8% | $15,960 +8.7% |
| 2020 | $840 -4.3% | $14,680 +15.5% |
| 2019 | $877 | $12,710 +14% |
| 2018 | $877 +4.9% | $11,150 +23.6% |
| 2017 | $837 +13.6% | $9,020 +15.2% |
| 2016 | $737 -1.9% | $7,830 +15.1% |
| 2015 | $751 | $6,800 +52.5% |
| 2014 | -- | $4,460 +37.2% |
| 2013 | -- | $3,250 -7.9% |
| 2012 | -- | $3,530 -8.3% |
| 2011 | -- | $3,850 -33.7% |
| 2010 | -- | $5,810 -59.4% |
| 2009 | -- | $14,320 -11.6% |
| 2008 | -- | $16,200 +27.1% |
| 2007 | -- | $12,750 +39.3% |
| 2006 | -- | $9,150 |
| 2005 | -- | $9,150 +11.6% |
| 2004 | -- | $8,200 |
| 2003 | -- | $8,200 +22.4% |
| 2002 | -- | $6,700 |
Find assessor info on the county website
Monthly payment
Est. payment
Payment breakdown
Explore the cost of this home by adjusting the details. Changes won't be saved.Climate risks
Neighborhood: Maryvale
Nearby schools
Schools provided by the listing agent
- Elementary: Sunset School
- Middle: Desert Sands Academy of Mass Communication & Journalism
- High: Trevor Browne High School
- District: Cartwright Elementary District
Source: ARMLS. This data may not be complete. We recommend contacting the local school district to confirm school assignments for this home.

Similar homes
- $350,0004 bd2 ba1.5k sqft6339 W OSBORN Road, Phoenix, AZ 85033For Sale
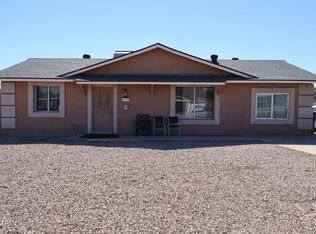 MLS ID #7093175, Cesar J Macias Palomino, HomeSmart. ARMLS
 - $340,0005 bd2 ba1.6k sqft4307 N 71st Drive, Phoenix, AZ 85033For Sale
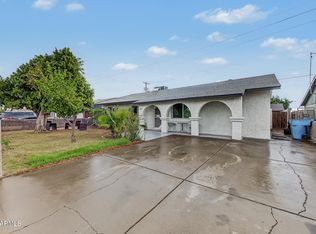 MLS ID #7093384, Beatriz Villa, Realty ONE Group. ARMLS
 - $320,0004 bd2 ba1.9k sqft4325 N 63RD Drive, Phoenix, AZ 85033For Sale
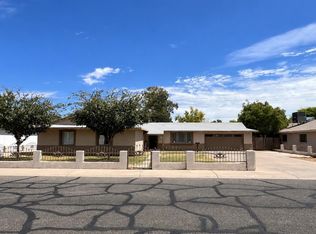 MLS ID #7086167, R. Austin Goodale, JK Realty. ARMLS
 - $--3 bd1 ba1.1k sqft6233 W Osborn Rd, Phoenix, AZ 85033AuctionAuction.com 2
