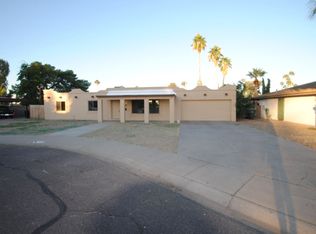
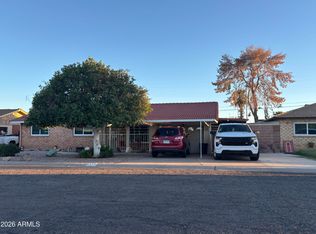
A fresh chapter for a classic Phoenix home! Remodeled top to bottom! This extensive renovation brings crisp, modern style to a spacious 4-bedroom, 2-bath layout with approximately 1,994 sq ft of single-level living. The kitchen takes center stage with white shaker cabinetry, contrasting black hardware, sleek counters and a generous island made for gathering. Open living spaces flow toward a striking white brick fireplace, while updated baths feature eye-catching tile and coordinated black accents. Set on an impressive 11,143 sq ft lot, the home offers a covered patio and room to imagine your own backyard retreat, from weekend dinners to a garden oasis. Space, style and possibility come together in Village Green. Imagine the gatherings, the quiet mornings and the memories you'll make here!
Accepting backups
$400,000
4441 N 63rd Avenue, Phoenix, AZ 85033
4beds
1,994sqft
Single Family Residence
Built in 1973
0.26 Acres Lot
$-- Zestimate®
$201/sqft
$-- HOA
What's special
Covered patioStriking white brick fireplaceOpen living spacesSleek countersContrasting black hardware
- 9 days
- 547
- 62
Likely to sell faster than
Zillow last checked:
Listing updated:
Listed by:
Missy Colborn 480-747-4701,
My Home Group Real Estate,
Luke Careccia 480-751-8169,
My Home Group Real Estate
Source: ARMLS,MLS#: 7090769
Facts & features
Interior
Bedrooms & bathrooms
- Bedrooms: 4
- Bathrooms: 2
- Full bathrooms: 2
Heating
- Electric
Cooling
- Central Air, Ceiling Fan(s)
Appliances
- Included: Refrigerator, Dishwasher, Disposal, Electric Cooktop
- Laundry: Inside
Features
- Quartz Countertops, Eat-in Kitchen, Pantry, Full Bth Master Bdrm
- Flooring: Laminate
- Has basement: No
- Number of fireplaces: 1
- Fireplace features: Family Room
Interior area
- Total structure area: 1,994
- Total interior livable area: 1,994 sqft
Property
Parking
- Total spaces: 4
- Parking features: Storage
- Garage spaces: 2
- Uncovered spaces: 2
Features
- Stories: 1
- Patio & porch: Covered, Patio
- Exterior features: Playground, Storage
- Spa features: None
- Fencing: Block
Lot
- Size: 0.26 Acres
- Features: Gravel/Stone Front, Gravel/Stone Back
Details
- Parcel number: 14443052
- Special conditions: Owner/Agent
Construction
Type & style
- Home type: SingleFamily
- Property subtype: Single Family Residence
Materials
- Painted, Block, Slump Block
- Roof: Composition
Condition
- Year built: 1973
Utilities & green energy
- Sewer: Public Sewer
Community & HOA
Community
- Features: Playground
- Subdivision: VILLAGE GREEN UNIT TWO
HOA
- Has HOA: No
- Services included: No Fees
Location
- Region: Phoenix
Financial & listing details
- Price per square foot: $201/sqft
- Tax assessed value: $309,500
- Annual tax amount: $1,691
- Date on market: 10/10/2026
- Cumulative days on market: 10 days
- Listing terms: VA Loan,Cash,Conventional,FHA
- Ownership: Fee Simple
Estimated market value
Not available
Estimated sales range
Not available
Not available
Price history
| Date | Event | Price |
|---|---|---|
| 10/10/2026 | Listed for sale | $400,000+182.7%$201/sqft |
Source:  ARMLS #7090769 Report a problem | ||
| 6/18/2026 | Sold | $141,500+133.9%$71/sqft |
Source: Public Record Report a problem | ||
| 4/14/2009 | Sold | $60,500+1.7%$30/sqft |
Source: ARMLS #4131385 Report a problem | ||
| 3/6/2009 | Price change | $59,500-62.6%$30/sqft |
Source: foreclosure.com Report a problem | ||
| 2/25/2009 | Listed for sale | -- |
Source: foreclosure.com Report a problem | ||
| 12/15/2003 | Sold | $159,000+51.4%$80/sqft |
Source: ARMLS #2059394 Report a problem | ||
| 1/28/1999 | Sold | $105,000+50%$53/sqft |
Source: Public Record Report a problem | ||
| 11/5/1993 | Sold | $70,000$35/sqft |
Source: Public Record Report a problem | ||
Public tax history
| Year | Property taxes | Tax assessment |
|---|---|---|
| 2025 | $1,672 +2.8% | $30,950 -8.4% |
| 2024 | $1,626 -2.6% | $33,770 +251% |
| 2023 | $1,669 +5.4% | $9,621 -55.8% |
| 2022 | $1,584 +3.8% | $21,760 +14.4% |
| 2021 | $1,526 +4.8% | $19,020 +7.8% |
| 2020 | $1,457 -4.3% | $17,650 +1.1% |
| 2019 | $1,522 | $17,450 +21.8% |
| 2018 | $1,522 +4.9% | $14,330 +25.4% |
| 2017 | $1,451 +13.6% | $11,430 +16% |
| 2016 | $1,278 -4.3% | $9,850 +13.6% |
| 2015 | $1,336 | $8,670 +6.9% |
| 2014 | -- | $8,110 +31.7% |
| 2013 | -- | $6,160 +21.7% |
| 2012 | -- | $5,060 -8% |
| 2011 | -- | $5,500 -22.8% |
| 2010 | -- | $7,120 -56.2% |
| 2009 | -- | $16,250 -13.6% |
| 2008 | -- | $18,800 +27% |
| 2007 | -- | $14,800 +38.3% |
| 2006 | -- | $10,700 |
| 2005 | -- | $10,700 +7.5% |
| 2004 | -- | $9,950 |
| 2003 | -- | $9,950 +14.4% |
| 2002 | -- | $8,700 |
Find assessor info on the county website
Monthly payment
Est. payment
Payment breakdown
Explore the cost of this home by adjusting the details. Changes won't be saved.Climate risks
Neighborhood: Maryvale
Nearby schools
Schools provided by the listing agent
- Elementary: Holiday Park School
- Middle: Cartwright School
- High: Maryvale High School
- District: Cartwright Elementary District
Source: ARMLS. This data may not be complete. We recommend contacting the local school district to confirm school assignments for this home.
Similar homes
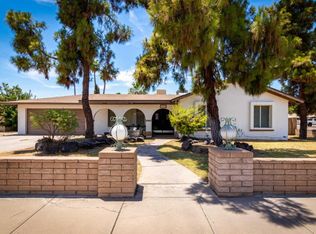
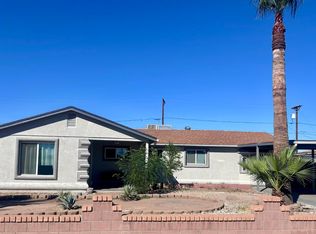
- $369,9004 bd2 ba1.7k sqft4720 N 49TH Drive, Phoenix, AZ 85031For Sale
 MLS ID #7089228, Jeesman Chaidez Sanchez, RealtyONEGroup Mountain Desert. ARMLS
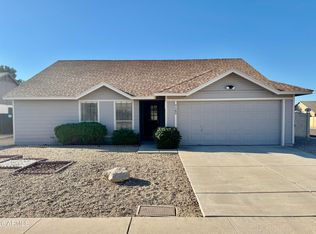
- $389,5004 bd2 ba1.4k sqft7145 W SIERRA VISTA Drive, Glendale, AZ 85303For Sale
 MLS ID #7088586, Ryan Boxrud, AH Properties. ARMLS
- $355,0003 bd2 ba1.5k sqft3915 W KEIM Drive, Phoenix, AZ 85019For Sale
 MLS ID #7095309, Corina Negri, Prestige Realty. ARMLS
- $450,0004 bd3 ba1.9k sqft7354 W SOLANO Drive, Glendale, AZ 85303For Sale
 MLS ID #7091152, Jesus Rubio, EMG Real Estate. ARMLS
