Skip main navigation
Off market
  • Price Unknown

    3115 22nd St E, Coaldale, AB T1M 0B6

    5beds
    1,665sqft
    Single Family Residence
    Built in 2008
    8,276 Square Feet Lot
    $-- Zestimate®
    C$--/sqft
    C$2,651 Estimated rent

    Home value

    Not available

    Estimated sales range

    Not available

    Not available

    Loading
    Loading...

    Owner options

    List your home for rent

    C$2,651/mo

    Rent Zestimate®

    Find your next renter with Zillow Rental Manager. Plus, with online applications, you can quickly screen prospective tenants – for free.

    Learn more

    C$2,651/mo

    Rent Zestimate®

    Refinance and save

    Refinancing to a lower rate could help reduce your monthly payments and save thousands over the life of the loan.

    See today's rates

    Explore your selling options

    Work with a Zillow partner agent

    Leverage their expertise and Zillow's premium Showcase listings to get your home seen by more buyers.

    Get started

    List with your own agent

    Get your home in front of millions of buyers by listing it on Zillow.

    Learn how to do it

    Sell it yourself

    Take full control of how buyers see your home on Zillow by listing For Sale by Owner (FSBO).

    List your home

    What's special

    Soaring vaulted ceilingsInviting gas fireplaceBright dining spaceSpacious bedroomWalk-in closetPrivate backyard oasisDouble attached garage

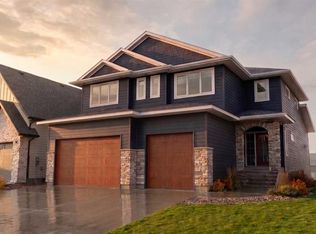
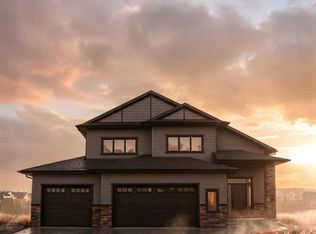
    This beautifully designed 1,665 sq. ft. bi-level offers 5 bedrooms, 3 bathrooms, and a layout that is perfectly suited for family living. Step inside and you'll be greeted by soaring vaulted ceilings and an open-concept main floor filled with natural light, thanks to large windows that frame the space. The inviting gas fireplace adds warmth and character, making it the heart of the home where everyone can gather. The main floor is thoughtfully designed with a modern kitchen featuring granite countertops, a bright dining space, and a comfortable living room—all flowing seamlessly together for easy family living and entertaining. You'll also find two bedrooms, a full bathroom, and convenient main floor laundry on this level. The primary retreat is privately tucked away on the upper level, offering a spacious bedroom, a walk-in closet, and a spa-inspired 5-piece en-suite with dual sinks, a soaker tub, and a separate shower. The fully finished basement expands the living space with tall ceilings, large windows, and a generous rec room that's ideal for movie nights, watching the game, or a kids' play area. Two additional bedrooms, another full bathroom, and plenty of storage complete the lower level. Step outside to your private backyard oasis, featuring a large deck recently resurfaced with vinyl and upgraded with a weather enclosure, overlooking a landscaped, fenced yard with underground sprinklers that backs directly onto a green space—perfect for family BBQs, playtime, and relaxing outdoors. For added convenience, this home includes a double attached garage, a large driveway with plenty of room to park an RV, and durable Hardi siding for low-maintenance curb appeal. Extra features like permanent 360A° exterior lighting, central A/C, and hot water on demand make this home as functional as it is beautiful. Set in the family-friendly community of Cottonwood Estates, this home combines thoughtful design with a welcoming location close to schools, parks, and amenities—everything a growing family needs.

    This property is off market, which means it's not currently listed for sale or rent on Zillow. This may be different from what's available on other websites or public sources.

    Zillow last checked:

    Source: Century 21 Canada,MLS®#: A2258883MLS Logo

    Facts & features

    Interior

    Bedrooms & bathrooms
    • Bedrooms: 5
    • Bathrooms: 3
    • Full bathrooms: 3
    Heating
    • Has Heating (Unspecified Type)
    Cooling
    • Has cooling: Yes
    Features
    • Basement: yes
    • Has fireplace: Yes
    Interior area
    • Total structure area: 1,665
    • Total interior livable area: 1,665 sqft

    Property

    Parking
    • Parking features: DOUBLE GARAGE ATTACHED
    • Has garage: Yes
    Lot
    • Size: 8,276 Square Feet

    Construction

    Type & style
    • Home type: SingleFamily
    • Property subtype: Single Family Residence
    Condition
    • Year built: 2008

    Community & HOA

    Location
    • Region: Coaldale

    Financial & listing details

    • Date on market: 9/22/2025
    • Lease term: Contact For Details

    Price history

    Price history is unavailable.

    Public tax history

    Tax history is unavailable.

    Neighborhood: T1M

    Nearby schools

    GreatSchools rating

    No schools nearby

    We couldn't find any schools near this home.