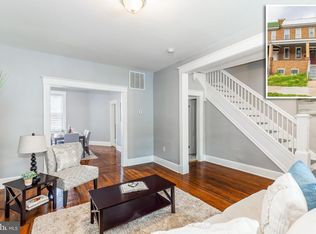
Another high-quality home renovation by St. Ambrose Housing Aid Center. Your new home has been thoughtfully renovated and is ready for you to move right in. Features include a new roof, new windows and doors, new kitchen, new SS kitchen appliances, new washer & dryer, new bathrooms, new rear concrete parking pad, new plumbing, new electric, new furnace & central AC, beautifully refinished hardwood floors, fresh neutral paint and a rear second floor bonus room. The large lower level has tons of space for a family room, kids play room; whatever you wish. This house is ready for your finishing touches to make it your home! Buyer may be eligible for closing cost grants and favorable mortgage financing. Owner-occupants only.
Pending
$209,500
3116 Cliftmont Ave, Baltimore, MD 21213
3beds
1,328sqft
Townhouse
Built in 1925
1,600 Square Feet Lot
$207,000 Zestimate®
$158/sqft
$-- HOA
What's special
Beautifully refinished hardwood floorsNew washer and dryerFresh neutral paintNew kitchenNew roofNew windows and doorsNew bathrooms
- 165 days
- 16
- 0
Zillow last checked:
Listing updated:
Listed by:
David Sann 410-825-1166,
Charm City Realty, Inc. 410-366-8550
Source: Bright MLS,MLS#: MDBA2212470
Facts & features
Interior
Bedrooms & bathrooms
- Bedrooms: 3
- Bathrooms: 2
- Full bathrooms: 1
- 1/2 bathrooms: 1
- Main level bathrooms: 1
Rooms
- Room types: Living Room, Dining Room, Bedroom 2, Bedroom 3, Kitchen, Den, Foyer, Bedroom 1, Half Bath
Bedroom 1
- Features: Ceiling Fan(s), Flooring - HardWood, Window Treatments
- Level: Upper
- Area: 156 Square Feet
- Dimensions: 12 X 13
Bedroom 2
- Features: Flooring - HardWood, Ceiling Fan(s), Window Treatments
- Level: Upper
- Area: 140 Square Feet
- Dimensions: 10 X 14
Bedroom 3
- Features: Ceiling Fan(s), Flooring - HardWood, Window Treatments
- Level: Upper
- Area: 96 Square Feet
- Dimensions: 8 X 12
Den
- Features: Flooring - Luxury Vinyl Plank, Window Treatments
- Level: Upper
- Area: 84 Square Feet
- Dimensions: 7 X 12
Dining room
- Features: Flooring - HardWood, Lighting - Pendants, Window Treatments
- Level: Main
- Area: 140 Square Feet
- Dimensions: 10 X 14
Foyer
- Features: Flooring - HardWood, Lighting - Ceiling
- Level: Main
- Area: 78 Square Feet
- Dimensions: 6 X 13
Half bath
- Level: Main
Kitchen
- Features: Countertop(s) - Quartz, Flooring - Luxury Vinyl Plank, Kitchen - Gas Cooking, Recessed Lighting, Lighting - Pendants, Window Treatments
- Level: Main
- Area: 112 Square Feet
- Dimensions: 8 X 14
Living room
- Features: Flooring - HardWood, Recessed Lighting, Window Treatments
- Level: Main
- Area: 192 Square Feet
- Dimensions: 12 X 16
Heating
- Forced Air, Natural Gas
Cooling
- Central Air, Electric
Appliances
- Included: Gas Water Heater
Features
- Flooring: Ceramic Tile, Luxury Vinyl, Hardwood
- Basement: Full,Space For Rooms,Unfinished
- Has fireplace: No
Interior area
- Total structure area: 1,928
- Total interior livable area: 1,328 sqft
- Finished area above ground: 1,328
- Finished area below ground: 0
Property
Parking
- Parking features: Driveway, Off Street
- Has uncovered spaces: Yes
Accessibility
- Accessibility features: None
Features
- Levels: Two
- Stories: 2
- Pool features: None
Lot
- Size: 1,600 Square Feet
Details
- Additional structures: Above Grade, Below Grade
- Parcel number: 0308254188B053
- Zoning: R-7
- Special conditions: Standard
Construction
Type & style
- Home type: Townhouse
- Architectural style: Traditional
- Property subtype: Townhouse
Materials
- Brick
- Foundation: Block, Brick/Mortar
- Roof: Cool/White
Condition
- Excellent
- New construction: No
- Year built: 1925
- Major remodel year: 2026
Utilities & green energy
- Sewer: Public Sewer
- Water: Public
Community & HOA
Community
- Subdivision: Belair-edison
HOA
- Has HOA: No
Location
- Region: Baltimore
- Municipality: Baltimore City
Financial & listing details
- Price per square foot: $158/sqft
- Tax assessed value: $36,833
- Annual tax amount: $821
- Date on market: 4/27/2026
- Listing agreement: Exclusive Right To Sell
- Listing terms: Cash,Conventional,FHA
- Ownership: Fee Simple
Estimated market value
$207,000
$197,000 - $217,000
$1,909/mo
Price history
| Date | Event | Price |
|---|---|---|
| 6/17/2026 | Pending sale | $209,500$158/sqft |
Source:  Bright MLS #MDBA2212470 Report a problem Bright MLS #MDBA2212470 Report a problem | ||
| 6/11/2026 | Price change | $209,500-2.3%$158/sqft |
Source: Bright MLS #MDBA2212470 Report a problem | ||
| 5/26/2026 | Price change | $214,500-2.3%$162/sqft |
Source: Bright MLS #MDBA2212470 Report a problem | ||
| 5/13/2026 | Price change | $219,500-2.2%$165/sqft |
Source: Bright MLS #MDBA2212470 Report a problem | ||
| 5/7/2026 | Price change | $224,500-2.2%$169/sqft |
Source: Bright MLS #MDBA2212470 Report a problem | ||
| 4/27/2026 | Listed for sale | $229,500+206%$173/sqft |
Source: Bright MLS #MDBA2212470 Report a problem | ||
| 9/23/2024 | Sold | $75,000-10.7%$56/sqft |
Source: Public Record Report a problem | ||
| 8/21/2006 | Sold | $84,000+545.4%$63/sqft |
Source: Public Record Report a problem | ||
| 7/2/2001 | Sold | $13,015-81.4%$10/sqft |
Source: Public Record Report a problem | ||
| 1/19/2000 | Sold | $70,000-0.7%$53/sqft |
Source: Public Record Report a problem | ||
| 9/30/1996 | Sold | $70,500+107.4%$53/sqft |
Source: Public Record Report a problem | ||
| 7/17/1996 | Sold | $34,000$26/sqft |
Source: Public Record Report a problem | ||
Public tax history
| Year | Property taxes | Tax assessment |
|---|---|---|
| 2025 | $821 +1.8% | $34,800 +1.8% |
| 2024 | $807 +1.8% | $34,200 +1.8% |
| 2023 | $793 +1.8% | $33,600 +1.8% |
| 2022 | $779 +3.1% | $33,000 +3.1% |
| 2021 | $755 +3.2% | $32,000 +3.2% |
| 2020 | $732 +3.3% | $31,000 +3.3% |
| 2019 | $708 | $30,000 |
| 2018 | $708 | $30,000 |
| 2017 | $708 -68% | $30,000 -64.1% |
| 2016 | $2,210 | $83,500 |
| 2015 | $2,210 | $83,500 |
| 2014 | $2,210 | $83,500 -10.5% |
| 2013 | -- | $93,300 |
| 2012 | -- | $93,300 |
| 2011 | -- | $93,300 -1.5% |
| 2010 | -- | $94,750 +13% |
| 2009 | -- | $83,862 +14.9% |
| 2008 | -- | $72,976 +17.5% |
| 2007 | -- | $62,090 -1.9% |
| 2006 | -- | $63,290 +6.6% |
| 2005 | -- | $59,370 +7.1% |
| 2004 | -- | $55,450 +1.6% |
| 2003 | -- | $54,562 +1.7% |
| 2002 | -- | $53,676 +1.7% |
| 2001 | -- | $52,790 |
Find assessor info on the county website
Monthly payment
Est. payment
Payment breakdown
Explore the cost of this home by adjusting the details. Changes won't be saved.Climate risks
Neighborhood: Belair-Edison
Nearby schools
Schools provided by the listing agent
- District: Baltimore City Public Schools
Source: Bright MLS. This data may not be complete. We recommend contacting the local school district to confirm school assignments for this home.

Similar homes
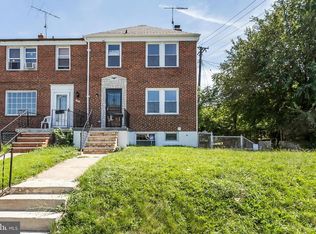
- $224,9503 bd2 ba1.6k sqft4426 Saint Georges Ave, Baltimore, MD 21212For Sale

 MLS ID #MDBA2233318, Kristin Potler, Keller Williams Gateway LLC. Bright MLS
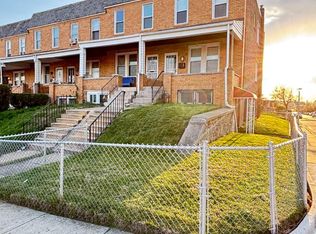
 - $205,0004 bd2 ba1.7k sqft3601 Ravenwood Ave, Baltimore, MD 21213For Sale
 MLS ID #MDBA2211666, Yolanda Brown, Samson Properties. Bright MLS
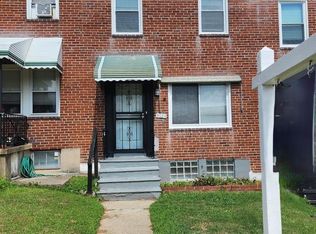
 - $232,9003 bd3 ba1.4k sqft1328 N Kenwood Ave, Baltimore, MD 21213For Sale
 MLS ID #MDBA2208740, Keenan Robinson, Real Estate Executives. Bright MLS
 - $182,0003 bd2 ba896 sqft3654 Chesterfield Ave, Baltimore, MD 21213For Sale
 MLS ID #MDBA2210638, Suzanne Hurge-Moore, Coldwell Banker Realty. Bright MLS
 - $139,9003 bd1 ba1.4k sqft3306 Lyndale Ave, Baltimore, MD 21213For SaleMLS ID #MDBA2213844, Scott Miller, High Power Realty, LLC.. Bright MLS
- $180,0003 bd3 ba1.6k sqft1766 Montpelier St, Baltimore, MD 21218For SaleMLS ID #MDBA2231830, Yun Qu, Signature Home Realty LLC. Bright MLS
- $228,0003 bd2 ba1.3k sqft519 E 28th St, Baltimore, MD 21218For SaleMLS ID #MDBA2233252, De Man AUSTIN, Keller Williams Realty Centre. Bright MLS
- $215,0004 bd3 ba1.1k sqft4255 Nicholas Ave, Baltimore, MD 21206For SaleMLS ID #MDBA2215304, WILLIS DUNCAN, EXP Realty, LLC. Bright MLS
- $169,9903 bd2 ba1.2k sqft3913 Brehms Ln, Baltimore, MD 21213For SaleMLS ID #MDBA2230052, Ronald Taylor, CORE Principles Real Estate Group. Bright MLS
- $205,0003 bd3 ba1.8k sqft1618 Roundhill Rd, Baltimore, MD 21218For SaleMLS ID #MDBA2216148, Jorge Escalante, Vylla Home. Bright MLS
- $189,0003 bd2 ba1.4k sqft2831 Parkwood Ave, Baltimore, MD 21217For SaleMLS ID #MDBA2230354, Doris Williams, Douglas Realty, LLC. Bright MLS
- $195,0003 bd3 ba1.4k sqft2800 Violet Ave, Baltimore, MD 21215For SaleMLS ID #MDBA2232034, Myeisha Paskel, Keller Williams Preferred Properties. Bright MLS
- $194,0003 bd2 ba1.3k sqft602 S Macon St, Baltimore, MD 21224For SaleMLS ID #MDBA2223246, Pitina Stucky DeJuan, Monument Sotheby's International Realty. Bright MLS
- $200,0003 bd3 ba1.9k sqft2029 N Pulaski St, Baltimore, MD 21217For SaleMLS ID #MDBA2226736, Jovan Descartes, Bennett Realty Solutions. Bright MLS
- $204,9003 bd1 ba1.7k sqft102 S Clinton St, Baltimore, MD 21224For SaleMLS ID #MDBA2227178, homecoin.com Minerick, Homecoin.com. Bright MLS
- $227,9003 bd1 ba1.3k sqft1535 E Cold Spring Ln, Baltimore, MD 21218For SaleMLS ID #MDBA2210088, Helen Won, Giant Realty, Inc.. Bright MLS
- $179,9003 bd2 ba1.1k sqft5967 Benton Heights Ave, Baltimore, MD 21206For SaleMLS ID #MDBA2231906, Robert Kaetzel, Real Estate Professionals, Inc.. Bright MLS
- $179,9993 bd2 ba1.2k sqft444 E 28th St, Baltimore, MD 21218For SaleMLS ID #MDBA2145168, Keith Brooks, Thurston Wyatt Real Estate, LLC. Bright MLS
- $199,9003 bd2 ba1.6k sqft3908 Woodridge Rd, Baltimore, MD 21229For SaleMLS ID #MDBA2230104, zhi J pan, Mulan Realty, Corp. Bright MLS
- $229,9003 bd3 ba1.4k sqft3818 6th St, Baltimore, MD 21225For SaleMLS ID #MDBA2230628, Leif Eric Colon, Smart Realty, LLC. Bright MLS
