Welcome to 3116 Eastern Blvd, a charming Cape Cod-style home located in the desirable Suburban School District! This three-bedroom, one-bathroom home is ready for its new owner. As you step inside, you'll be welcomed by a spacious living room featuring a cozy gas fireplace, a formal dining room, a modern kitchen, and a bright sunroom that's perfect for relaxing or entertaining. Upstairs, you'll find all three bedrooms along with a full bathroom. Additional highlights include beautiful hardwood flooring throughout most of the home, a fenced-in backyard, and a detached two-car garage offering plenty of storage and off-street parking. Conveniently located near shopping, restaurants, parks, and Route 30, this home provides easy access to all the amenities East York has to offer. Professional photos coming soon. Call today to schedule your private tour before this one is gone!
Pending
$300,000
3116 Eastern Blvd, York, PA 17402
3beds
1,477sqft
Single Family Residence
Built in 1924
9,675 Square Feet Lot
$303,500 Zestimate®
$203/sqft
$-- HOA
What's special
Detached two-car garageBright sunroomFenced-in backyardCozy gas fireplaceFormal dining roomModern kitchen
- 83 days
- 1,173
- 59
Zillow last checked:
Listing updated:
Listed by:
Spencer Blake 717-881-2965,
Renaissance Realty Sales, LLC 717-881-3037
Source: Bright MLS,MLS#: PAYK2109292
Facts & features
Interior
Bedrooms & bathrooms
- Bedrooms: 3
- Bathrooms: 1
- Full bathrooms: 1
Basement
- Area: 0
Heating
- Hot Water, Heat Pump, Natural Gas
Cooling
- Central Air, Electric
Appliances
- Included: Gas Water Heater
Features
- Basement: Full
- Number of fireplaces: 1
Interior area
- Total structure area: 1,477
- Total interior livable area: 1,477 sqft
- Finished area above ground: 1,477
- Finished area below ground: 0
Property
Parking
- Total spaces: 4
- Parking features: Garage Faces Side, Detached, Driveway
- Garage spaces: 2
- Uncovered spaces: 2
Accessibility
- Accessibility features: None
Features
- Levels: Two
- Stories: 2
- Pool features: None
Lot
- Size: 9,675 Square Feet
Details
- Additional structures: Above Grade, Below Grade
- Parcel number: 460001402370000000
- Zoning: RESIDENTIAL
- Special conditions: Standard
Construction
Type & style
- Home type: SingleFamily
- Architectural style: Cape Cod
- Property subtype: Single Family Residence
Materials
- Stucco
- Foundation: Other
Condition
- New construction: No
- Year built: 1924
Utilities & green energy
- Sewer: Public Sewer
- Water: Public
Community & HOA
Community
- Subdivision: Springettsbury Twp
HOA
- Has HOA: No
Location
- Region: York
- Municipality: SPRINGETTSBURY TWP
Financial & listing details
- Price per square foot: $203/sqft
- Tax assessed value: $126,220
- Annual tax amount: $4,759
- Date on market: 8/14/2026
- Listing agreement: Exclusive Right To Sell
- Listing terms: Cash,Conventional
- Ownership: Fee Simple
Estimated market value
$303,500
$288,000 - $319,000
$1,796/mo
Price history
| Date | Event | Price |
|---|---|---|
| 10/19/2026 | Pending sale | $300,000$203/sqft |
Source:  Bright MLS #PAYK2109292 Report a problem | ||
| 10/14/2026 | Listed for sale | $300,000+5.3%$203/sqft |
Source: Bright MLS #PAYK2109292 Report a problem | ||
| 1/30/2023 | Sold | $284,900$193/sqft |
Source: Bright MLS #PAYK2033302 Report a problem | ||
| 1/11/2023 | Pending sale | $284,900$193/sqft |
Source: Bright MLS #PAYK2033302 Report a problem | ||
| 1/7/2023 | Listing removed | $284,900$193/sqft |
Source: Bright MLS #PAYK2033302 Report a problem | ||
| 12/30/2022 | Listed for sale | $284,900$193/sqft |
Source: Bright MLS #PAYK2033302 Report a problem | ||
| 12/14/2022 | Pending sale | $284,900$193/sqft |
Source: Bright MLS #PAYK2033302 Report a problem | ||
| 12/10/2022 | Listed for sale | $284,900$193/sqft |
Source: Bright MLS #PAYK2033302 Report a problem | ||
| 11/29/2022 | Pending sale | $284,900$193/sqft |
Source: Bright MLS #PAYK2033302 Report a problem | ||
| 11/26/2022 | Listed for sale | $284,900+54%$193/sqft |
Source: Bright MLS #PAYK2033302 Report a problem | ||
| 12/21/2016 | Sold | $185,000+0.1%$125/sqft |
Source: Public Record Report a problem | ||
| 11/15/2016 | Pending sale | $184,900$125/sqft |
Source: Berkshire Hathaway Homesale #21612551 Report a problem | ||
| 11/11/2016 | Listed for sale | $184,900$125/sqft |
Source: Berkshire Hathaway Homesale #21612551 Report a problem | ||
Public tax history
| Year | Property taxes | Tax assessment |
|---|---|---|
| 2026 | $4,525 +2.5% | $126,220 |
| 2025 | $4,416 +2.6% | $126,220 |
| 2024 | $4,302 -0.6% | $126,220 |
| 2023 | $4,328 +9.7% | $126,220 |
| 2022 | $3,944 -1.4% | $126,220 |
| 2021 | $4,001 +2.2% | $126,220 |
| 2020 | $3,915 +1.1% | $126,220 |
| 2019 | $3,873 +1.4% | $126,220 |
| 2018 | $3,818 +383.2% | $126,220 |
| 2017 | $790 | $126,220 |
| 2016 | -- | $126,220 |
| 2015 | -- | $126,220 |
| 2014 | -- | $126,220 |
| 2013 | -- | $126,220 |
| 2012 | -- | $126,220 |
| 2011 | -- | $126,220 |
| 2010 | -- | $126,220 |
| 2009 | -- | $126,220 |
| 2008 | -- | $126,220 |
| 2007 | -- | $126,220 |
| 2006 | -- | $126,220 +36.9% |
| 2005 | -- | $92,210 -2% |
| 2004 | -- | $94,130 |
| 2003 | -- | $94,130 +2.1% |
| 2002 | -- | $92,210 |
| 2000 | -- | $92,210 |
| 1999 | -- | $92,210 |
Find assessor info on the county website
Monthly payment
Est. payment
Payment breakdown
Explore the cost of this home by adjusting the details. Changes won't be saved.Climate risks
Neighborhood: East York
Nearby schools
Schools provided by the listing agent
- District: York Suburban
Source: Bright MLS. This data may not be complete. We recommend contacting the local school district to confirm school assignments for this home.


Similar homes
- $299,9003 bd2 ba1.7k sqft2549 Raleigh Dr, York, PA 17402For Sale
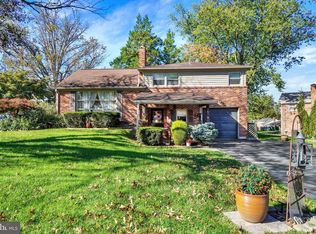
 MLS ID #PAYK2113320, Jesse Behler, Inch & Co. Real Estate, LLC. Bright MLS
- $299,9003 bd2 ba2k sqft1729 2nd Ave, York, PA 17403For Sale
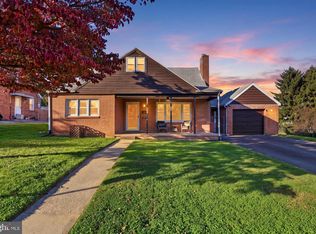 MLS ID #PAYK2114592, Sherry Lease, House Broker Realty LLC. Bright MLS
- $333,0003 bd3 ba2.1k sqft372 Holyoke Dr, York, PA 17402For Sale
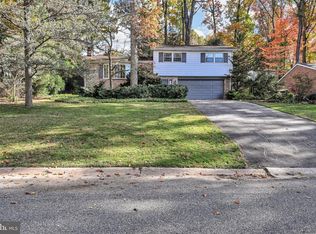 MLS ID #PAYK2111954, Tina Llorente, Keller Williams Keystone Realty. Bright MLS
- $265,0003 bd1 ba1.5k sqft2409 Cambridge Rd, York, PA 17402For Sale
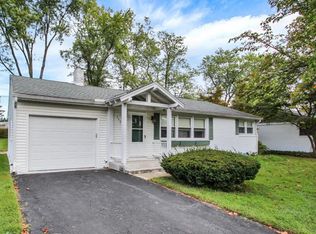 MLS ID #PAYK2112332, Debbie Gill, Long & Foster Real Estate, Inc.. Bright MLS
- $249,9003 bd1 ba1.4k sqft16 N Keesey St, York, PA 17402For SaleMLS ID #PAYK2113082, Cari Lauer, The Exchange Real Estate Company LLC. Bright MLS
- $299,9003 bd3 ba1.9k sqft2685 Thornbridge Rd W, York, PA 17408For SaleMLS ID #PAYK2114498, Lisa Y Hartlaub, Berkshire Hathaway HomeServices Homesale Realty. Bright MLS
- $289,9003 bd2 ba1.3k sqft823 Clearmount Rd, York, PA 17403For SaleMLS ID #PAYK2113236, Leigh Heist, LPT Realty, LLC. Bright MLS
- $325,0003 bd2 ba2.1k sqft516 S Yale St, York, PA 17403For SaleMLS ID #PAYK2111918, Michael Wheeler, Berkshire Hathaway HomeServices Homesale Realty. Bright MLS
- $299,0004 bd4 ba1.8k sqft172 Springdale Rd, York, PA 17403For SaleMLS ID #PAYK2113262, Crystal Frear, Iron Valley Real Estate of York County. Bright MLS
- $389,9003 bd3 ba2.1k sqft3495 Edenbridge Rd, York, PA 17402For SaleMLS ID #PAYK2111598, Tyarra Toomey, Keller Williams Keystone Realty. Bright MLS
- $310,0003 bd2 ba1.5k sqft2343 Heather Rd, York, PA 17408For SaleMLS ID #PAYK2113142, Michelle Gemmill, Berkshire Hathaway HomeServices Homesale Realty. Bright MLS
- $298,9003 bd2 ba1.7k sqft2022 North Dr, York, PA 17408For SaleMLS ID #PAYK2112434, Michael Hackenberger, Berkshire Hathaway HomeServices Homesale Realty. Bright MLS
- $274,9004 bd2 ba1.2k sqft1664 Altland Ave, York, PA 17404For SaleMLS ID #PAYK2111754, Lisa Naples, Berkshire Hathaway HomeServices Homesale Realty. Bright MLS
- $260,0002 bd1 ba1.2k sqft472 Edgehill Rd, York, PA 17403For SaleMLS ID #PAYK2114474, Gregory Jean, Keller Williams Keystone Realty. Bright MLS
- $279,9004 bd2 ba1.9k sqft957 Belaire Ln, York, PA 17404For SaleMLS ID #PAYK2114038, Tyarra Toomey, Keller Williams Keystone Realty. Bright MLS
- $269,9004 bd2 ba1.9k sqft2095 Church Rd, York, PA 17408For SaleMLS ID #PAYK2114198, Kurt Johnston, Iron Valley Real Estate of York County. Bright MLS
- $349,9003 bd2 ba1.8k sqft1733 Powder Mill Rd, York, PA 17403For SaleMLS ID #PAYK2110288, Jill Romine, Keller Williams Keystone Realty. Bright MLS
- $299,9003 bd2 ba1.9k sqft1112 Hanover Rd, York, PA 17408For SaleMLS ID #PAYK2111190, JAMI ZELGER, Coldwell Banker Realty. Bright MLS
- $349,0005 bd2 ba2.1k sqft1409 1st Ave, York, PA 17403For SaleMLS ID #PAYK2111610, Philip Accardo, Keller Williams Keystone Realty. Bright MLS
- $255,0003 bd1 ba912 sqft235 Lincolnway Dr, York, PA 17408For SaleMLS ID #PAYK2114502, Denis Tarasov, Prime Home Real Estate, LLC. Bright MLS
