TWO UNITS. ONE SMART INVESTMENT. Expand your portfolio or live in one side while renting the other! This spacious side-by-side raised ranch duplex in a desirable Janesville location features matching layouts, additional lower-level space with potential, and an attached one-car garage for each unit, plus driveway parking. Both sides offer a walkout from the upper-level kitchen to a fenced backyard. New water heaters in both units, newer flooring, and some newer appliances add to the appeal. Two units. One property. Endless opportunity!
Active
$419,900
3116 Hampshire Rd, Janesville, WI 53546
6beds
--sqft
Duplex
Built in 1974
-- sqft lot
$415,700 Zestimate®
$--/sqft
$-- HOA
What's special
- --
- on Zillow
- 502
- views
- 33
- saves
Zillow last checked:
Listing updated:
Listed by:
Ashley Ormes,
Keller Williams Realty
Source: SCWMLS,MLS#: 2034873
Facts & features
Interior
Bedrooms & bathrooms
- Bedrooms: 6
- Bathrooms: 4
- Full bathrooms: 2
- 1/2 bathrooms: 2
Heating
- Natural Gas, Forced Air, Individual Heat Control (Unit 1), Individual Heat Control (Unit 2)
Cooling
- Air Conditioning (Unit 1), Air Conditioning (Unit 2)
Appliances
- Included: Range/Oven (Unit 1), Refrigerator (Unit 1), Washer/Dryer (Unit 1), Range/Oven (Unit 2), Refrigerator (Unit 2), Washer/Dryer (Unit 2), Water Softener Owned
- Laundry: In Unit (Unit 1), In Unit (Unit 2)
Features
- Family/Rec Room (Unit 1), Eat In Kitchen (Unit 1), Private basement, Family/Rec Room (Unit 2), Eat In Kitchen (Unit 2)
- Basement: Partial,Partially Finished,Lower basement laundry,Walk-Out Access
Interior area
- Total structure area: 0
Property
Parking
- Total spaces: 4
- Parking features: 1 stall garage, Attached, Garage Door Opener, Off Street, Paved
- Attached garage spaces: 2
- Details: Outside
Lot
- Size: 10,018 Square Feet
- Features: Near Public Transit
Details
- Parcel number: 241 0232200165
- Zoning: R1
Construction
Type & style
- Home type: MultiFamily
- Property subtype: Duplex
Materials
- Aluminum Siding
Condition
- Year built: 1974
Utilities & green energy
- Sewer: Public Sewer
- Water: Public
- Utilities for property: Separate elec meters, Separate gas meters, Separate water meters
Community & HOA
Location
- Region: Janesville
Financial & listing details
- Tax assessed value: $242,000
- Annual tax amount: $4,383
- Date on market: 10/17/2026
- Inclusions: 2 stoves, 2 refrigerators, 2 microwaves, 2 washers, 2 dryers, 1 water softener (3116), garage door openers (2 total/1 per side).
- Exclusions: Tenant's personal property
- Total actual rent: 33600
Estimated market value
$415,700
$395,000 - $436,000
$1,381/mo
Price history
| Date | Event | Price |
|---|---|---|
| 10/22/2026 | Listed for sale | $419,900+199.9% |
Source: SCWMLS #2034873 Report a problem | ||
| 7/6/2021 | Sold | $140,000+60.9% |
Source: Public Record Report a problem | ||
| 12/3/2009 | Sold | $87,000-45.3% |
Source: Public Record Report a problem | ||
| 8/3/2006 | Sold | $159,000 |
Source: Public Record Report a problem | ||
Public tax history
| Year | Property taxes | Tax assessment |
|---|---|---|
| 2025 | $4,314 +4.9% | $242,000 |
| 2024 | $4,113 -0.4% | $242,000 |
| 2023 | $4,130 +7.1% | $242,000 +48.5% |
| 2022 | $3,857 +1.2% | $163,000 +2% |
| 2021 | $3,811 +4.7% | $159,800 |
| 2020 | $3,639 +7.4% | $159,800 |
| 2019 | $3,388 +14% | $159,800 +34.5% |
| 2018 | $2,973 | $118,800 |
| 2017 | $2,973 +2% | $118,800 |
| 2016 | $2,916 +5.9% | $118,800 |
| 2014 | $2,753 -1.7% | $118,800 |
| 2013 | $2,801 +0.7% | $118,800 |
| 2012 | $2,781 -16% | $118,800 |
| 2011 | $3,310 | $118,800 -2.1% |
| 2010 | -- | $121,400 -12.3% |
| 2009 | -- | $138,400 |
| 2008 | -- | $138,400 |
| 2007 | -- | $138,400 |
| 2006 | -- | $138,400 |
Find assessor info on the county website
Monthly payment
Est. payment
Payment breakdown
Explore the cost of this home by adjusting the details. Changes won't be saved.Climate risks
Neighborhood: 53546
Nearby schools
Schools provided by the listing agent
- Elementary: Harrison
- Middle: Marshall
- High: Craig
- District: Janesville
Source: SCWMLS. This data may not be complete. We recommend contacting the local school district to confirm school assignments for this home.

Similar homes
- $399,9003 bd3 ba2.3k sqft640 N Wright Rd, Janesville, WI 53546For Sale
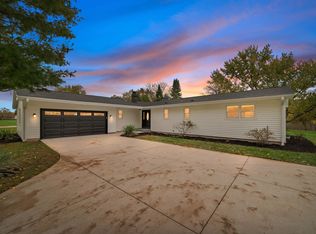 MLS ID #2036016, Taylor Miller. SCWMLS
- $419,9004 bd2 ba2.8k sqft2119 Morningside Dr, Janesville, WI 53546For Sale
 MLS ID #2035573, Chris Mayhew. SCWMLS
- $457,5005 bd3 ba2.5k sqft3922 Saratoga Dr, Janesville, WI 53546For Sale
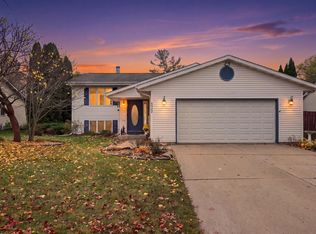 MLS ID #2035863, Deanna L Prochaska. SCWMLS
- $359,9003 bd2 ba1.4k sqft4546 Hearthridge Dr, Janesville, WI 53546For Sale
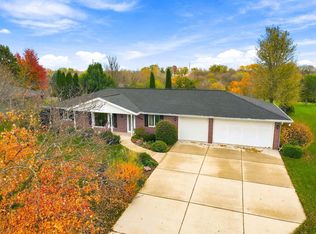 MLS ID #2035667, Tammy Cherry. SCWMLS
