Newly Remodeled and Turnkey! This beautifully updated 3-bedroom, 2-bath home blends modern upgrades with timeless character. Featuring 1,249 square feet of refreshed living space, the home showcases original hardwood floors that add warmth and charm throughout, complemented by updated fixtures, decorative lighting, and contemporary finishes.
The well-appointed kitchen comes complete with a gas range, microwave, dishwasher, refrigerator, and washer, making this home truly move-in ready. The functional floor plan offers comfortable living spaces, while the spacious 0.364-acre lot provides plenty of room to enjoy the outdoors. A covered carport adds convenience and protection from the elements.
Located near schools, shopping, dining, and major thoroughfares, this newly remodeled, turnkey home offers the perfect combination of classic character and modern convenience. Don't miss your opportunity to own this beautifully updated property—schedule your showing today!
Pending
$175,000
3116 Idledays Dr, Shreveport, LA 71107
3beds
1,249sqft
Single Family Residence
Built in 1960
0.36 Acres Lot
$174,300 Zestimate®
$140/sqft
$-- HOA
What's special
Gas rangeDecorative lightingUpdated fixturesWell-appointed kitchenContemporary finishes
- 70 days |
- 38 |
- 1 |
Zillow last checked:
Listing updated:
Listed by:
Jason Brown 0995713363 318-424-6528,
Cityview Realty LLC 318-424-6528
Source: NTREIS,MLS#: 21302097
Facts & features
Interior
Bedrooms & bathrooms
- Bedrooms: 3
- Bathrooms: 2
- Full bathrooms: 2
Primary bedroom
- Level: First
- Dimensions: 0 x 0
Kitchen
- Level: First
- Dimensions: 8 x 16
Living room
- Features: Ceiling Fan(s)
- Level: First
- Dimensions: 14 x 12
Heating
- Central
Cooling
- Central Air
Appliances
- Included: Dishwasher, Gas Range, Microwave, Refrigerator
Features
- Decorative/Designer Lighting Fixtures
- Has basement: No
- Has fireplace: No
Interior area
- Total interior livable area: 1,249 sqft
Video & virtual tour
Property
Parking
- Total spaces: 1
- Parking features: Carport
- Carport spaces: 1
Features
- Levels: One
- Stories: 1
- Pool features: None
Lot
- Size: 0.36 Acres
Details
- Parcel number: 181410029000700
Construction
Type & style
- Home type: SingleFamily
- Architectural style: Detached
- Property subtype: Single Family Residence
Condition
- Year built: 1960
Utilities & green energy
- Sewer: Public Sewer
- Water: Public
- Utilities for property: Electricity Available, Sewer Available, Water Available
Community & HOA
Community
- Subdivision: North Hlnds Courts
HOA
- Has HOA: No
Location
- Region: Shreveport
Financial & listing details
- Price per square foot: $140/sqft
- Tax assessed value: $52,700
- Annual tax amount: $825
- Date on market: 6/15/2026
- Cumulative days on market: 56 days
Estimated market value
$174,300
$166,000 - $183,000
$1,265/mo
Price history
| Date | Event | Price |
|---|---|---|
| 7/20/2026 | Pending sale | $175,000$140/sqft |
Source: NTREIS #21302097 Report a problem | ||
| 7/7/2026 | Contingent | $175,000$140/sqft |
Source: NTREIS #21302097 Report a problem | ||
| 6/15/2026 | Listed for sale | $175,000+196.6%$140/sqft |
Source: NTREIS #21302097 Report a problem | ||
| 8/29/2011 | Sold | -- |
Source: Public Record Report a problem | ||
| 7/31/2011 | Listed for sale | $59,000$47/sqft |
Source: J. Wesley Dowling & Associates #N131498 Report a problem | ||
Public tax history
| Year | Property taxes | Tax assessment |
|---|---|---|
| 2025 | $825 +0.4% | $5,270 |
| 2024 | $822 -0.9% | $5,270 +1.3% |
| 2023 | $829 | $5,201 |
| 2022 | $829 +1.5% | $5,201 |
| 2021 | $816 0% | $5,201 |
| 2020 | $816 -3.3% | $5,201 -0.4% |
| 2019 | $845 -0.4% | $5,223 |
| 2018 | $848 +26.1% | $5,223 |
| 2017 | $673 +0.2% | $5,223 +4.7% |
| 2015 | $671 +3% | $4,990 |
| 2014 | $652 | $4,990 |
| 2013 | $652 | $4,990 |
| 2012 | -- | $4,990 +10.9% |
| 2011 | -- | $4,500 +33.9% |
| 2010 | -- | $3,360 |
| 2009 | -- | $3,360 |
| 2008 | -- | $3,360 |
| 2007 | -- | $3,360 |
| 2006 | -- | $3,360 |
| 2005 | -- | $3,360 |
| 2004 | -- | $3,360 |
| 2003 | -- | $3,360 |
| 2002 | -- | $3,360 |
| 2000 | -- | $3,360 |
Find assessor info on the county website
Monthly payment
Est. payment
Payment breakdown
Explore the cost of this home by adjusting the details. Changes won't be saved.Climate risks
Neighborhood: North Highlands
Nearby schools
GreatSchools rating
- 5/10North Highlands Elementary SchoolGrades: PK-5Distance: 0.6 mi
- 4/10Donnie Bickham Middle SchoolGrades: 4-8Distance: 6.2 mi
- 3/10Northwood High SchoolGrades: 9-12Distance: 4.8 mi
Schools provided by the listing agent
- Elementary: Caddo ISD Schools
- Middle: Caddo ISD Schools
- High: Caddo ISD Schools
- District: Caddo PSB
Source: NTREIS. This data may not be complete. We recommend contacting the local school district to confirm school assignments for this home.
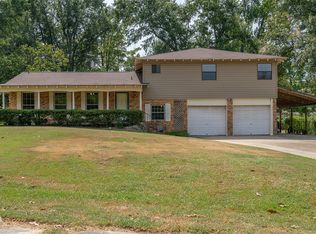
- $249,9995 bd3 ba2.2k sqft3112 Idledays Dr, Shreveport, LA 71107For Sale
- $121,4002 bd1 ba1.3k sqft3120 Idledays Dr, Shreveport, LA 71107Off Market
- $141,5003 bd2 ba1.3k sqft3108 Idledays Dr, Shreveport, LA 71107Off Market
- $--3 bd2 ba1.4k sqft3222 Timberlane Dr, Shreveport, LA 71107Sold
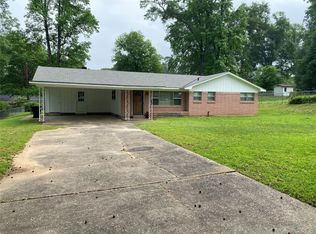
- $146,9003 bd2 ba2.1k sqft3218 Timberlane Dr, Shreveport, LA 71107Off Market
- $217,6003 bd2 ba1.7k sqft3121 Idledays Dr, Shreveport, LA 71107Off Market
- $210,1003 bd2 ba1.7k sqft3226 Timberlane Dr, Shreveport, LA 71107Off Market
- $179,0003 bd2 ba1.4k sqft3128 Idledays Dr, Shreveport, LA 71107Off Market
A local agent can set up tours, give advice and negotiate with sellers.
A local lender can help you make sure your offer is ready when you are.
Similar homes
- $174,9003 bd2 ba1.5k sqft8075 N Lakeshore Dr, Shreveport, LA 71107For Sale
 MLS ID #21351417, Deborah Jackson. NTREIS
 - $174,9003 bd2 ba1.5k sqft3243 Caroline Dr, Bossier City, LA 71112For Sale
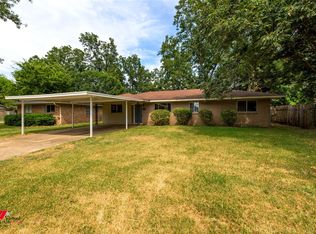 MLS ID #21366728, Steven Faulk. NTREIS
 - $199,5003 bd2 ba1.4k sqft7971 Timmons Trl, Shreveport, LA 71107For Sale
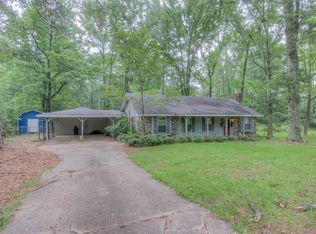 MLS ID #21273712, Rebecca Stevens. NTREIS
 - $194,5004 bd2 ba1.8k sqft345 Warriner Ave, Shreveport, LA 71107For Sale
 MLS ID #21300581, Nikki Brooks. NTREIS
 - $175,0003 bd2 ba1.7k sqft9435 Baird Rd, Shreveport, LA 71118For SaleMLS ID #21328514, Lisa Allen. NTREIS
- $175,0003 bd1 ba1.3k sqft859 Linden St, Shreveport, LA 71104For SaleMLS ID #21290275, David Rollins. NTREIS
- $175,0004 bd2 ba1.5k sqft9368 Wardlow Dr, Shreveport, LA 71106For SaleMLS ID #21357312, Jackie Vaughn. NTREIS
- $184,9003 bd2 ba1.3k sqft1115 E Washington St, Shreveport, LA 71104For SaleMLS ID #21317935, Patrick Jewett. NTREIS
- $189,9003 bd2 ba1.6k sqft9034 Avalon Dr, Shreveport, LA 71118For SaleMLS ID #21362326, Reed Ebarb. NTREIS
- $135,0003 bd2 ba1.6k sqft6955 Alvin York Ln, Shreveport, LA 71107For SaleMLS ID #21329223, Shelley Crow-Liles. NTREIS
- $139,9003 bd2 ba1.6k sqft5218 Dalewood Dr, Shreveport, LA 71107For SaleMLS ID #21139604, Richard Hostetler. NTREIS
- $150,0003 bd2 ba1.2k sqft1510 Holiday Pl, Bossier City, LA 71112For SaleMLS ID #21351675, Vashard Drew. NTREIS
- $165,0003 bd2 ba1.1k sqft9434 Palmetto Ln, Shreveport, LA 71118For SaleMLS ID #21276187, Paul Bratlie. NTREIS
- $155,0003 bd2 ba1.6k sqft9811 W Homewood Cir, Shreveport, LA 71118For SaleMLS ID #21367311, Mike Moore. NTREIS
- $180,0003 bd2 ba1.1k sqft3981 Sligo Rd, Haughton, LA 71037For SaleMLS ID #21359846, Emily Hodge. NTREIS
- $159,9003 bd1 ba1.4k sqft371 Atlantic Ave, Shreveport, LA 71105For SaleMLS ID #21337887, Salilda Taylor. NTREIS
- $195,0003 bd2 ba1.8k sqft4128 Pines Rd, Shreveport, LA 71119For SaleMLS ID #21310725, Aimee Hudson. NTREIS
- $239,9003 bd2 ba1.8k sqft3409 Edson Blvd, Shreveport, LA 71107For SaleMLS ID #21080134, Shahnawaz Uqaili. NTREIS
- $194,0003 bd2 ba1.4k sqft2150 Waymon St, Shreveport, LA 71118For SaleMLS ID #21294682, Teyawna Gantt. NTREIS
- $155,0003 bd2 ba1k sqft1643 Holiday Blvd, Bossier City, LA 71112For SaleMLS ID #21358368, Riley Hutchinson. NTREIS
