Step into this spacious 3-bedroom, 2-bath home featuring a bright, functional layout designed for everyday living. An inviting living room flows seamlessly into a spacious kitchen with a breakfast bar, center island, pantry, microwave, and refrigerator, offering abundant prep space and storage. The split-bedroom floor plan provides added privacy, with a comfortable primary suite featuring an en-suite bath, while a dedicated office/den offers flexibility for working from home or hobbies. Step outside to enjoy a covered patio, garden space, generous RV parking with room for a trailer and recreational equipment, a finished garage with built-in shelving, storage shed, and grow boxes. Additional features include a washer and dryer, two refrigerators, a Ring doorbell, and an exterior camera system. Located in a quiet neighborhood, this home offers versatile spaces and practical amenities inside and out. Come see all this home has to offer!
Pending
$409,500
3117 S Mystic Seaport Ave, Nampa, ID 83686
3beds
2baths
1,579sqft
Single Family Residence
Built in 2014
7,840 Square Feet Lot
$410,000 Zestimate®
$259/sqft
$28/mo HOA
What's special
Storage shedSplit-bedroom floor planBright functional layoutGarden spaceGrow boxesCenter islandBreakfast bar
- 33 days |
- 329 |
- 16 |
Likely to sell faster than
Zillow last checked:
Listing updated:
Listed by:
Jani Knox Cell:208-409-5053,
Keller Williams Realty Boise,
Barbara Dopp 208-917-8994,
Keller Williams Realty Boise
Source: IMLS,MLS#: 98994262
Facts & features
Interior
Bedrooms & bathrooms
- Bedrooms: 3
- Bathrooms: 2
- Main level bathrooms: 2
- Main level bedrooms: 3
Primary bedroom
- Level: Main
Bedroom 2
- Level: Main
Bedroom 3
- Level: Main
Kitchen
- Level: Main
Heating
- Forced Air, Natural Gas
Cooling
- Central Air
Appliances
- Included: Gas Water Heater, Tank Water Heater, Dishwasher, Disposal, Microwave, Oven/Range Freestanding, Refrigerator, Washer, Dryer
Features
- Split Bedroom, Den/Office, Family Room, Breakfast Bar, Pantry, Kitchen Island, Number of Baths Main Level: 2
- Flooring: Carpet, Vinyl Sheet
- Has basement: No
- Has fireplace: No
Interior area
- Total structure area: 1,579
- Total interior livable area: 1,579 sqft
- Finished area above ground: 1,579
- Finished area below ground: 0
Property
Parking
- Total spaces: 3
- Parking features: Attached, RV Access/Parking
- Attached garage spaces: 3
Features
- Levels: One
- Fencing: Vinyl
Lot
- Size: 7,840 Square Feet
- Dimensions: 100 x 80
- Features: Standard Lot 6000-9999 SF, Garden, Auto Sprinkler System, Pressurized Irrigation Sprinkler System
Details
- Additional structures: Shed(s)
- Parcel number: R2918812000
- Zoning: RS7
Construction
Type & style
- Home type: SingleFamily
- Property subtype: Single Family Residence
Materials
- Frame, Wood Siding
- Foundation: Crawl Space
- Roof: Architectural Style
Condition
- Year built: 2014
Utilities & green energy
- Water: Public
- Utilities for property: Sewer Connected
Community & HOA
Community
- Subdivision: Lighthouse Estates
HOA
- Has HOA: Yes
- HOA fee: $330 annually
Location
- Region: Nampa
Financial & listing details
- Price per square foot: $259/sqft
- Tax assessed value: $378,900
- Annual tax amount: $1,696
- Date on market: 7/16/2026
- Listing terms: Cash,Conventional,FHA,VA Loan
- Ownership: Fee Simple
- Road surface type: Paved
Estimated market value
$410,000
$390,000 - $431,000
$2,321/mo
Price history
Price history is unavailable.
Public tax history
| Year | Property taxes | Tax assessment |
|---|---|---|
| 2025 | $1,696 +3.2% | $378,900 +6.8% |
| 2024 | $1,643 -8.1% | $354,700 -1.4% |
| 2023 | $1,787 -14.5% | $359,600 -11.9% |
| 2022 | $2,090 +4.3% | $408,200 +38.3% |
| 2021 | $2,005 -34.9% | $295,200 +24.1% |
| 2020 | $3,081 -20.1% | $237,900 +8.8% |
| 2019 | $3,858 +12.7% | $218,700 +20.2% |
| 2017 | $3,424 +112.5% | $182,000 |
| 2016 | $1,611 | -- |
| 2015 | $1,611 +8.2% | -- |
| 2014 | $1,489 | $139,700 |
Find assessor info on the county website
Monthly payment
Est. payment
Payment breakdown
Explore the cost of this home by adjusting the details. Changes won't be saved.Climate risks
Neighborhood: 83686
Nearby schools
GreatSchools rating
- 8/10Lake Ridge Elementary SchoolGrades: PK-5Distance: 1.4 mi
- 4/10South Middle SchoolGrades: 6-8Distance: 0.8 mi
- 4/10Skyview High SchoolGrades: 9-12Distance: 0.5 mi
Schools provided by the listing agent
- Elementary: Lake Ridge
- Middle: South Middle (Nampa)
- High: Skyview
- District: Nampa School District #131
Source: IMLS. This data may not be complete. We recommend contacting the local school district to confirm school assignments for this home.
- $--4 bd2 ba2.1k sqft3089 S Mystic Seaport Ave, Nampa, ID 83686Sold

- $2,7954 bd2 ba1.8k sqft3145 S Mystic Seaport Ave, Nampa, ID 83686For Rent

- $482,5004 bd2 ba2.4k sqft3285 S Mystic Seaport Ave, Nampa, ID 83686Off Market

- $423,2003 bd2 ba1.8k sqft3061 S Mystic Seaport Ave, Nampa, ID 83686Off Market

- $--4 bd2 ba2.1k sqft3173 S Mystic Seaport Ave, Nampa, ID 83686Sold
- $8,7334 bd2 ba2.9k sqft3173 S Mystic Seaport Ave #ID1322138P, Nampa, ID 83686For Rent
- $409,2003 bd2 ba1.6k sqft3122 S Mystic Seaport Ave, Nampa, ID 83686Off Market
- $416,4004 bd2 ba2k sqft3094 S Mystic Seaport Ave, Nampa, ID 83686Off Market
A local agent can set up tours, give advice and negotiate with sellers.
A local lender can help you make sure your offer is ready when you are.
Similar homes
- $433,9003 bd3 ba1.7k sqft4401 E Burgundy Dr, Nampa, ID 83686Active
 MLS ID #98991275, Faith Mikita, Homes of Idaho. IMLS
 - $429,9004 bd3 ba1.9k sqft1215 W Eagle Ave, Nampa, ID 83651Active
 MLS ID #98997409, Herb Prandl, Coldwell Banker Tomlinson. IMLS
 - $409,9903 bd2 ba1.2k sqft4414 S Amsterdam Ave, Nampa, ID 83686Active
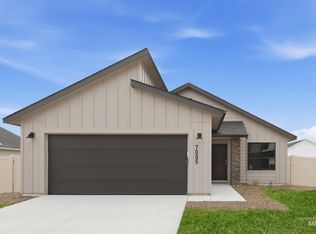 IMLS
IMLS - $355,0003 bd2 ba1.2k sqft501 E Knights Cir, Nampa, ID 83687Active
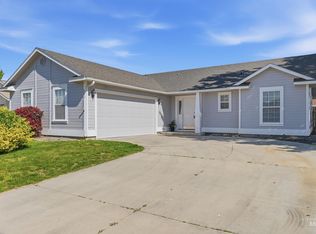 MLS ID #98995790, Teresa Stenlund, Keller Williams Realty Boise. IMLS
 - $439,9904 bd2 ba1.7k sqft3536 E Boxelder Dr, Nampa, ID 83686ActiveIMLS
- $389,9004 bd2 ba1.4k sqft517 N Coppertree Dr, Nampa, ID 83651ActiveMLS ID #98995595, Claire Downs, exp Realty, LLC. IMLS
- $429,9004 bd2 ba1.6k sqft7598 E Toussand Dr, Nampa, ID 83687ActiveMLS ID #98993231, Mohammad Rahimi, Silvercreek Realty Group. IMLS
- $424,7004 bd3 ba1.8k sqft12352 Nantes Ct, Caldwell, ID 83607ActiveMLS ID #98997239, Marty Urwin, Silvercreek Realty Group. IMLS
- $415,0005 bd3 ba1.8k sqft20164 Colebrook Ave, Caldwell, ID 83605ActiveMLS ID #98997421, Lindy Riebe, North End Real Estate, LLC. IMLS
- $474,9904 bd3 ba2.3k sqft3010 S Maple Ranch Way, Nampa, ID 83686ActiveIMLS
- $489,0004 bd2 ba2.2k sqft3789 S Walnut Ridge Way, Nampa, ID 83686ActiveMLS ID #98986393, Janelle Anderson, Fathom Realty. IMLS
- $410,9903 bd3 ba1.6k sqft2367 W Fallon Loop, Nampa, ID 83651ActiveIMLS
- $384,0003 bd3 ba1.8k sqft4415 Duke St, Caldwell, ID 83607ActiveMLS ID #98993032, Troy Bolinger, MORE Realty. IMLS
- $389,9003 bd2 ba1.1k sqft9654 W Weir Hollis Dr, Boise, ID 83709ActiveMLS ID #98997263, Josh Cummings, Crosswinds Realty. IMLS
- $424,9903 bd3 ba1.8k sqft2375 W Fallon Loop, Nampa, ID 83651ActiveIMLS
- $419,5004 bd2 ba1.4k sqft4393 W Newland St, Meridian, ID 83642ActiveMLS ID #98991547, Angela Preston, Silvercreek Realty Group. IMLS
- $494,9904 bd3 ba2.3k sqft3813 E White Plns, Nampa, ID 83686ActiveIMLS
- $450,0003 bd2 ba1.6k sqft2598 W Balboa Dr, Kuna, ID 83634ActiveMLS ID #98996568, Kim Keene, Keller Williams Realty Boise. IMLS
- $424,9003 bd2 ba1.6k sqft112 W Davenport Dr, Meridian, ID 83642ActiveMLS ID #98993566, Michelle Colton, Silvercreek Realty Group. IMLS
- $467,0004 bd2 ba1.9k sqft1950 N Maroon Ave, Kuna, ID 83634Back on MarketMLS ID #98993568, Amber Sawyer, Westerra Real Estate Group. IMLS
