This versatile 3-bedroom home offers 1,874 sq. ft. of living space, a built-in office, and exceptional parking flexibility! Ideal for business owners and work-from-home professionals, with dedicated office space and room to spread out.
Beyond the attached 2-car garage and main driveway, enjoy additional driveways on BOTH sides of the home, covered parking, an RV gate, and space for 8+ vehicles! Perfect for RVs, boats, trailers, trucks, and more.
Inside, you'll find a functional kitchen with island, comfortable living areas, and updates including a remodeled kitchen, bathrooms, flooring and a replaced roof, all within the past 5 years.
Enjoy the covered patio, built-in BBQ, pavers and additional storage. This property delivers a rare combination of functionality and flexibility!
For sale
$439,000
3117 W ACOMA Drive, Phoenix, AZ 85053
3beds
1,874sqft
Single Family Residence
Built in 1968
8,557 Square Feet Lot
$-- Zestimate®
$234/sqft
$-- HOA
What's special
Covered patioCovered parkingRv gateFunctional kitchen with islandRemodeled kitchenBuilt-in officeBuilt-in bbq
- 3 days
- 128
- 12
Likely to sell faster than
Zillow last checked:
Listing updated:
Listed by:
Dajana Lalosevic 602-290-1455,
eXp Realty
Source: ARMLS,MLS#: 7102986
Facts & features
Interior
Bedrooms & bathrooms
- Bedrooms: 3
- Bathrooms: 2
- Full bathrooms: 2
Heating
- Natural Gas
Cooling
- Central Air
Appliances
- Included: Dryer, Washer, Refrigerator, Built-in Microwave, Dishwasher, Disposal
Features
- Kitchen Island, 3/4 Bath Master Bdrm
- Flooring: Laminate, Tile, Wood
- Has basement: No
- Number of fireplaces: 1
- Fireplace features: Insert, Family Room
Interior area
- Total structure area: 1,874
- Total interior livable area: 1,874 sqft
Property
Parking
- Total spaces: 4
- Parking features: Garage, Open
- Garage spaces: 2
- Uncovered spaces: 2
Features
- Stories: 1
- Patio & porch: Covered
- Exterior features: Storage, Built-in Barbecue
- Spa features: None
- Fencing: Block
Lot
- Size: 8,557 Square Feet
- Features: North/South Exposure, Alley, Desert Front, Grass Back, Irrigation Back
Details
- Additional structures: Shed(s)
- Parcel number: 20708242
Construction
Type & style
- Home type: SingleFamily
- Property subtype: Single Family Residence
Materials
- Painted, Stone, Block
- Roof: Composition
Condition
- Year built: 1968
Details
- Builder name: HALLCRAFT
Utilities & green energy
- Sewer: Public Sewer
Community & HOA
Community
- Subdivision: DEERVIEW UNIT 1
HOA
- Has HOA: No
- Services included: No Fees
Location
- Region: Phoenix
Financial & listing details
- Price per square foot: $234/sqft
- Tax assessed value: $352,800
- Annual tax amount: $1,443
- Date on market: 11/5/2026
- Cumulative days on market: 3 days
- Listing terms: VA Loan,Cash,Conventional,FHA
- Ownership: Fee Simple
Estimated market value
Not available
Estimated sales range
Not available
Not available
Price history
| Date | Event | Price |
|---|---|---|
| 11/5/2026 | Listed for sale | $439,000+75.7%$234/sqft |
Source: eXp Realty #7102986 Report a problem | ||
| 10/19/2017 | Listing removed | $249,900$133/sqft |
Source: Revelation Real Estate #5666097 Report a problem | ||
| 9/28/2017 | Listed for sale | $249,900+5%$133/sqft |
Source: Revelation Real Estate #5666097 Report a problem | ||
| 2/22/2007 | Sold | $238,000+98.3%$127/sqft |
Source: Public Record Report a problem | ||
| 4/25/2002 | Sold | $120,000+35%$64/sqft |
Source:  ARMLS #1741120 Report a problem | ||
| 6/12/1997 | Sold | $88,900$47/sqft |
Source: Public Record Report a problem | ||
Public tax history
| Year | Property taxes | Tax assessment |
|---|---|---|
| 2025 | $1,419 +4% | $35,280 -3.2% |
| 2024 | $1,364 +1.9% | $36,430 +210.3% |
| 2023 | $1,339 +2% | $11,740 -46.8% |
| 2022 | $1,312 +0.2% | $22,070 +10.8% |
| 2021 | $1,309 +1.9% | $19,920 +7.5% |
| 2020 | $1,285 +2.9% | $18,530 +7.4% |
| 2019 | $1,249 | $17,250 +9% |
| 2018 | $1,249 +0.3% | $15,830 +16.7% |
| 2017 | $1,245 +9.8% | $13,570 -0.1% |
| 2016 | $1,134 +2.4% | $13,580 +3.3% |
| 2015 | $1,108 | $13,150 +58.4% |
| 2014 | -- | $8,300 +20.6% |
| 2013 | -- | $6,880 -12% |
| 2012 | -- | $7,820 -17.7% |
| 2011 | -- | $9,500 -21.9% |
| 2010 | -- | $12,170 -27.9% |
| 2009 | -- | $16,870 -11.4% |
| 2008 | -- | $19,050 +16.5% |
| 2007 | -- | $16,350 +46.6% |
| 2006 | -- | $11,150 |
| 2005 | -- | $11,150 +13.2% |
| 2004 | -- | $9,850 |
| 2003 | -- | $9,850 +12.6% |
| 2002 | -- | $8,750 |
Find assessor info on the county website
Monthly payment
Est. payment
Payment breakdown
Explore the cost of this home by adjusting the details. Changes won't be saved.Climate risks
Neighborhood: North Mountain
Nearby schools
Schools provided by the listing agent
- Elementary: Acacia Elementary School
- Middle: Desert Foothills Middle School
- High: Greenway High School
- District: Washington Elementary School District
Source: ARMLS. This data may not be complete. We recommend contacting the local school district to confirm school assignments for this home.

Similar homes
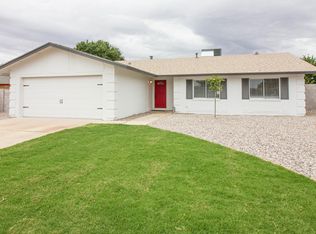
- $469,0003 bd2 ba1.9k sqft3453 W Hearn Rd, Phoenix, AZ 85053For Sale
 MLS ID #11777143, Roberto Rodriguez, Your Home Sold Guaranteed Realty. My State MLS
- $449,9004 bd2 ba1.7k sqft11834 N 49TH Avenue, Glendale, AZ 85304For Sale
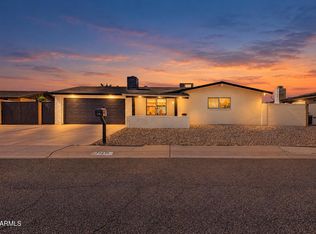 MLS ID #7099556, Jonathan Michael Saucedo, DeLex Realty. ARMLS
- $560,0004 bd2 ba2k sqft1819 W EVANS Drive, Phoenix, AZ 85023For Sale
 MLS ID #7103080, Heather Openshaw, Keller Williams Integrity First Realty. ARMLS
- $430,0004 bd2 ba1.7k sqft11450 N 44TH Avenue, Glendale, AZ 85304For Sale
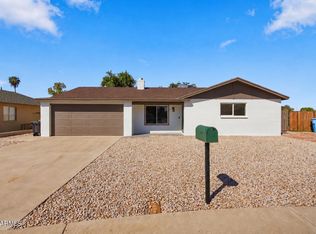 MLS ID #7090639, Michael Stubbs, My Home Group Real Estate. ARMLS
