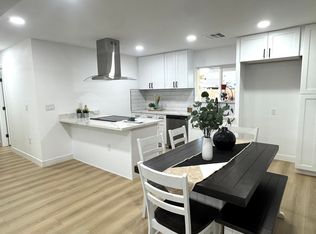
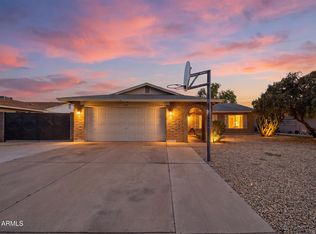
Great home with some TLC needed. Short Sale opportunity. Sale is subject to lender approval. Great opportunity for buyers willing to allow additional time for the short sale approval process.
Accepting backups
$380,000
3112 W ACOMA Drive, Phoenix, AZ 85053
4beds
2,055sqft
Single Family Residence
Built in 1967
0.25 Acres Lot
$-- Zestimate®
$185/sqft
$-- HOA
What's special
- 94 days
- 263
- 14
Likely to sell faster than
Zillow last checked:
Listing updated:
Listed by:
Neila Garcia 602-487-8663,
West USA Realty
Source: ARMLS,MLS#: 7051993
Facts & features
Interior
Bedrooms & bathrooms
- Bedrooms: 4
- Bathrooms: 4
- Full bathrooms: 3
- 1/2 bathrooms: 1
Heating
- Electric
Cooling
- Central Air, Ceiling Fan(s)
Appliances
- Included: Disposal, Gas Range, Gas Oven
- Laundry: Gas Dryer Hookup
Features
- High Speed Internet, Pantry, 3/4 Bath Master Bdrm
- Flooring: Carpet, Laminate, Tile
- Windows: Solar Screens
- Has basement: No
- Number of fireplaces: 1
- Fireplace features: Fire Pit, Family Room
Interior area
- Total structure area: 2,055
- Total interior livable area: 2,055 sqft
Property
Parking
- Total spaces: 4
- Parking features: RV Access/Parking, Garage Door Opener, Detached
- Garage spaces: 2
- Carport spaces: 2
- Covered spaces: 4
Features
- Stories: 2
- Patio & porch: Patio
- Exterior features: Storage, Built-in Barbecue
- Has private pool: Yes
- Pool features: Outdoor Pool
- Has spa: Yes
- Spa features: Private
- Fencing: Block
Lot
- Size: 0.25 Acres
- Features: North/South Exposure, Desert Back, Desert Front
Details
- Additional structures: Gazebo
- Parcel number: 20708246
- Special conditions: Short Sale
Construction
Type & style
- Home type: SingleFamily
- Property subtype: Single Family Residence
Materials
- Wood Frame, Painted, Stone
- Roof: Composition
Condition
- Fixer
- New construction: No
- Year built: 1967
Utilities & green energy
- Sewer: Public Sewer
Green energy
- Energy efficient items: Solar Panels
Community & HOA
Community
- Features: Biking/Walking Path
- Subdivision: DEERVIEW UNIT 1
HOA
- Has HOA: No
- Services included: No Fees
Location
- Region: Phoenix
Financial & listing details
- Price per square foot: $185/sqft
- Tax assessed value: $381,100
- Annual tax amount: $1,673
- Date on market: 7/9/2026
- Cumulative days on market: 95 days
- Listing terms: Cash
- Ownership: Fee Simple
Estimated market value
Not available
Estimated sales range
Not available
Not available
Price history
| Date | Event | Price |
|---|---|---|
| 7/9/2026 | Listed for sale | $380,000+22.6%$185/sqft |
Source:  ARMLS #7051993 Report a problem ARMLS #7051993 Report a problem | ||
| 6/20/2018 | Sold | $310,000-1.2%$151/sqft |
Source: ARMLS #5752757 Report a problem | ||
| 5/7/2018 | Price change | $313,900-1.9%$153/sqft |
Source: Unique Legacy Realty #5752757 Report a problem | ||
| 4/27/2018 | Price change | $319,900-3.1%$156/sqft |
Source: Unique Legacy Realty #5752757 Report a problem | ||
| 4/17/2018 | Listed for sale | $330,000+135.9%$161/sqft |
Source: Unique Legacy Realty #5752757 Report a problem | ||
| 10/25/2011 | Listing removed | $139,900$68/sqft |
Source: New Venture Realty, LLC #3112wacomadr Report a problem | ||
| 9/30/2011 | Listed for sale | $139,900+28.9%$68/sqft |
Source: New Venture Realty, LLC #3112wacomadr Report a problem | ||
| 8/19/2011 | Sold | $108,500-1.3%$53/sqft |
Source: ARMLS #4524315 Report a problem | ||
| 6/23/2011 | Price change | $109,900-8.3%$53/sqft |
Source: New Venture Realty #4524315 Report a problem | ||
| 3/31/2011 | Price change | $119,900-7.7%$58/sqft |
Source: New Venture Realty #4524315 Report a problem | ||
| 2/26/2011 | Price change | $129,900-7.1%$63/sqft |
Source: New Venture Realty #4524315 Report a problem | ||
| 1/23/2011 | Listed for sale | $139,900+54.2%$68/sqft |
Source: New Venture Realty #4524315 Report a problem | ||
| 12/13/2010 | Listing removed | -- |
Source: foreclosure.com Report a problem | ||
| 12/9/2010 | Listed for sale | -- |
Source: foreclosure.com Report a problem | ||
| 9/17/2010 | Sold | $90,700-37.9%$44/sqft |
Source: Public Record Report a problem | ||
| 5/9/2003 | Sold | $146,000+28.1%$71/sqft |
Source: Public Record Report a problem | ||
| 2/25/1997 | Sold | $114,000$55/sqft |
Source: Public Record Report a problem | ||
Public tax history
| Year | Property taxes | Tax assessment |
|---|---|---|
| 2025 | $1,673 +4% | $38,110 -3.9% |
| 2024 | $1,608 +1.9% | $39,670 +186.6% |
| 2023 | $1,578 +2% | $13,840 -45.3% |
| 2022 | $1,547 +0.2% | $25,310 +8.9% |
| 2021 | $1,543 +1.9% | $23,250 +7.2% |
| 2020 | $1,515 +2.9% | $21,680 +7% |
| 2019 | $1,472 | $20,270 +7.8% |
| 2018 | $1,472 +0.3% | $18,800 +7.7% |
| 2017 | $1,468 +9.8% | $17,450 -2.4% |
| 2016 | $1,337 +0.4% | $17,870 +1.5% |
| 2015 | $1,331 | $17,600 +72.2% |
| 2014 | -- | $10,220 +26% |
| 2013 | -- | $8,110 -6.4% |
| 2012 | -- | $8,660 -18% |
| 2011 | -- | $10,560 -22% |
| 2010 | -- | $13,530 -27.6% |
| 2009 | -- | $18,700 -11.6% |
| 2008 | -- | $21,150 +16.5% |
| 2007 | -- | $18,150 +45.8% |
| 2006 | -- | $12,450 |
| 2005 | -- | $12,450 +5.5% |
| 2004 | -- | $11,800 |
| 2003 | -- | $11,800 +11.3% |
| 2002 | -- | $10,600 |
Find assessor info on the county website
Monthly payment
Est. payment
Payment breakdown
Explore the cost of this home by adjusting the details. Changes won't be saved.Climate risks
Neighborhood: North Mountain
Nearby schools
Schools provided by the listing agent
- Elementary: Acacia Elementary School
- Middle: Desert Foothills Middle School
- High: Greenway High School
- District: Washington Elementary School District
Source: ARMLS. This data may not be complete. We recommend contacting the local school district to confirm school assignments for this home.


Similar homes
- $432,9004 bd4 ba2.4k sqft14027 N 33RD Drive, Phoenix, AZ 85053For Sale
 MLS ID #7072402, Adrian Carranza, HomeSmart. ARMLS
 - $395,0004 bd3 ba1.3k sqft3417 W ROSEWOOD Avenue, Phoenix, AZ 85029For Sale
 MLS ID #7092230, Ericks R Lopez, My Home Group Real Estate. ARMLS
 - $364,9903 bd2 ba1.9k sqft7230 N 41ST Avenue, Phoenix, AZ 85051For Sale
 MLS ID #7091327, Natalie Carranza, eXp Realty. ARMLS
 - $389,9903 bd2 ba1.3k sqft3517 W WILLOW Avenue, Phoenix, AZ 85029For Sale
 MLS ID #7056175, Ashley Zavala Salazar, eXp Realty. ARMLS
